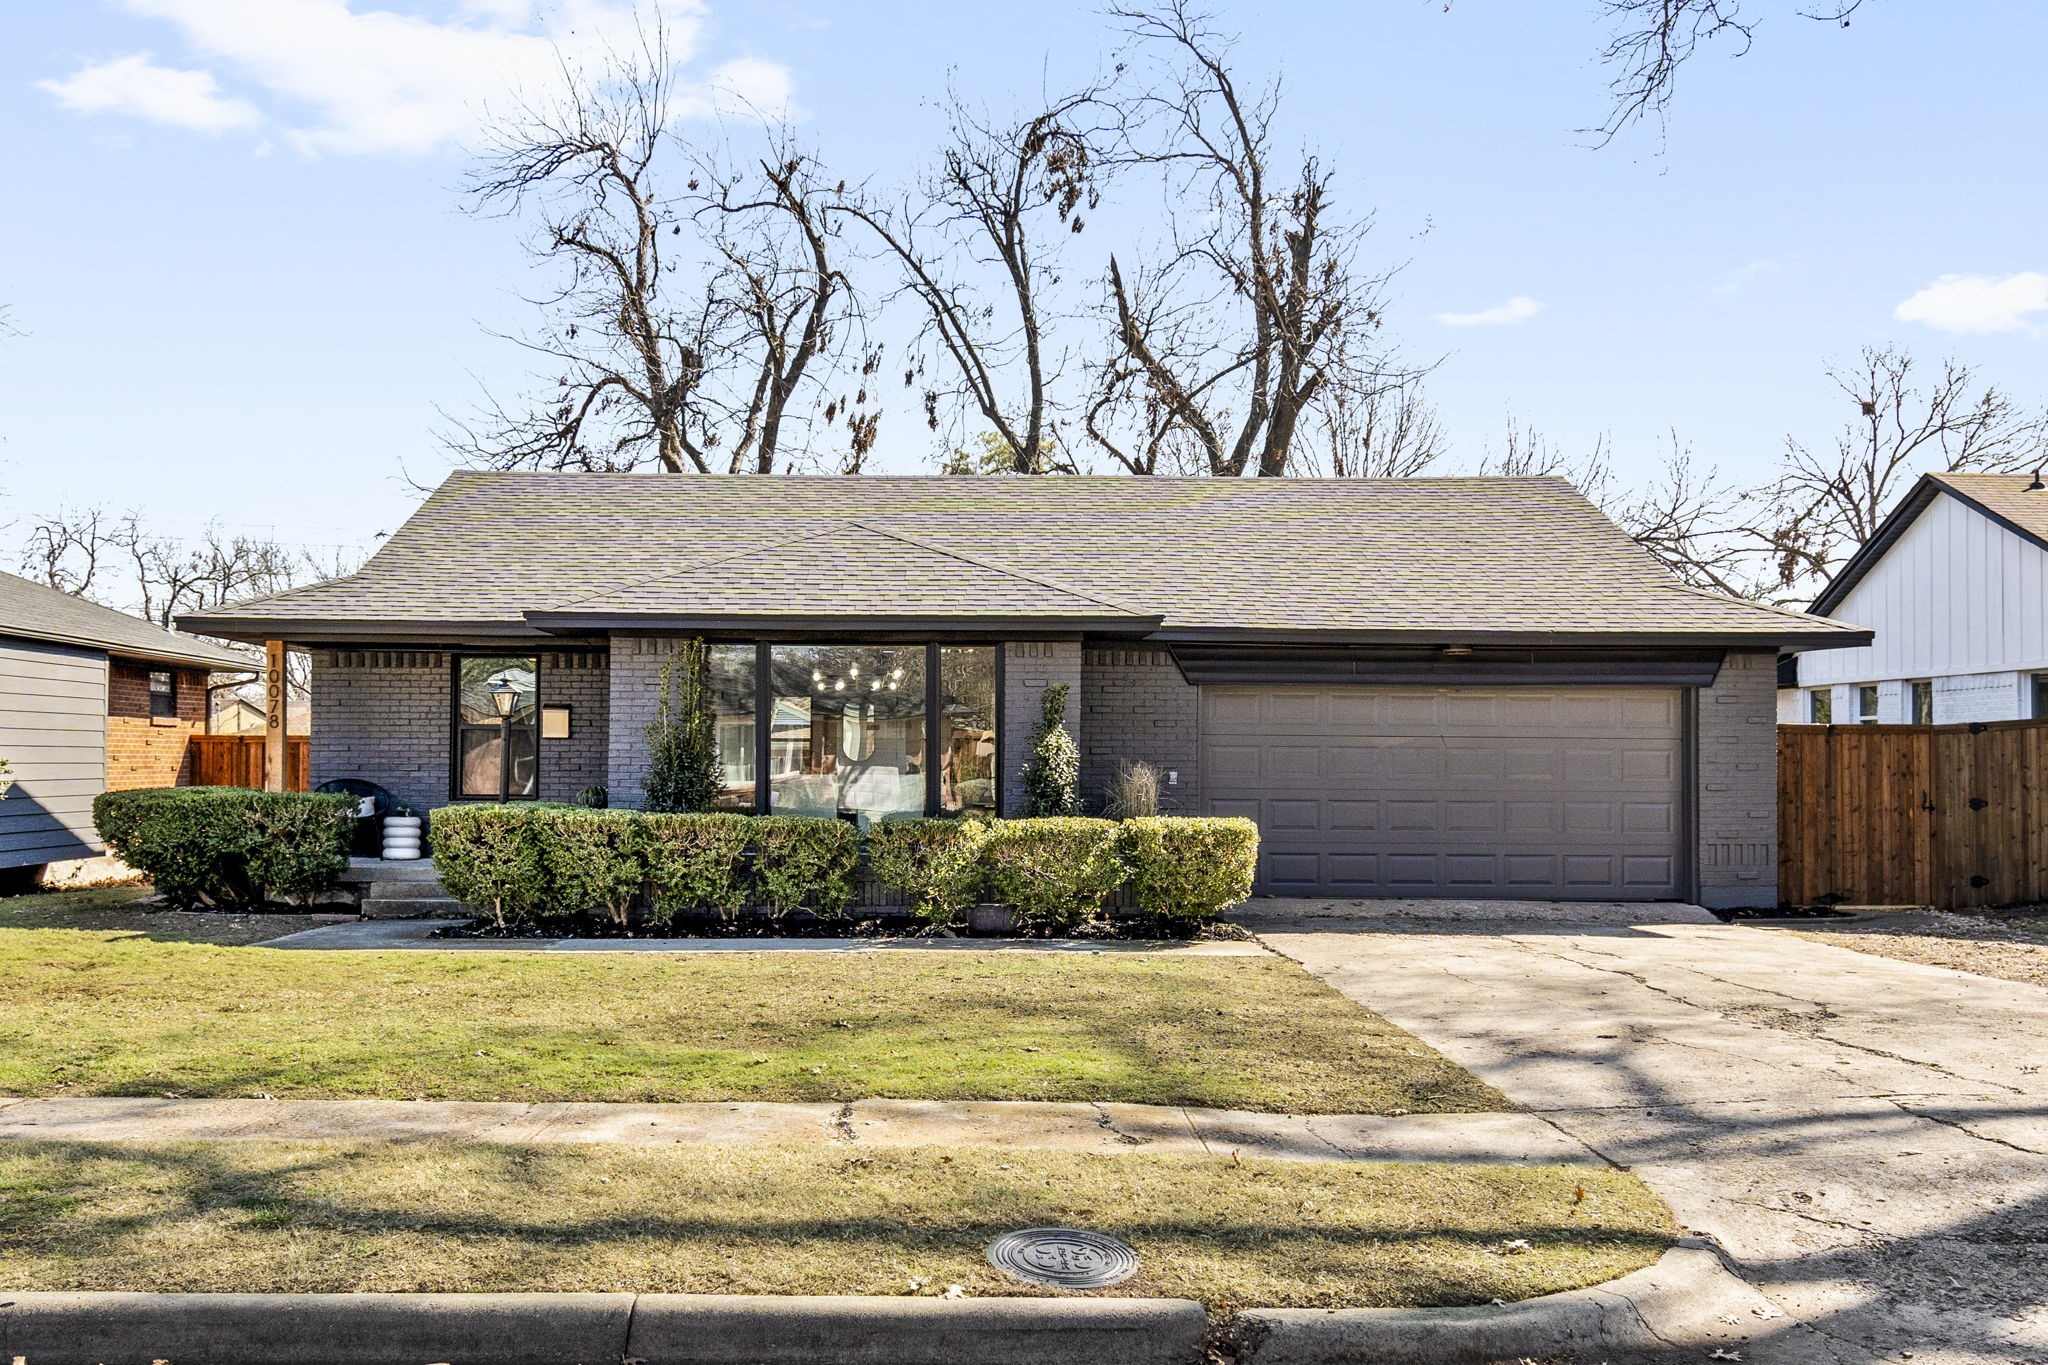
10078 San Lorenzo Drive
Price Upon Request

10078 San Lorenzo Drive

3 Beds 2 Baths 1,356 Sq.Ft. 7,448.76 Sq.Ft.

Description

Nestled in the sought-after Casa View neighborhood, this completely renovated home is a masterpiece of modern updates and thoughtful design. Step inside to an amazing open floor plan featuring a spacious living room flooded with natural light through a massive window. The living area is accented by a charming wooden ceiling beam and flows seamlessly into the eat-in dining area. Just beyond, the kitchen beckons with stainless steel appliances, a new supply line for the dishwasher, a new garbage disposal, a gas cooktop, and freshly painted cabinetry. A sliding barn door leads to a full-size utility room with built-in cabinetry and enough space to set up a desk with tranquil views of the backyard. The primary suite is generously sized and features an en-suite custom bath that has been completely redone with high-end finishes. Two additional guest bedrooms are perfectly appointed, and the fully renovated guest bathroom offers modern touches and functionality. Step outside to the large backyard, shaded by mature trees and full of potential for your outdoor oasis with added privacy from the new fence. With an impressive list of recent upgrades, this home is move-in ready and designed for both comfort and style. Updates include replaced sewer and supply lines to the bathrooms, all-new Pfister bathroom faucets, a new bathtub, a tankless water heater, new granite countertops and sink, all-new LED lighting, Hunter ceiling fans, updated light switches and plugs (including GFCI plugs in bathrooms, kitchen, and laundry room), all-new doors and hardware, and a new garage motor. Plus, attached and oversized two car garage. Located conveniently near the Dallas Arboretum, White Rock Lake, Casa Linda shopping and popular restaurants. This home is a must-see!

Share Property

Location

10078 San Lorenzo Drive, Dallas, TX 75228

Status

Sold

Date Sold

March 27, 2025
Christa Cardenas

Christa Cardenas

TITLE

REALTOR®

Property Amenities

Interior
Laundry room Washer Hookup, Electric Dryer Hookup, Laundry in Utility Room
Appliances Some Gas Appliances, Dishwasher, Electric Water Heater, Gas Cooktop, Disposal, Gas Oven, Gas Range, Plumbed For Gas, Refrigerator, Vented Exhaust Fan
Flooring Ceramic Tile, Hardwood, Tile, Wood
Total Bedrooms: 3
Full Bathrooms: 2
Other Interior Features Built-in Features, Chandelier, Decorative/Designer Lighting Fixtures, Double Vanity, Eat-in Kitchen, High Speed Internet, Open Floorplan, Cable TV, Walk-In Closet(s)
Area & Lot
Lot Area 7,448.76 Sq.Ft.
Living area 1,356 Sq.Ft.
MLS® ID 20819918
Year Built 1955
School District Dallas ISD
High School Adams
Middle School Gaston
Elementary School Reinhardt
Architecture Styles Traditional, Detached
Type Residential
Status Sold
Date Sold March 27, 2025
Exterior
Stories 1
Pool None
Air conditioning Central Air, Ceiling Fan(s), Electric
Heat type Central, Natural Gas
Water Source Public
Garage Space 2.0
Security Features Smoke Detector(s), Security Lights
Sewer Public Sewer
Other Exterior Features Lighting, Private Yard
Parking Concrete, Covered, Direct Access, Door-Single, Driveway, Enclosed, Garage Faces Front, Garage, Garage Door Opener, Inside Entrance, Kitchen Level, Lighted, Storage
Lot Features Back Yard, Interior Lot, Lawn, Landscaped, Subdivision, Few Trees
Roof Composition, Shingle
Utilities Electricity Available, Electricity Connected, Natural Gas Available, Overhead Utilities, Phone Available, Sewer Available, Separate Meters, Water Available, Cable Available
Finance
Price Upon Request

360 Virtual Tour

Take a tour of this property

Work With Us

A qualified agent with years of experience in the real estate market can help you determine the best improvements to make based on your particular market. When you’re ready to learn more, connect with us today. We’re happy to help!