10945 Middle Knoll Drive
VIEW PHOTOS
Price Upon Request

10945 Middle Knoll Drive

3 Beds 2 Baths 1,895 Sq.Ft. 6,054.84 Sq.Ft.

Description

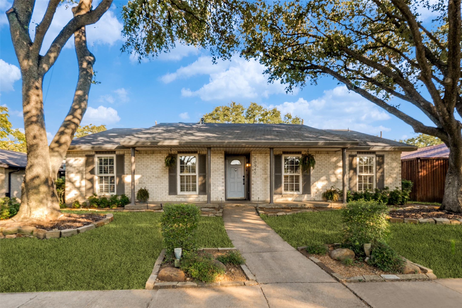
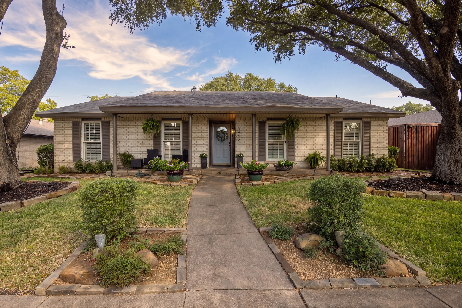
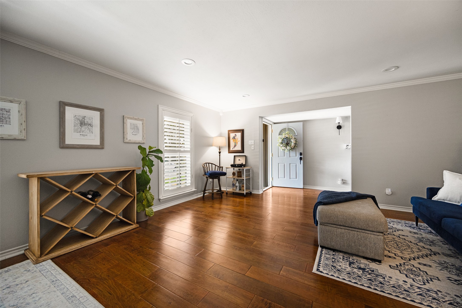
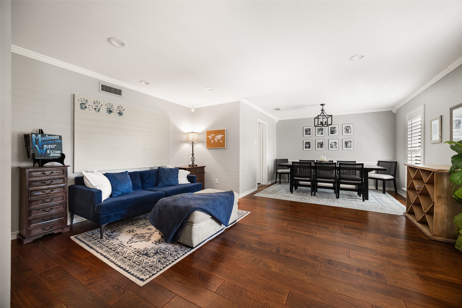
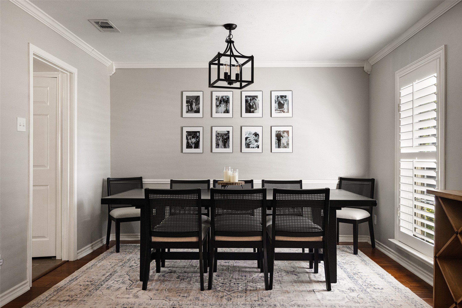
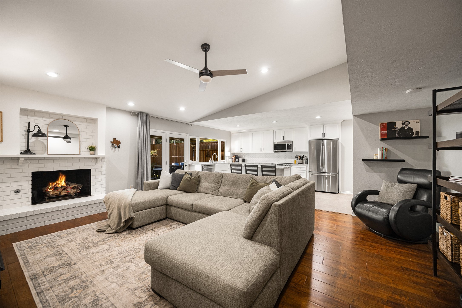
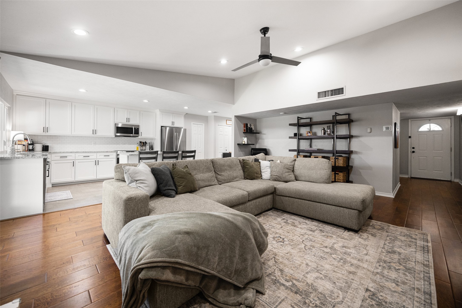
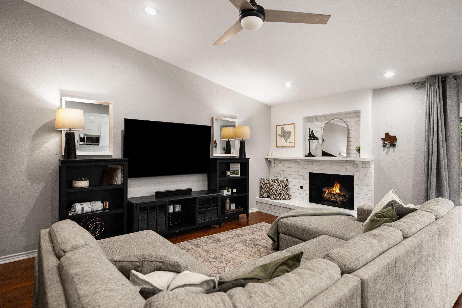
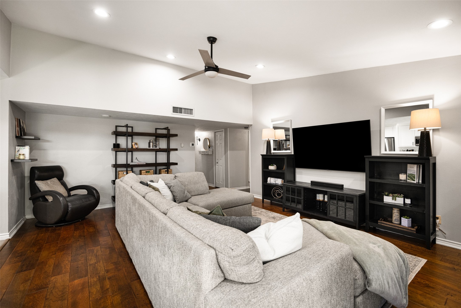
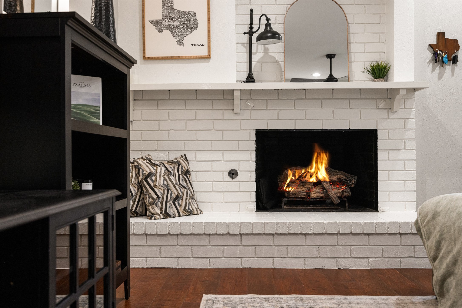
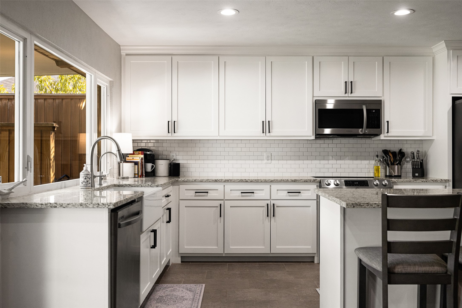
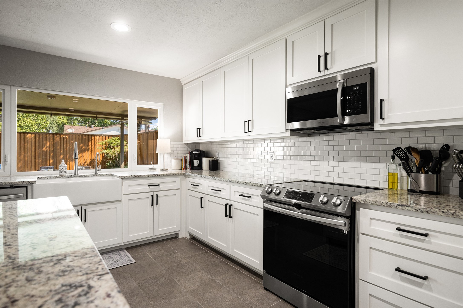
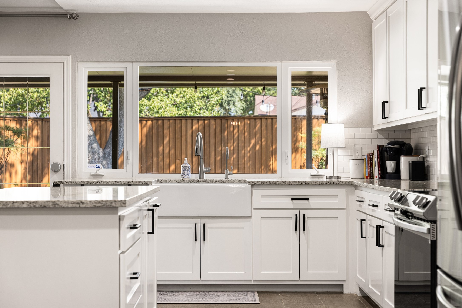
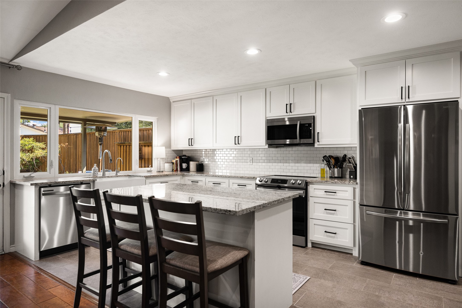
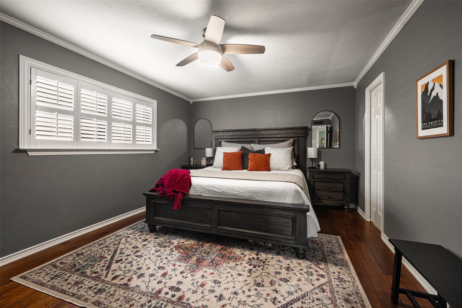
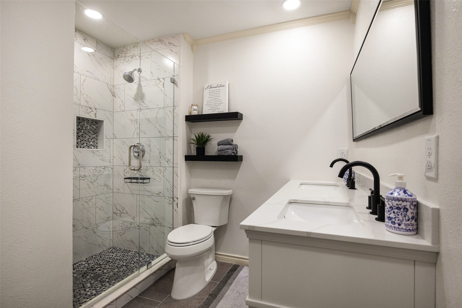
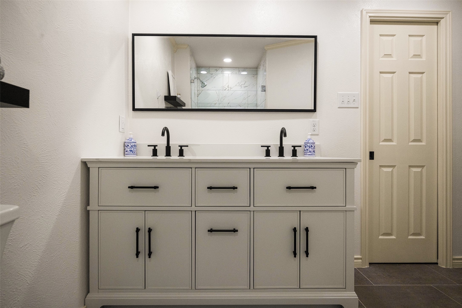
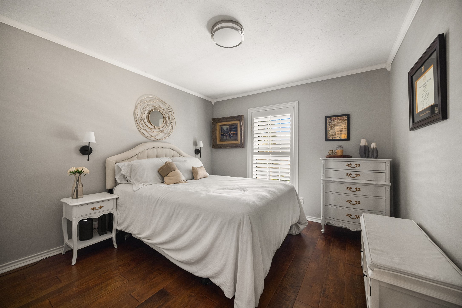
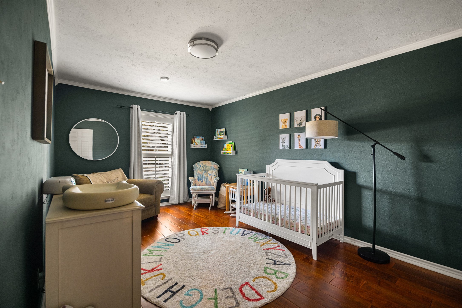
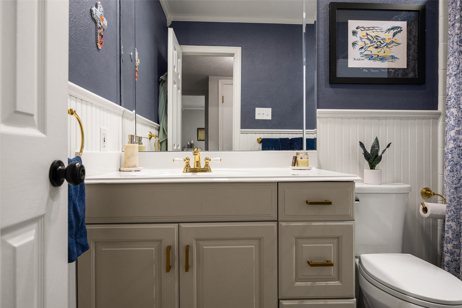
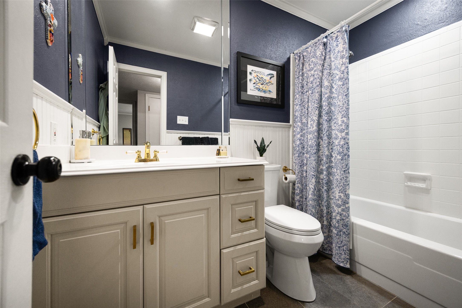
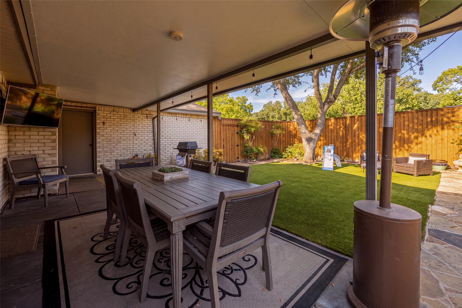
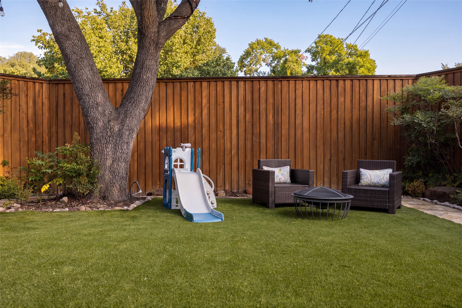
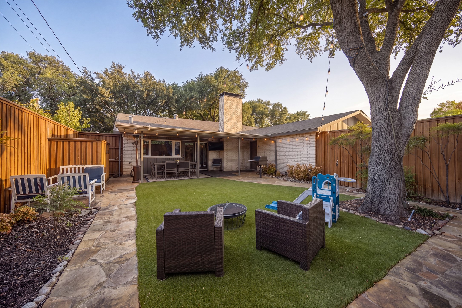
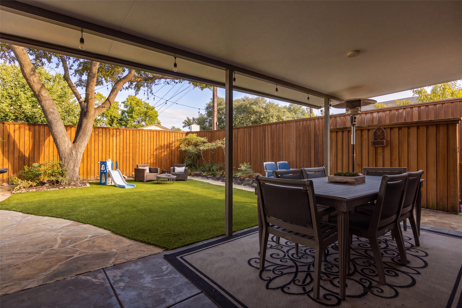
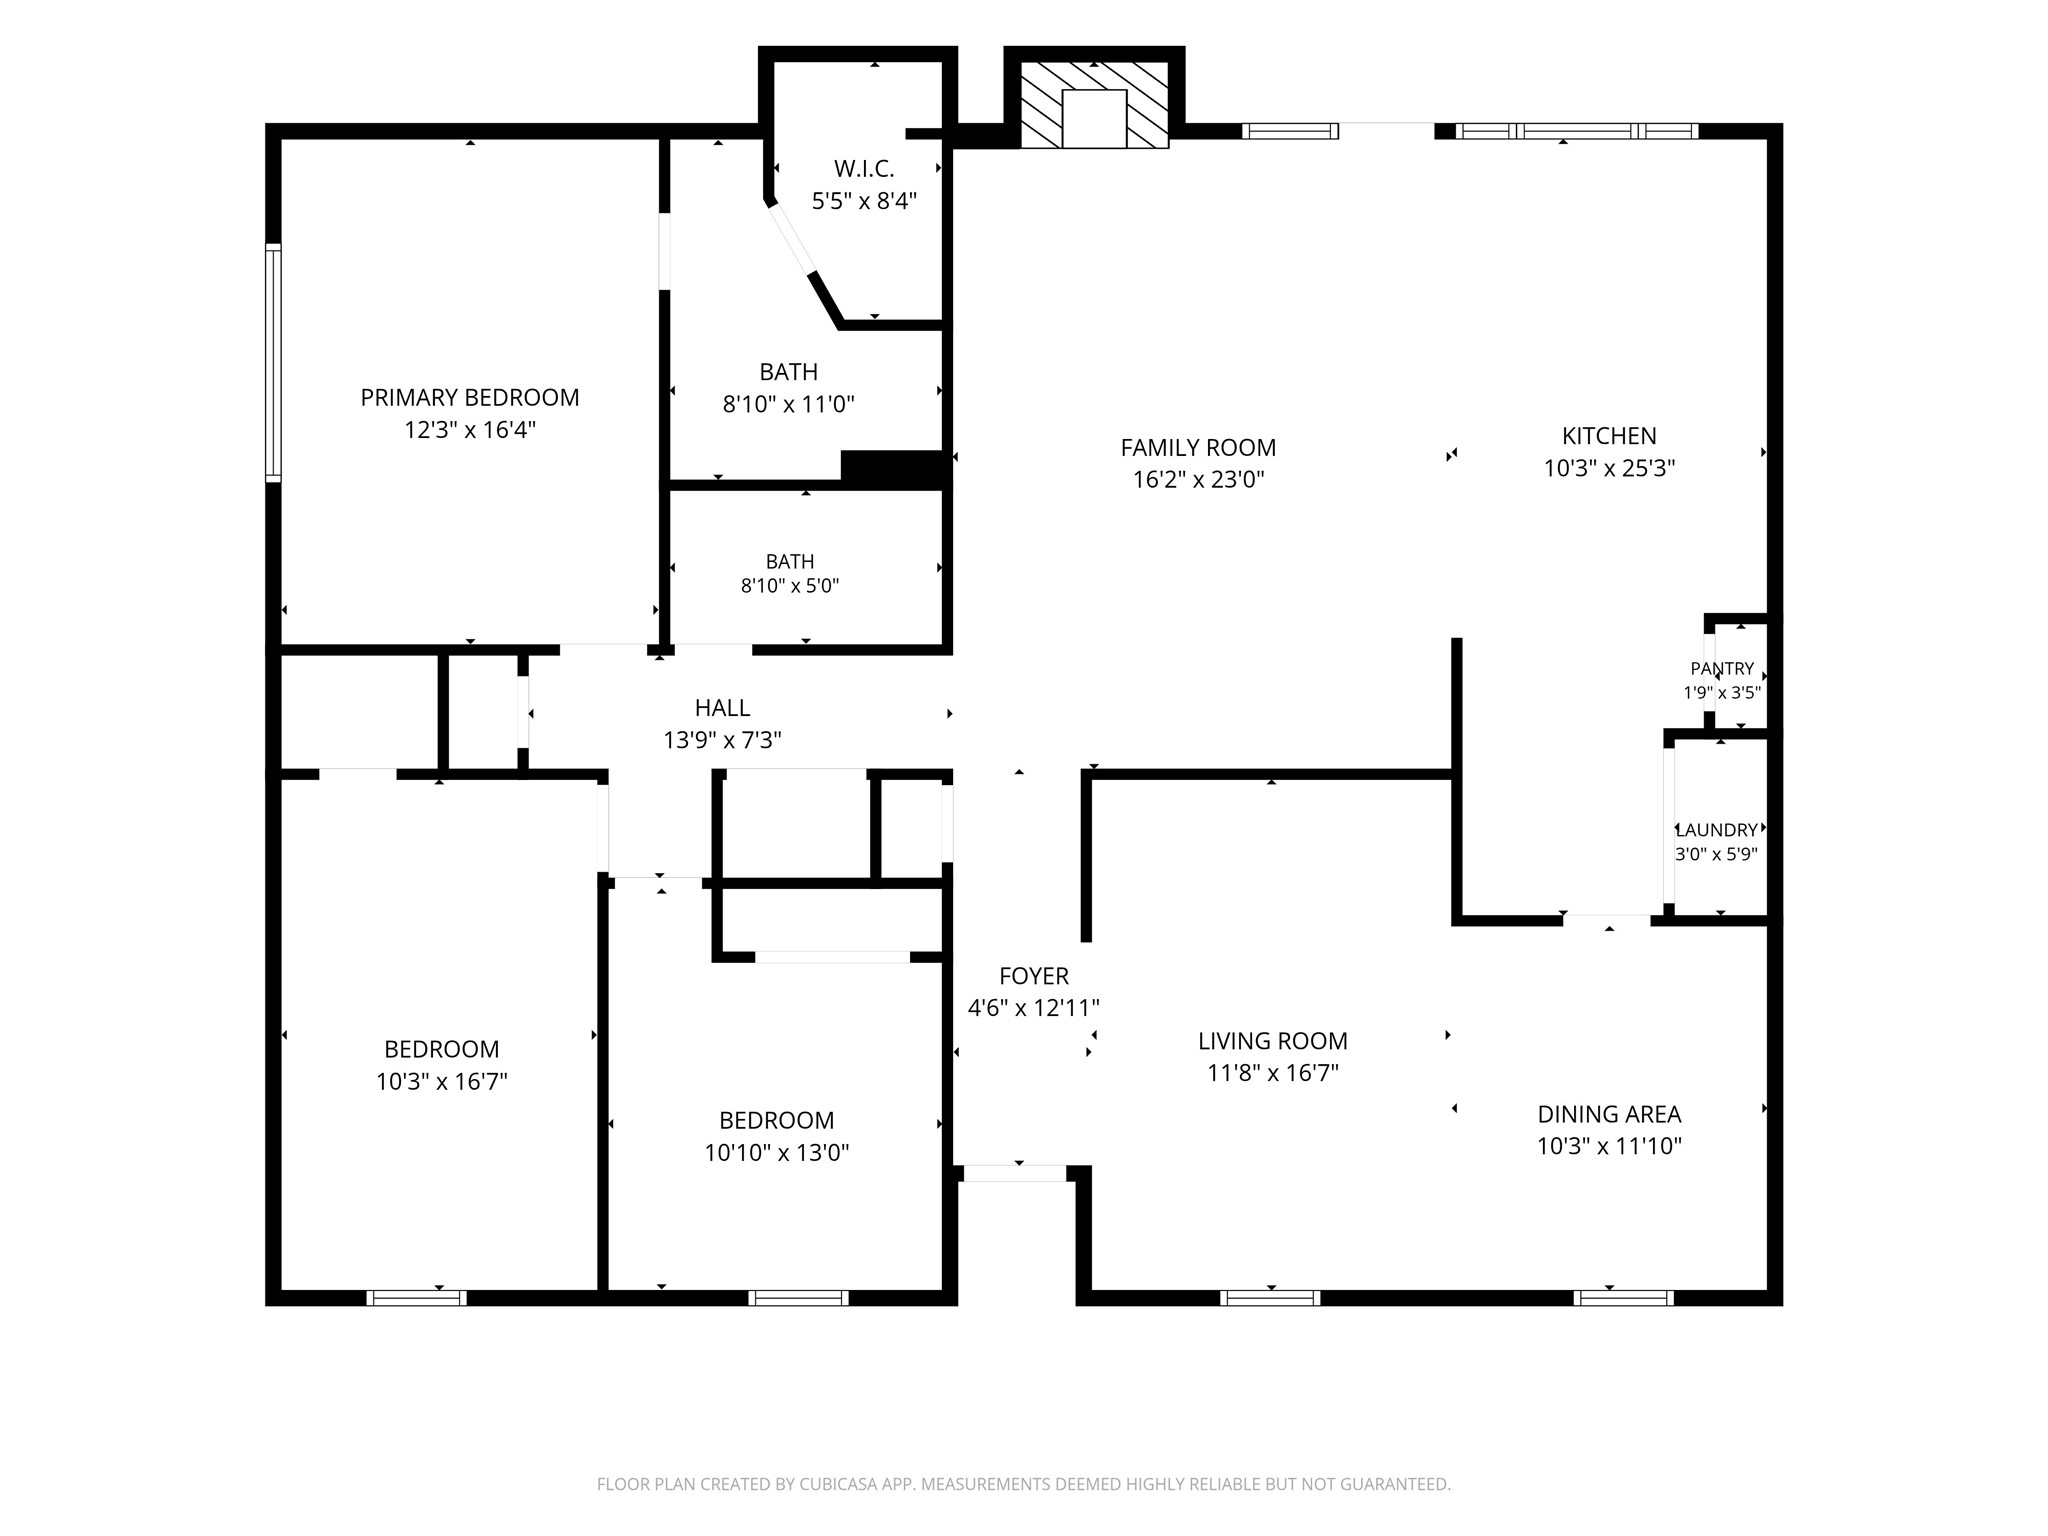
Charming ranch nestled on a tree lined street in popular Kingsley Meadows! Perfect location! Richardson Schools! Updates include engineered wood floors, plantation shutters, open kitchen design, turfed back yard, ABS plumbing under home and more. Entry opens to a formal seating and dining room, which could serve as a study. Huge family room centered around a cozy brick fireplace. Wonderful ly updated kitchen, breakfast bar, wall of windows & tons of storage. Large primary suite & luxurious walk in shower. Spacious secondary bedrooms. Private backyard has extended covered patio, board on board privacy fence and turf for easy entertaining. Close to all Lake Highlands shopping and dining and move in ready! 2022: Roof, full kitchen remodel, primary shower 2024: Primary bath, closet, HVAC 2025: Garage door 2026: Turf

Share Property

Location

10945 Middle Knoll Drive, Dallas, TX 75238

Status

Sold

Date Sold

October 27, 2026
Summer Graham

Summer Graham

TITLE

REALTOR®

Property Amenities

Interior
Laundry room In Kitchen
Fireplace Gas
Appliances Dishwasher, Disposal, Gas Range, Microwave
Flooring Engineered Hardwood
Total Bedrooms: 3
Full Bathrooms: 2
Other Interior Features Built-in Features, Decorative/Designer Lighting Fixtures, Eat-in Kitchen, Granite Counters, High Speed Internet, Kitchen Island, Open Floorplan, Pantry, Wired for Sound
Area & Lot
Lot Area 6,054.84 Sq.Ft.
Living area 1,895 Sq.Ft.
MLS® ID 21389554
Year Built 1973
School District Richardson ISD
High School Lake Highlands
Middle School Lake Highlands
Elementary School Wallace
Architecture Styles Ranch, Detached
Type Residential
Status Sold
Date Sold October 27, 2026
Exterior
Stories 1
Pool None
Air conditioning Central Air
Heat type Central
Garage Space 2.0
Security Features Smoke Detector(s)
Sewer Public Sewer
Other Exterior Features Lighting, Outdoor Grill
Parking Garage
Lot Features Interior Lot, Landscaped, Level, Sprinkler System, Few Trees
Roof Composition
Utilities Sewer Available
Finance
Price Upon Request

360 Virtual Tour

Take a tour of this property

Work With Us

A qualified agent with years of experience in the real estate market can help you determine the best improvements to make based on your particular market. When you’re ready to learn more, connect with us today. We’re happy to help!