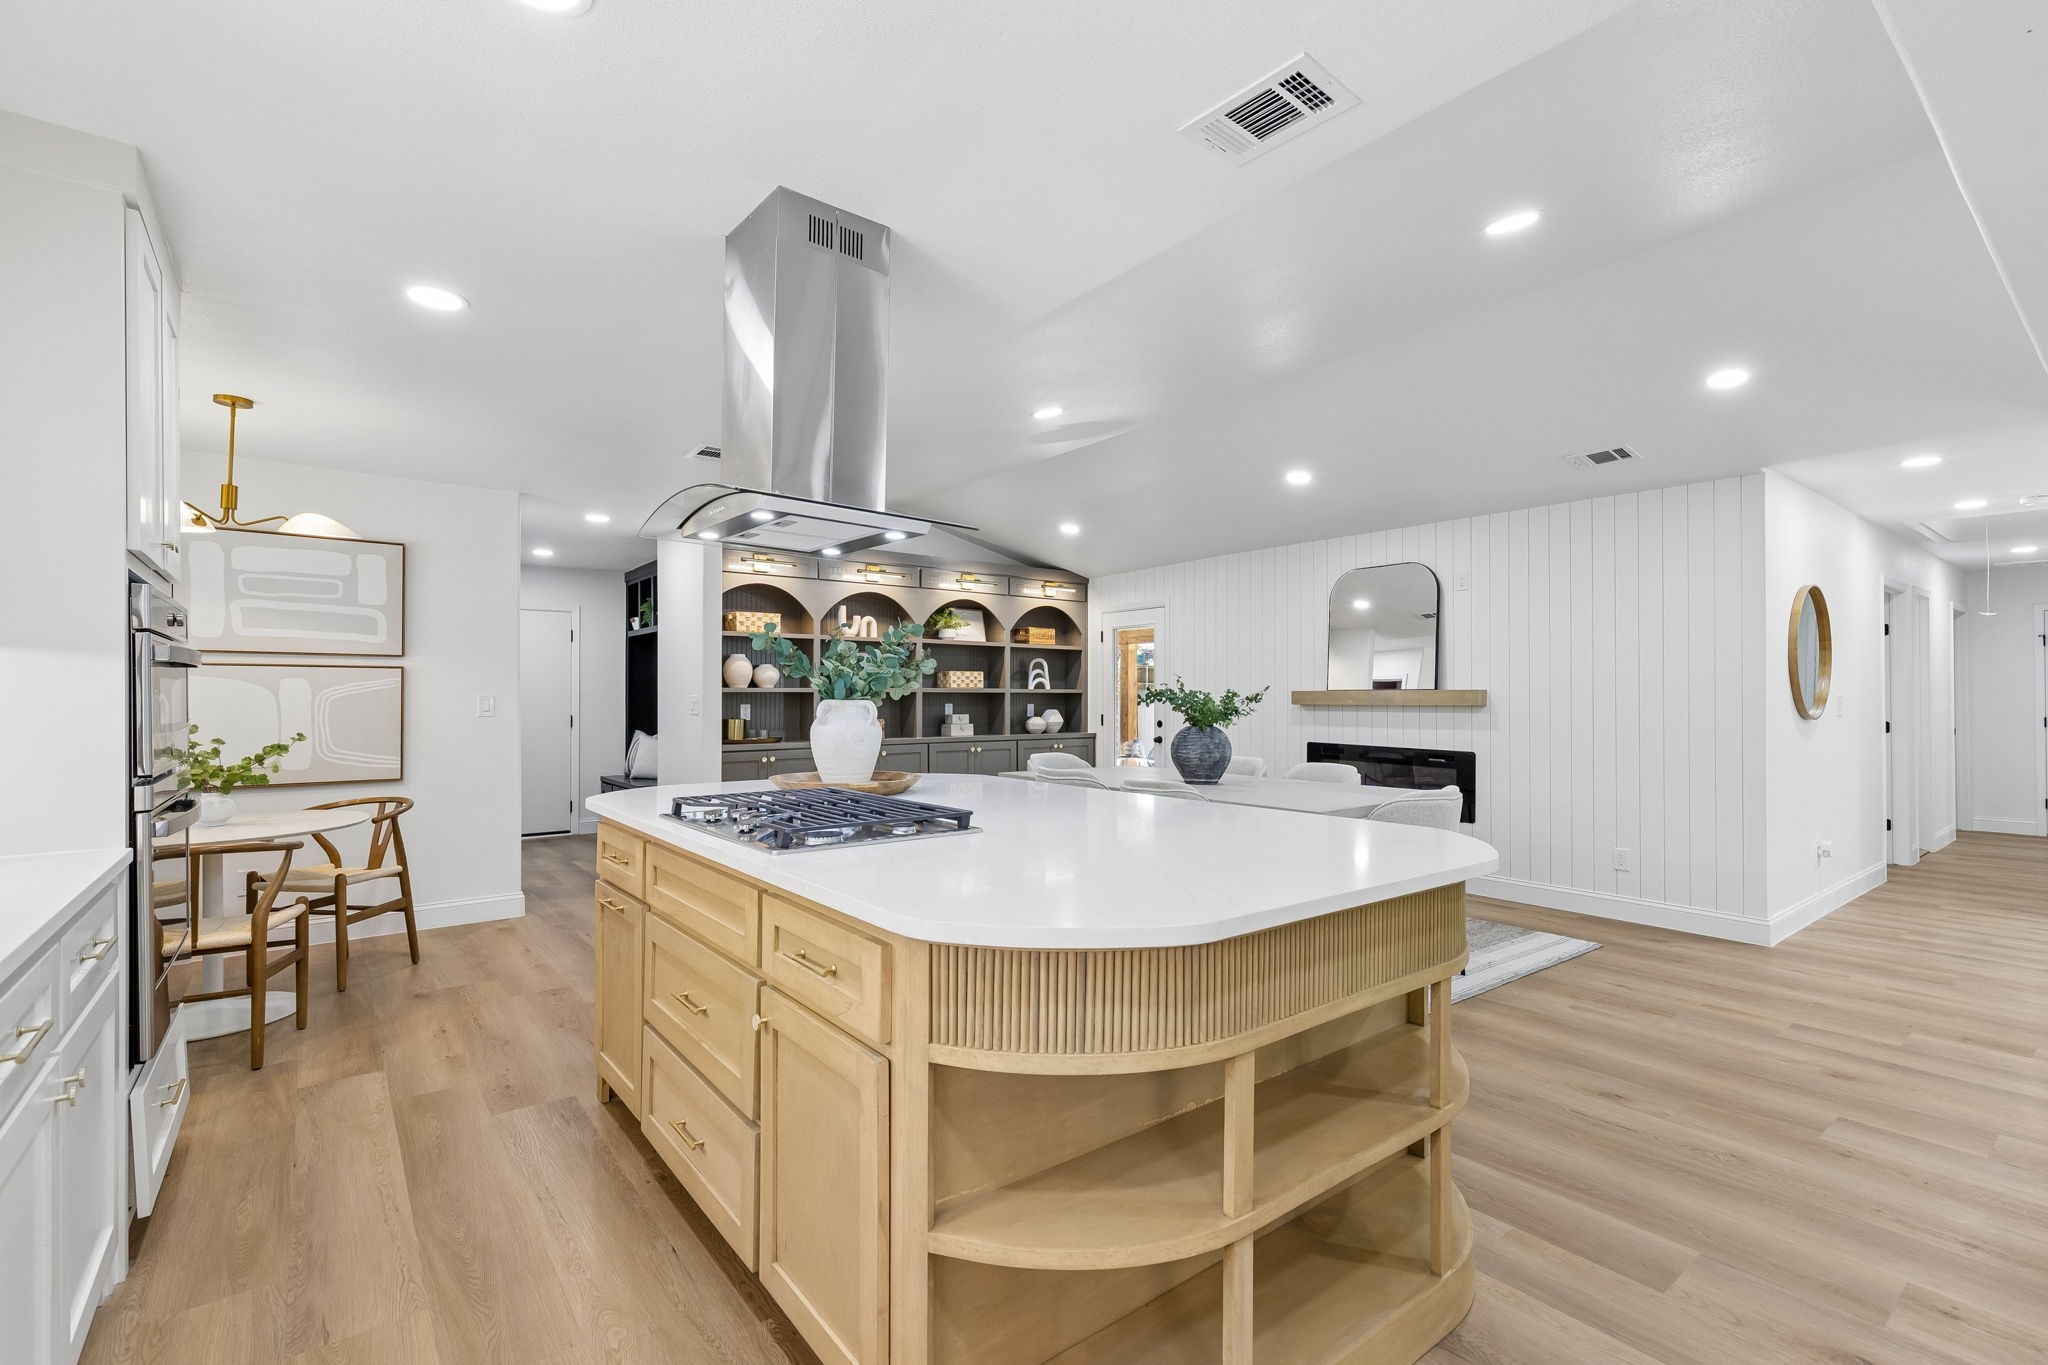
12124 Dixfield Drive
VIEW PHOTOS
Price Upon Request

12124 Dixfield Drive

3 Beds 3 Baths 2,183 Sq.Ft. 7,927.92 Sq.Ft.

Description

Reimagined by the Twenty One Group, 12124 Dixfield is a show
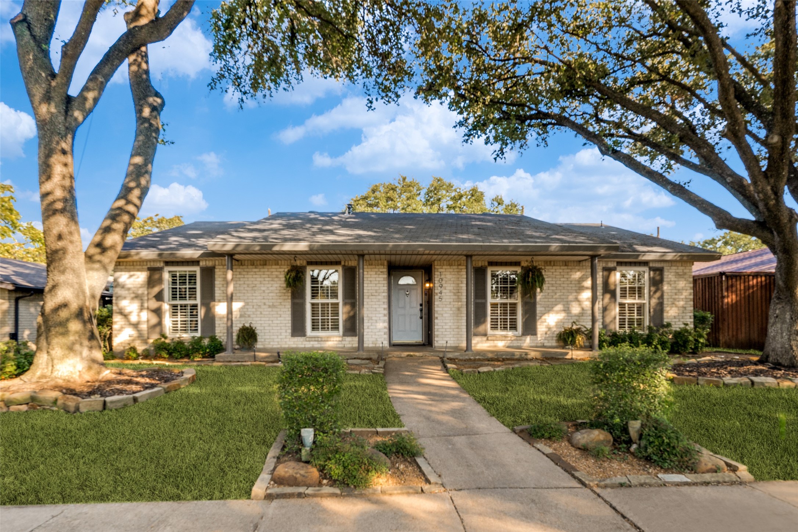
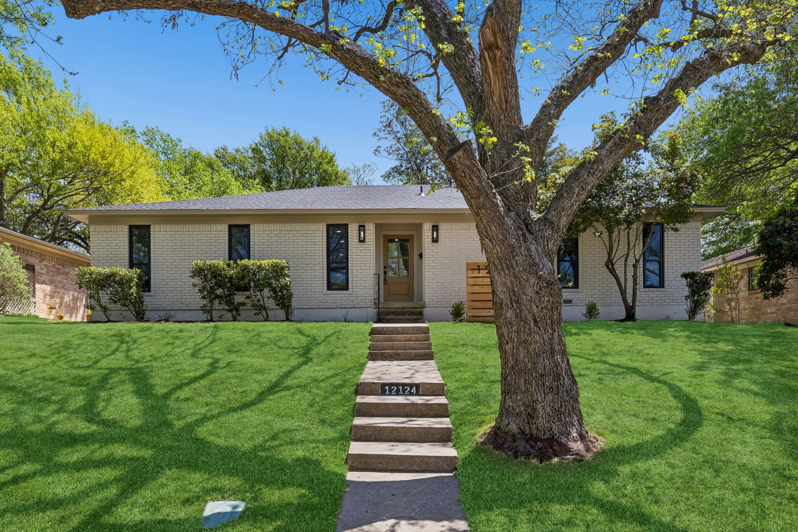
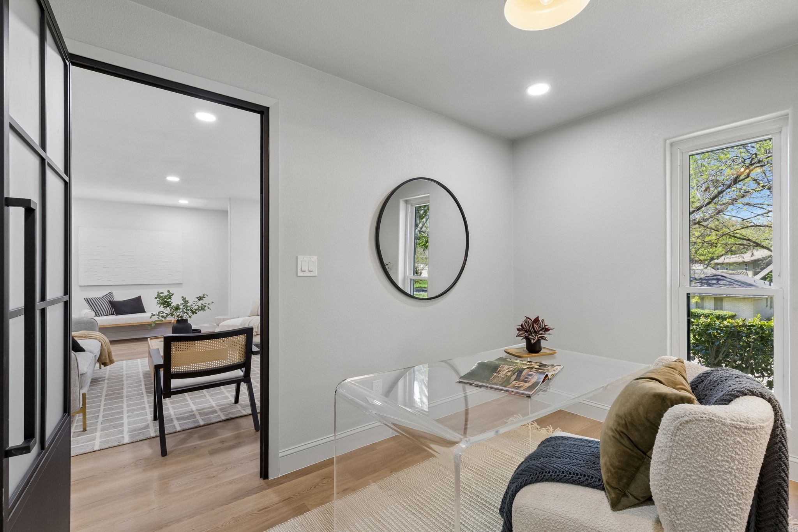
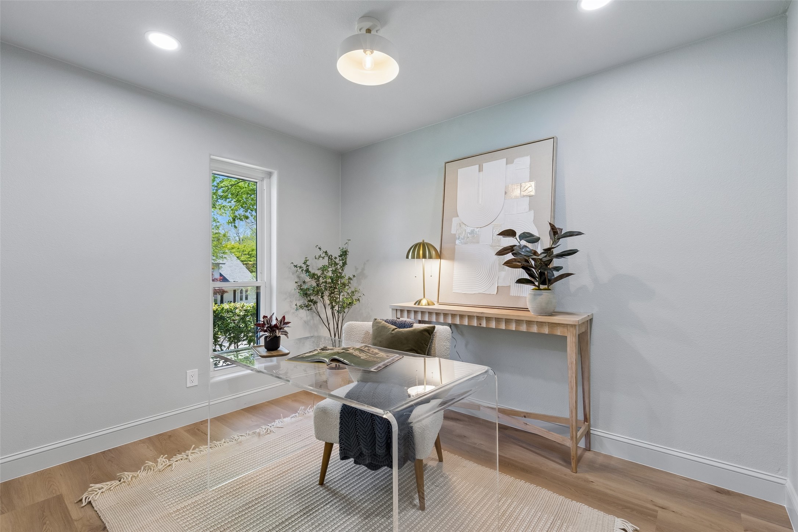
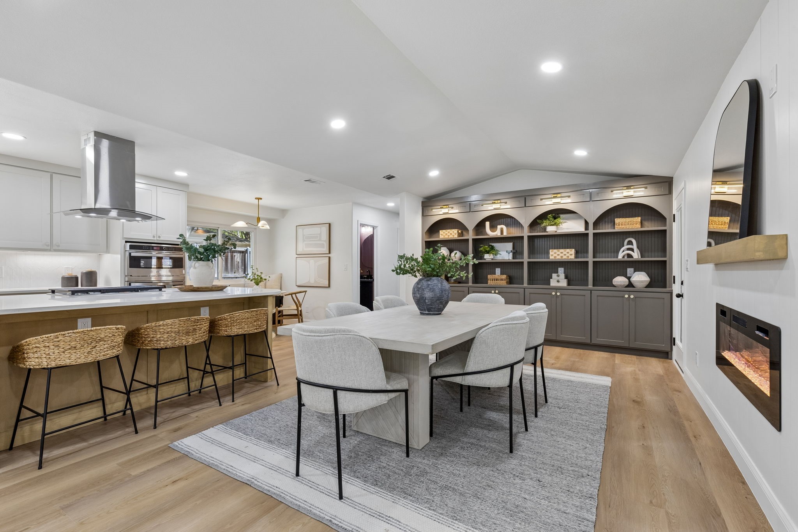
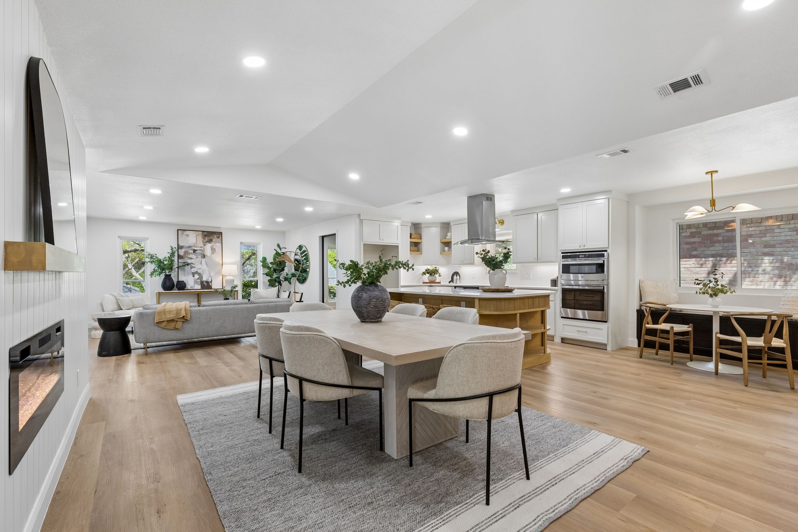
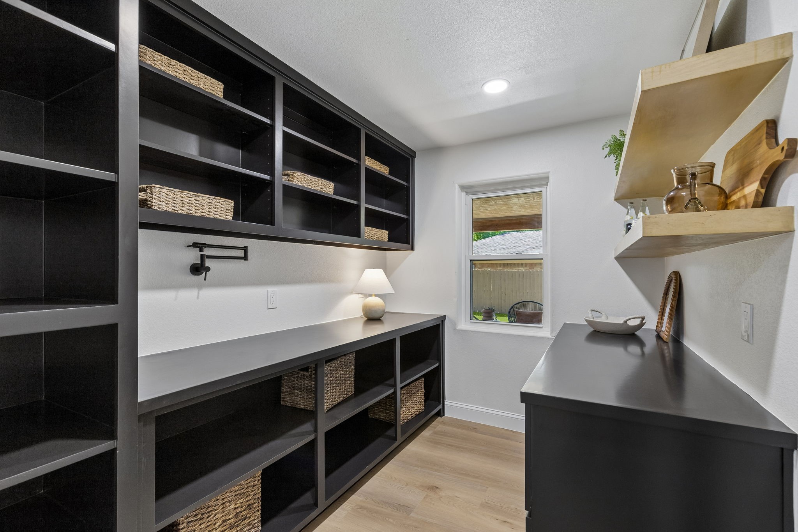
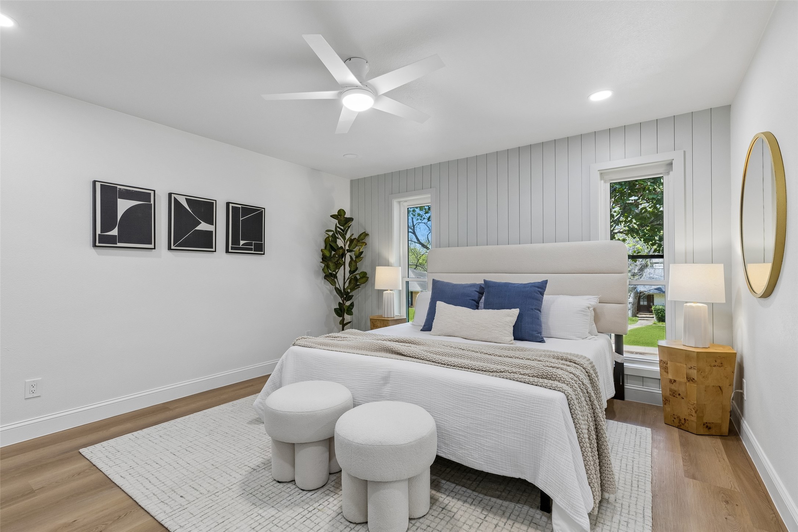
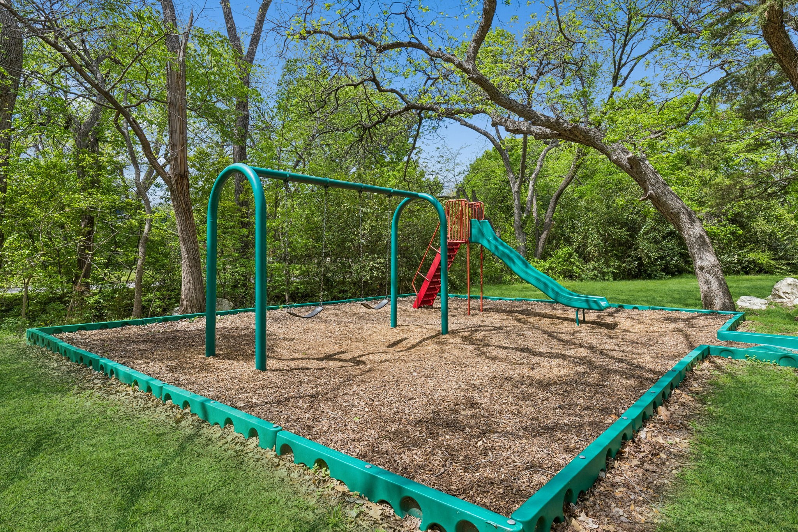
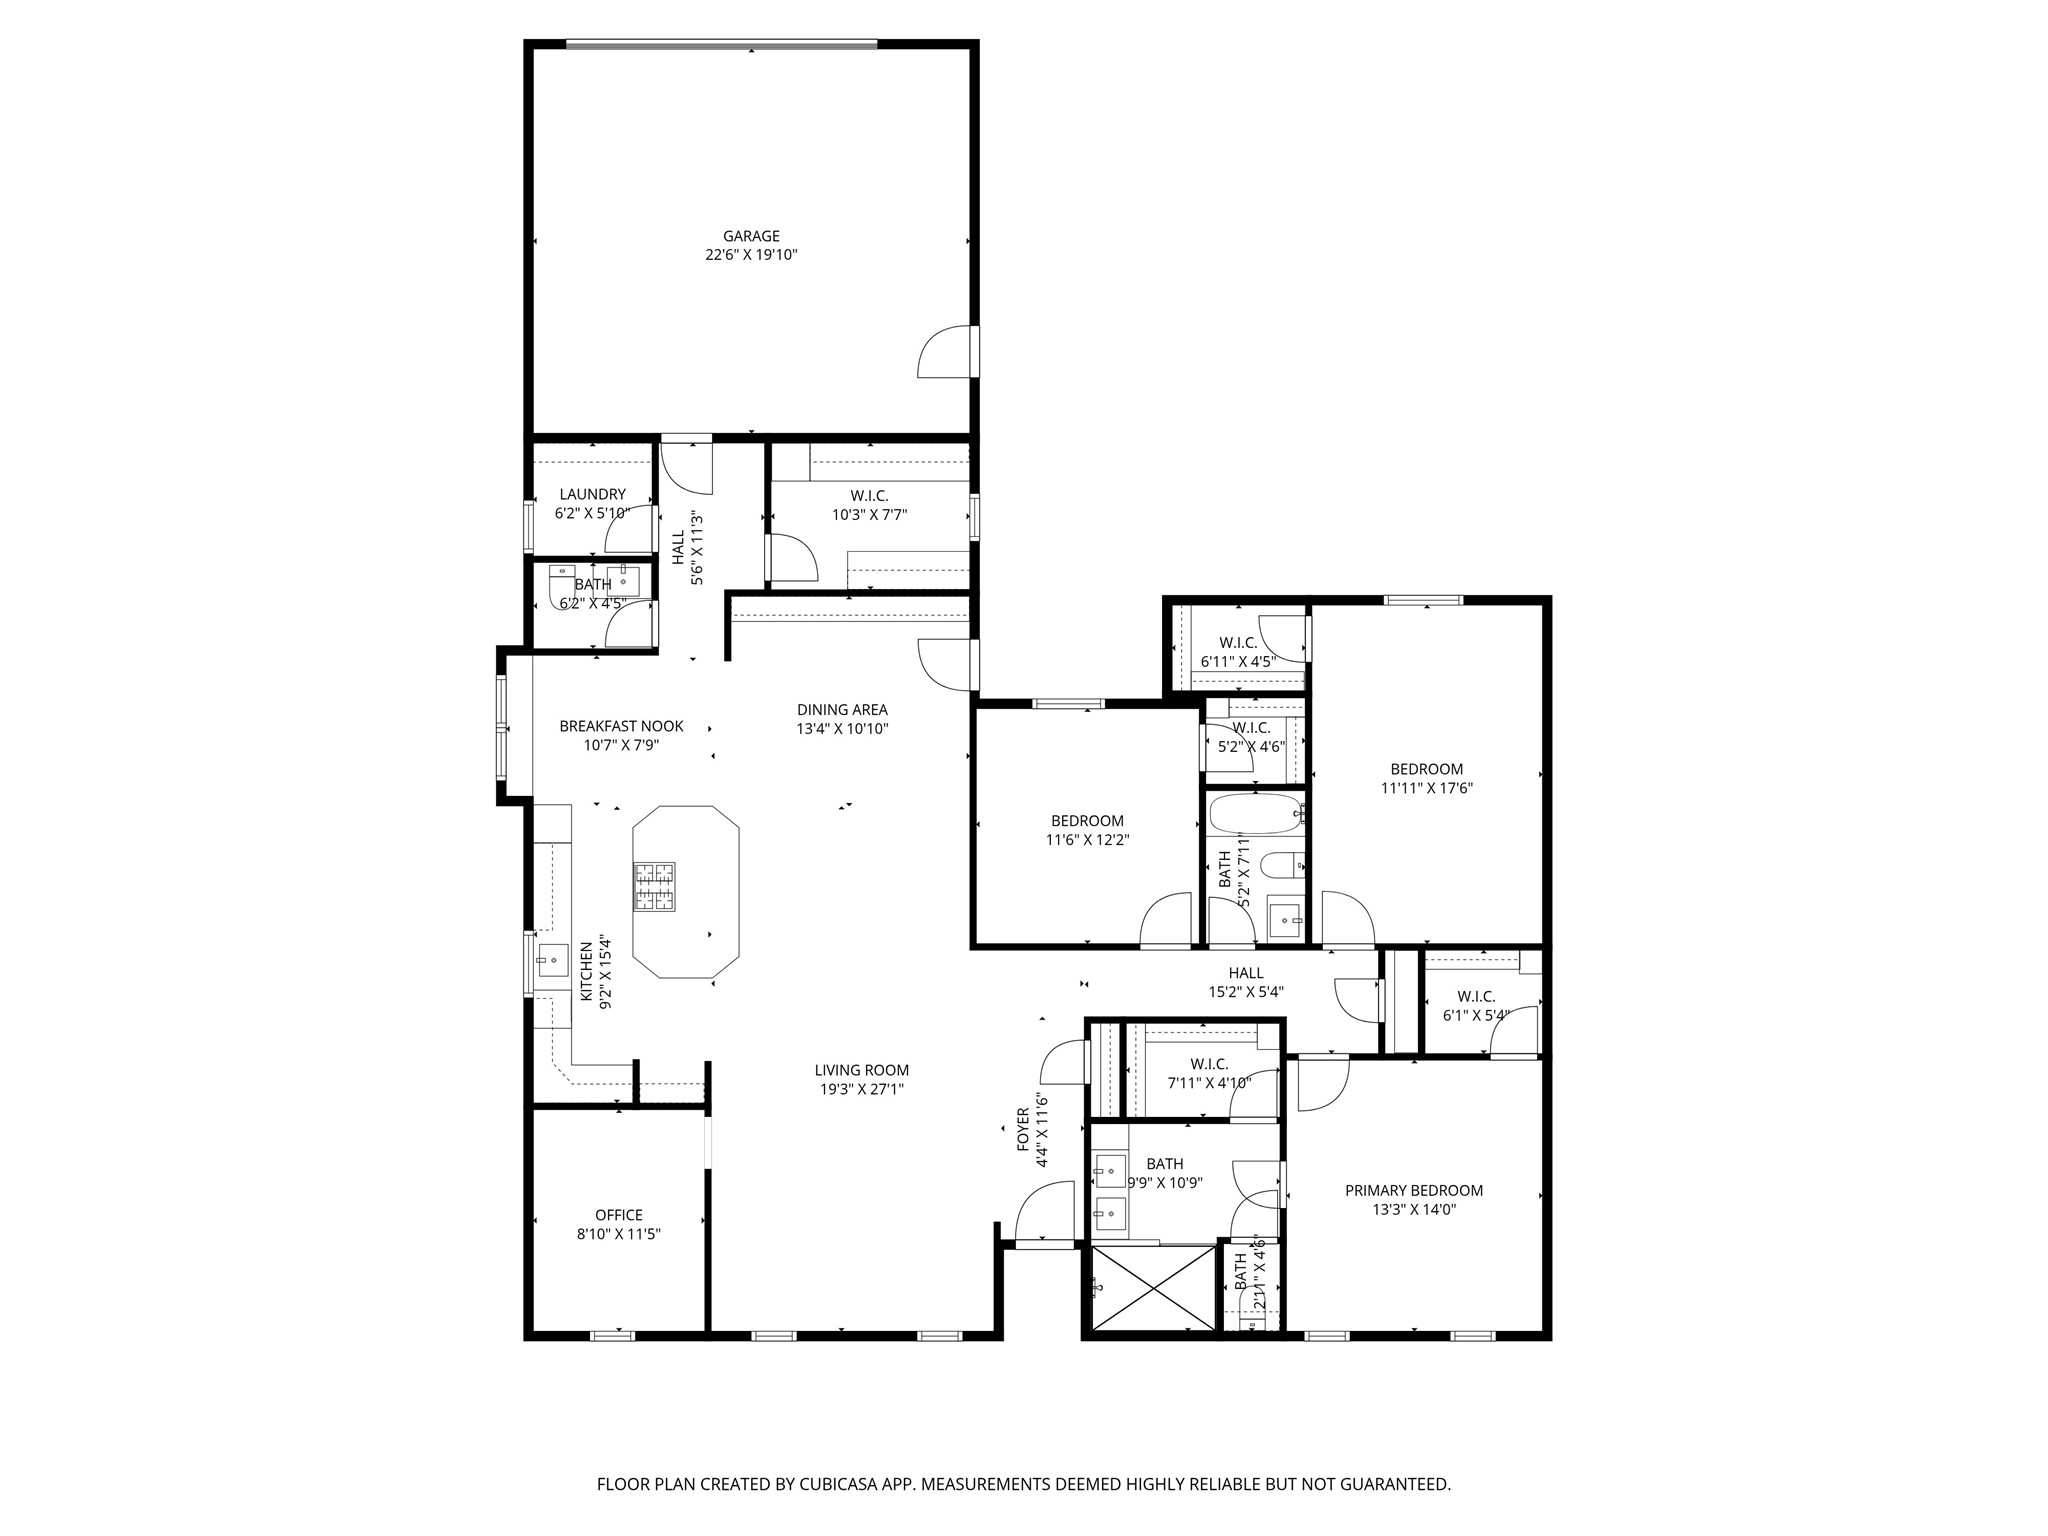
stopping, move-in ready home that has modern style with everyday comfort. Perched on a hillside overlooking a dreamy treelined street and pocket park, this 3-bedroom plus office, 2.5 bath home welcomes you with you gorgeous light, open space and custom finishes in every direction.

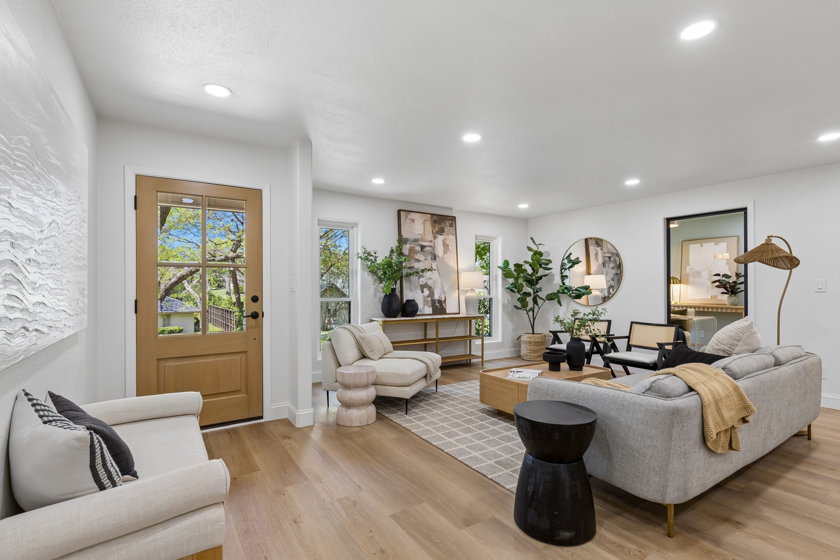
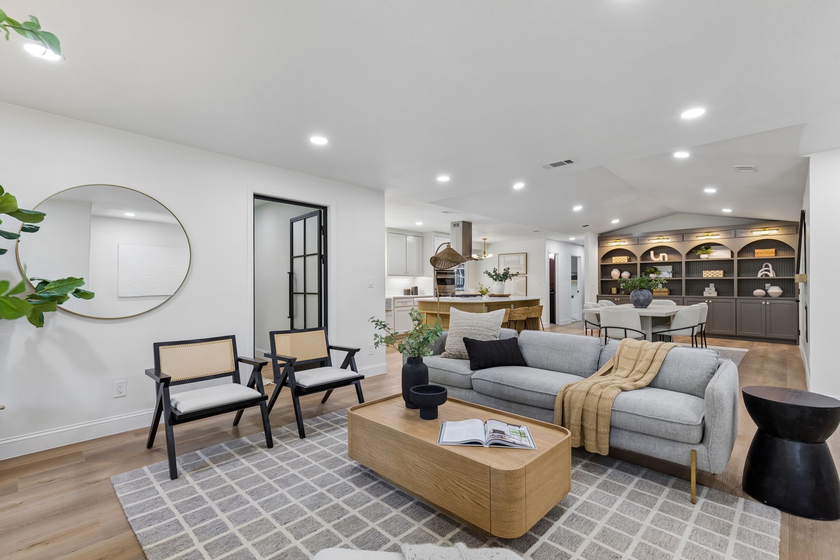
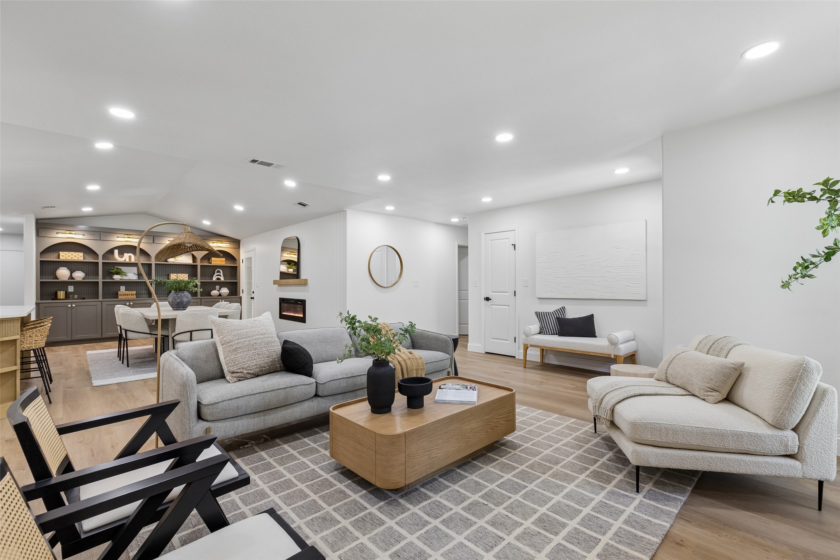
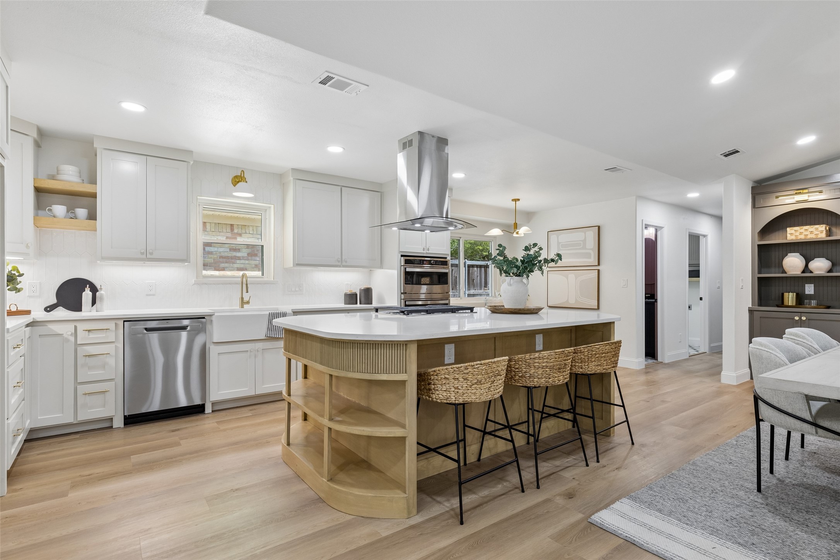
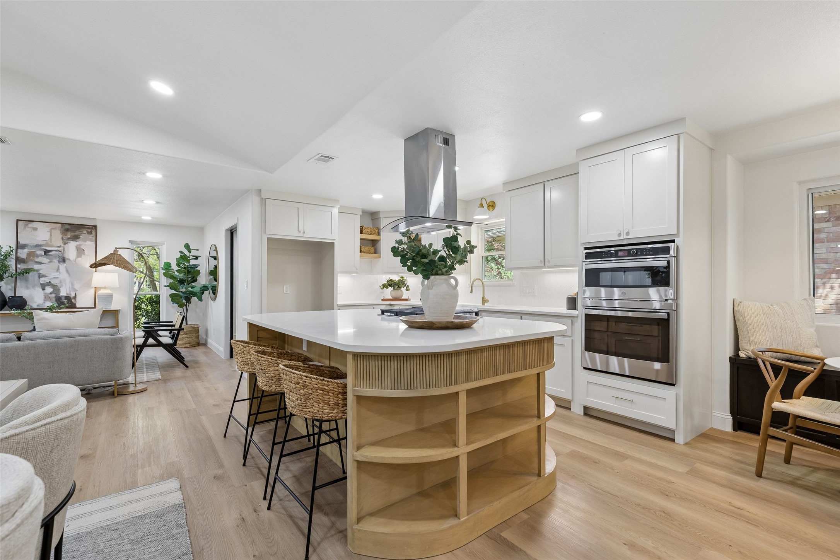
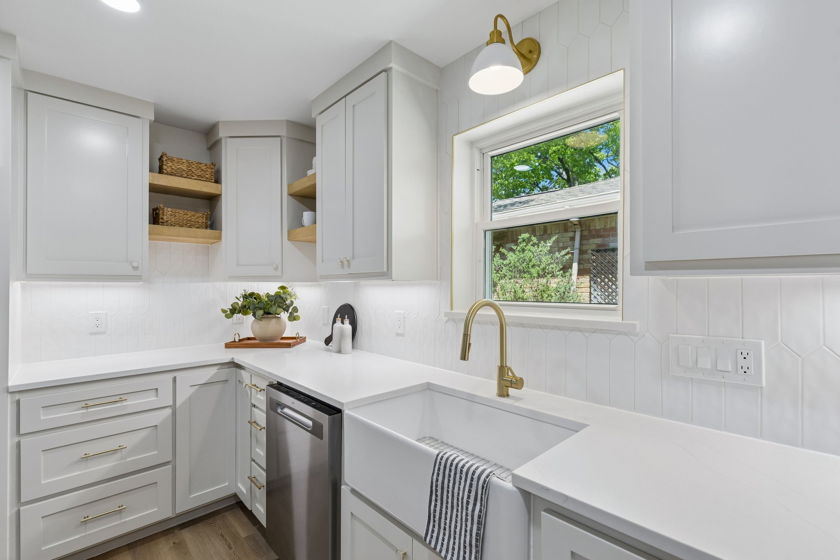
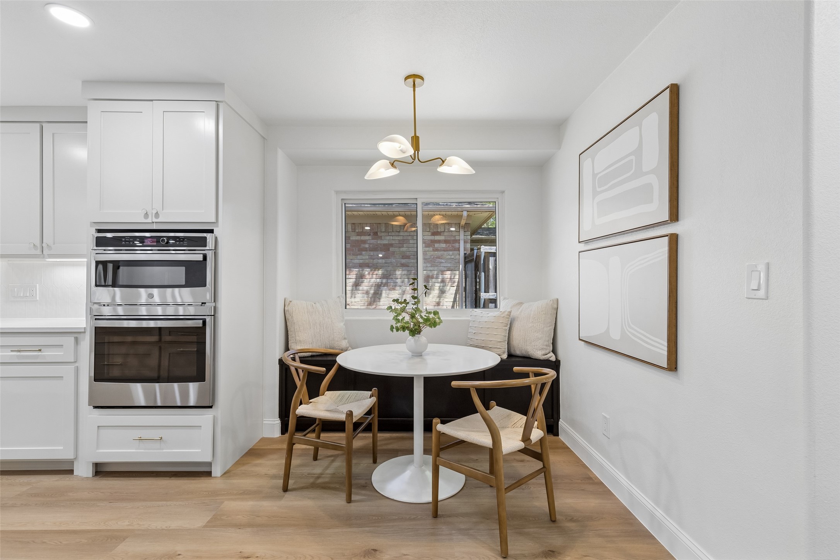
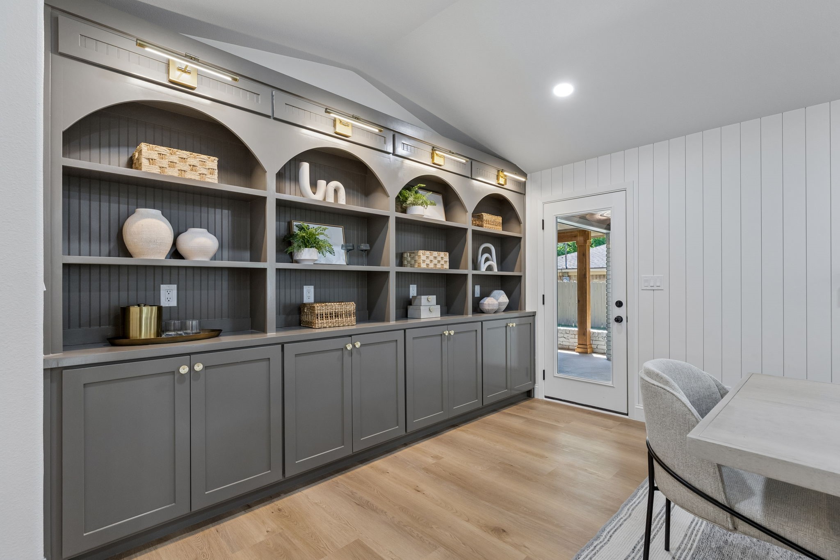
Enter the stunning kitchen, a centerpiece of the home with quartz counters, soft-close custom cabinetry, stainless appliances, and a striking built-in feature wall. Perfect for gathering and entertaining. The living room opens to serene treetop views, creating a calm, light-filled living space.

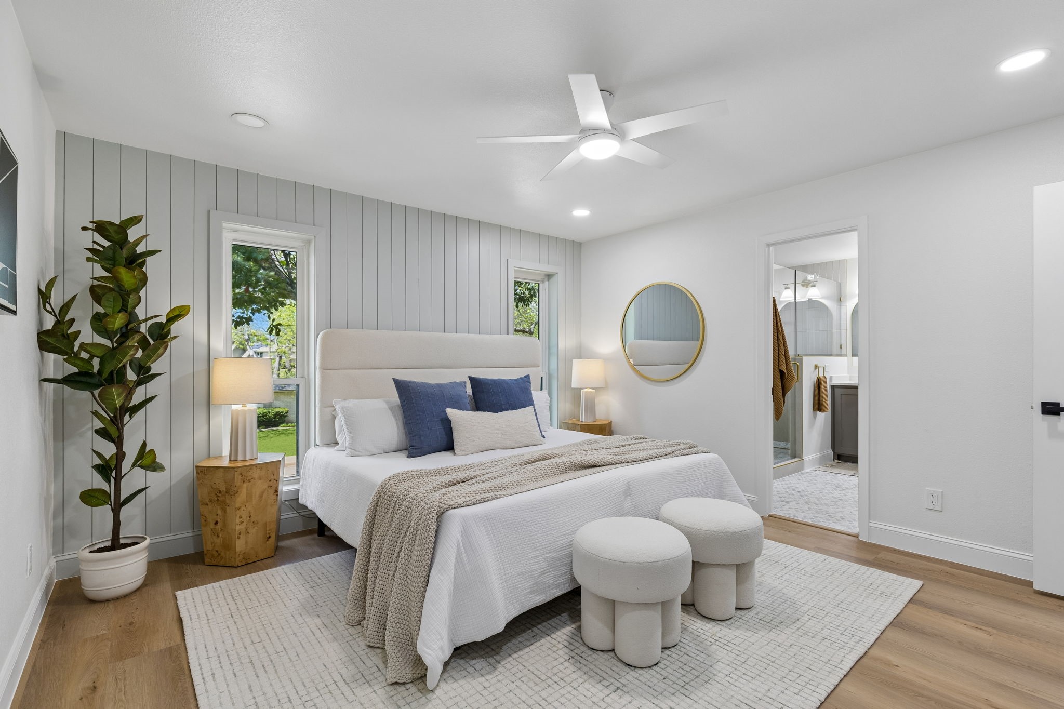
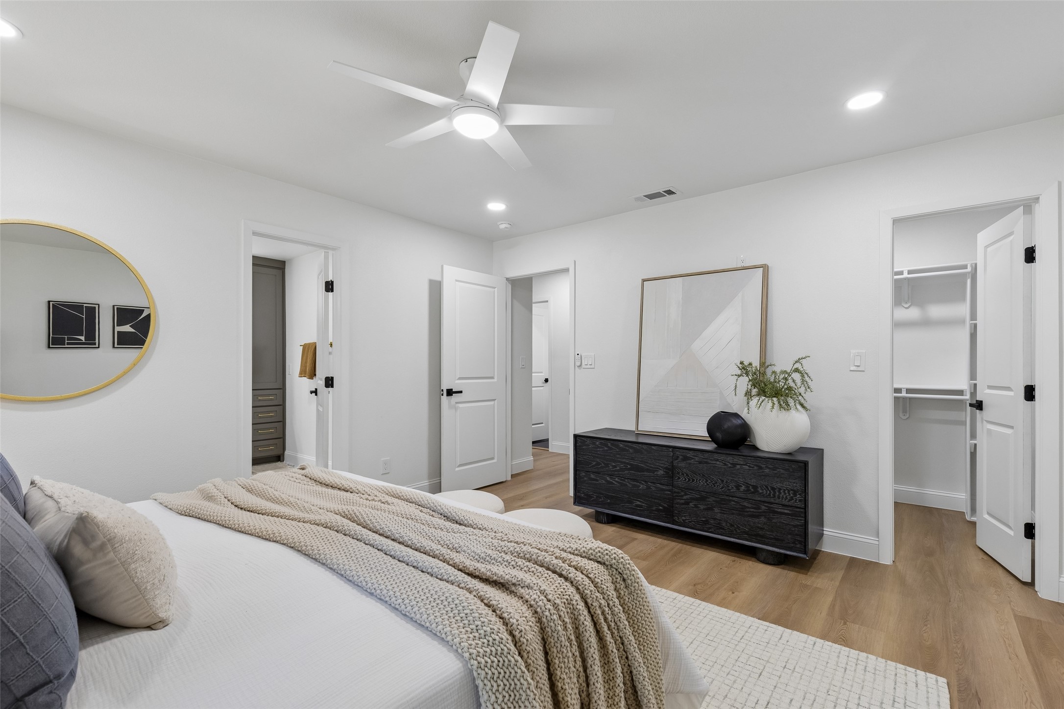
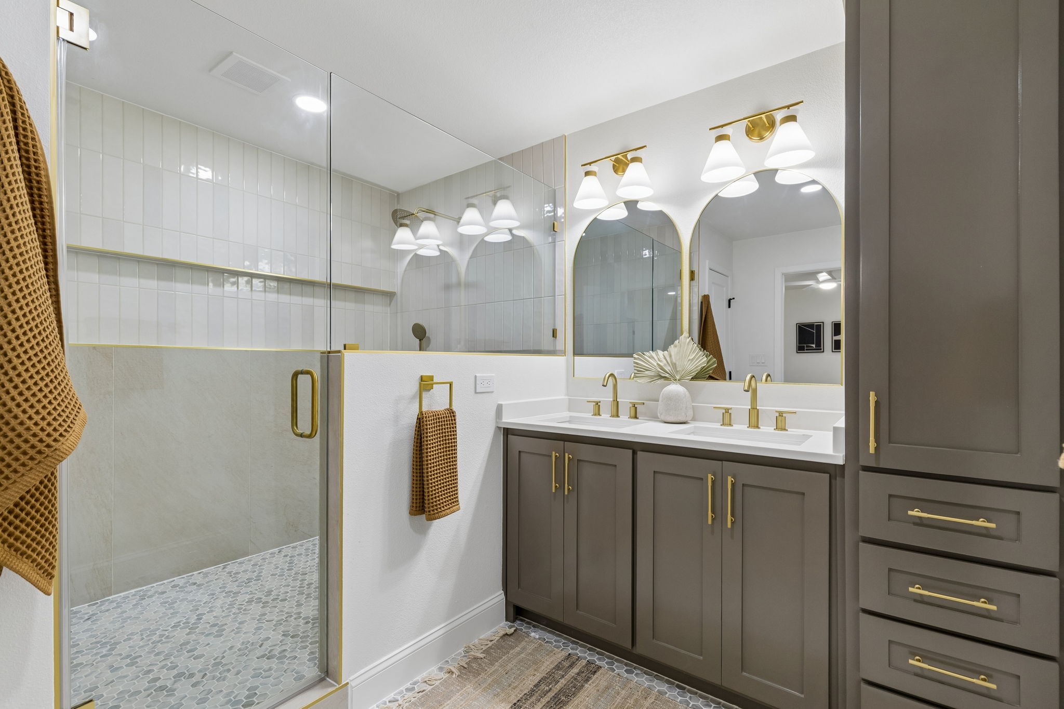
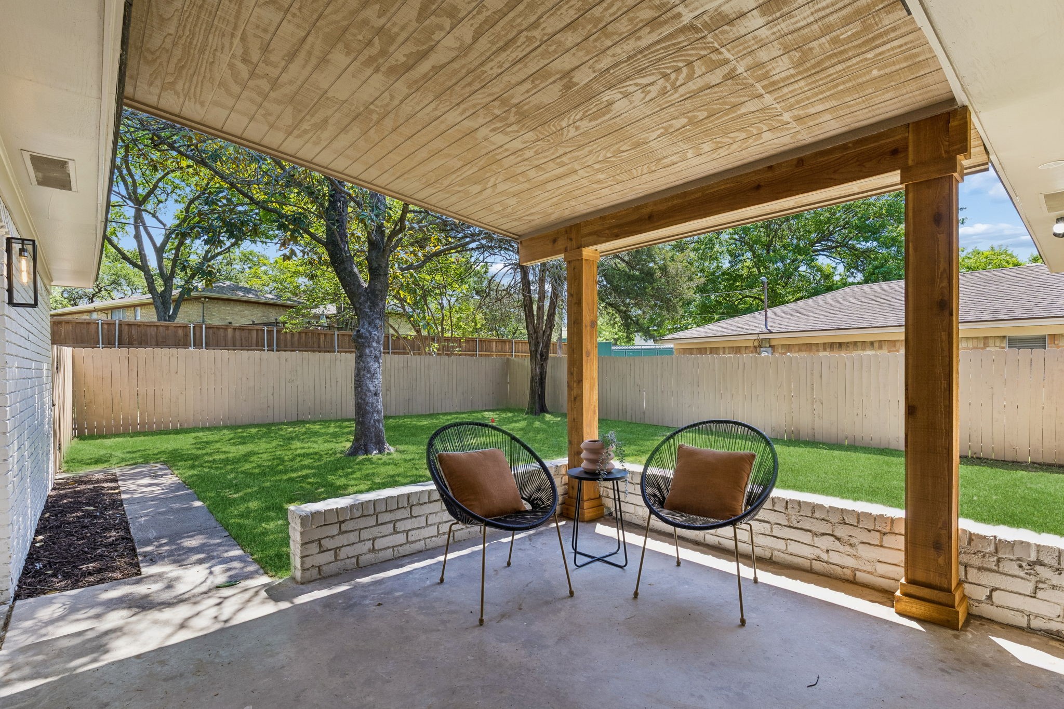
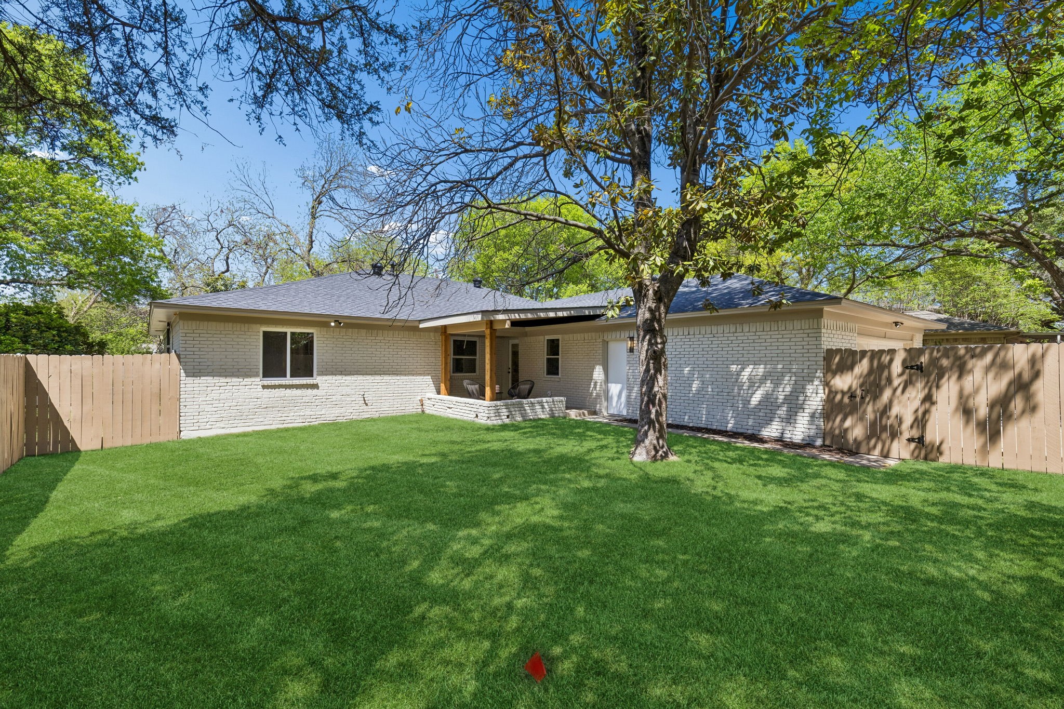
The primary suite is a private retreat, complete with double vanities and a luxe walk-in shower finished in dramatic tile. Outside, an oversized, newly landscaped backyard offers plenty of room for alfresco dining, play, or relaxing under the stars.

Thoughtful mechanical upgrades include energy-efficient windows, a 2026 tankless water heater, updated electrical, and durable PVC plumbing, all adding long-term value and peace of mind.

Boldly updated and beautifully finished, 12124 Dixfield is more than renovated it's reimagined. Schedule your showing and fall in love with Lochwood living.

Share Property

Location

12124 Dixfield Drive, Dallas, TX 75218

Status

Sold

Date Sold

October 5, 2026
Summer Graham

Summer Graham

TITLE

REALTOR®

Property Amenities

Interior
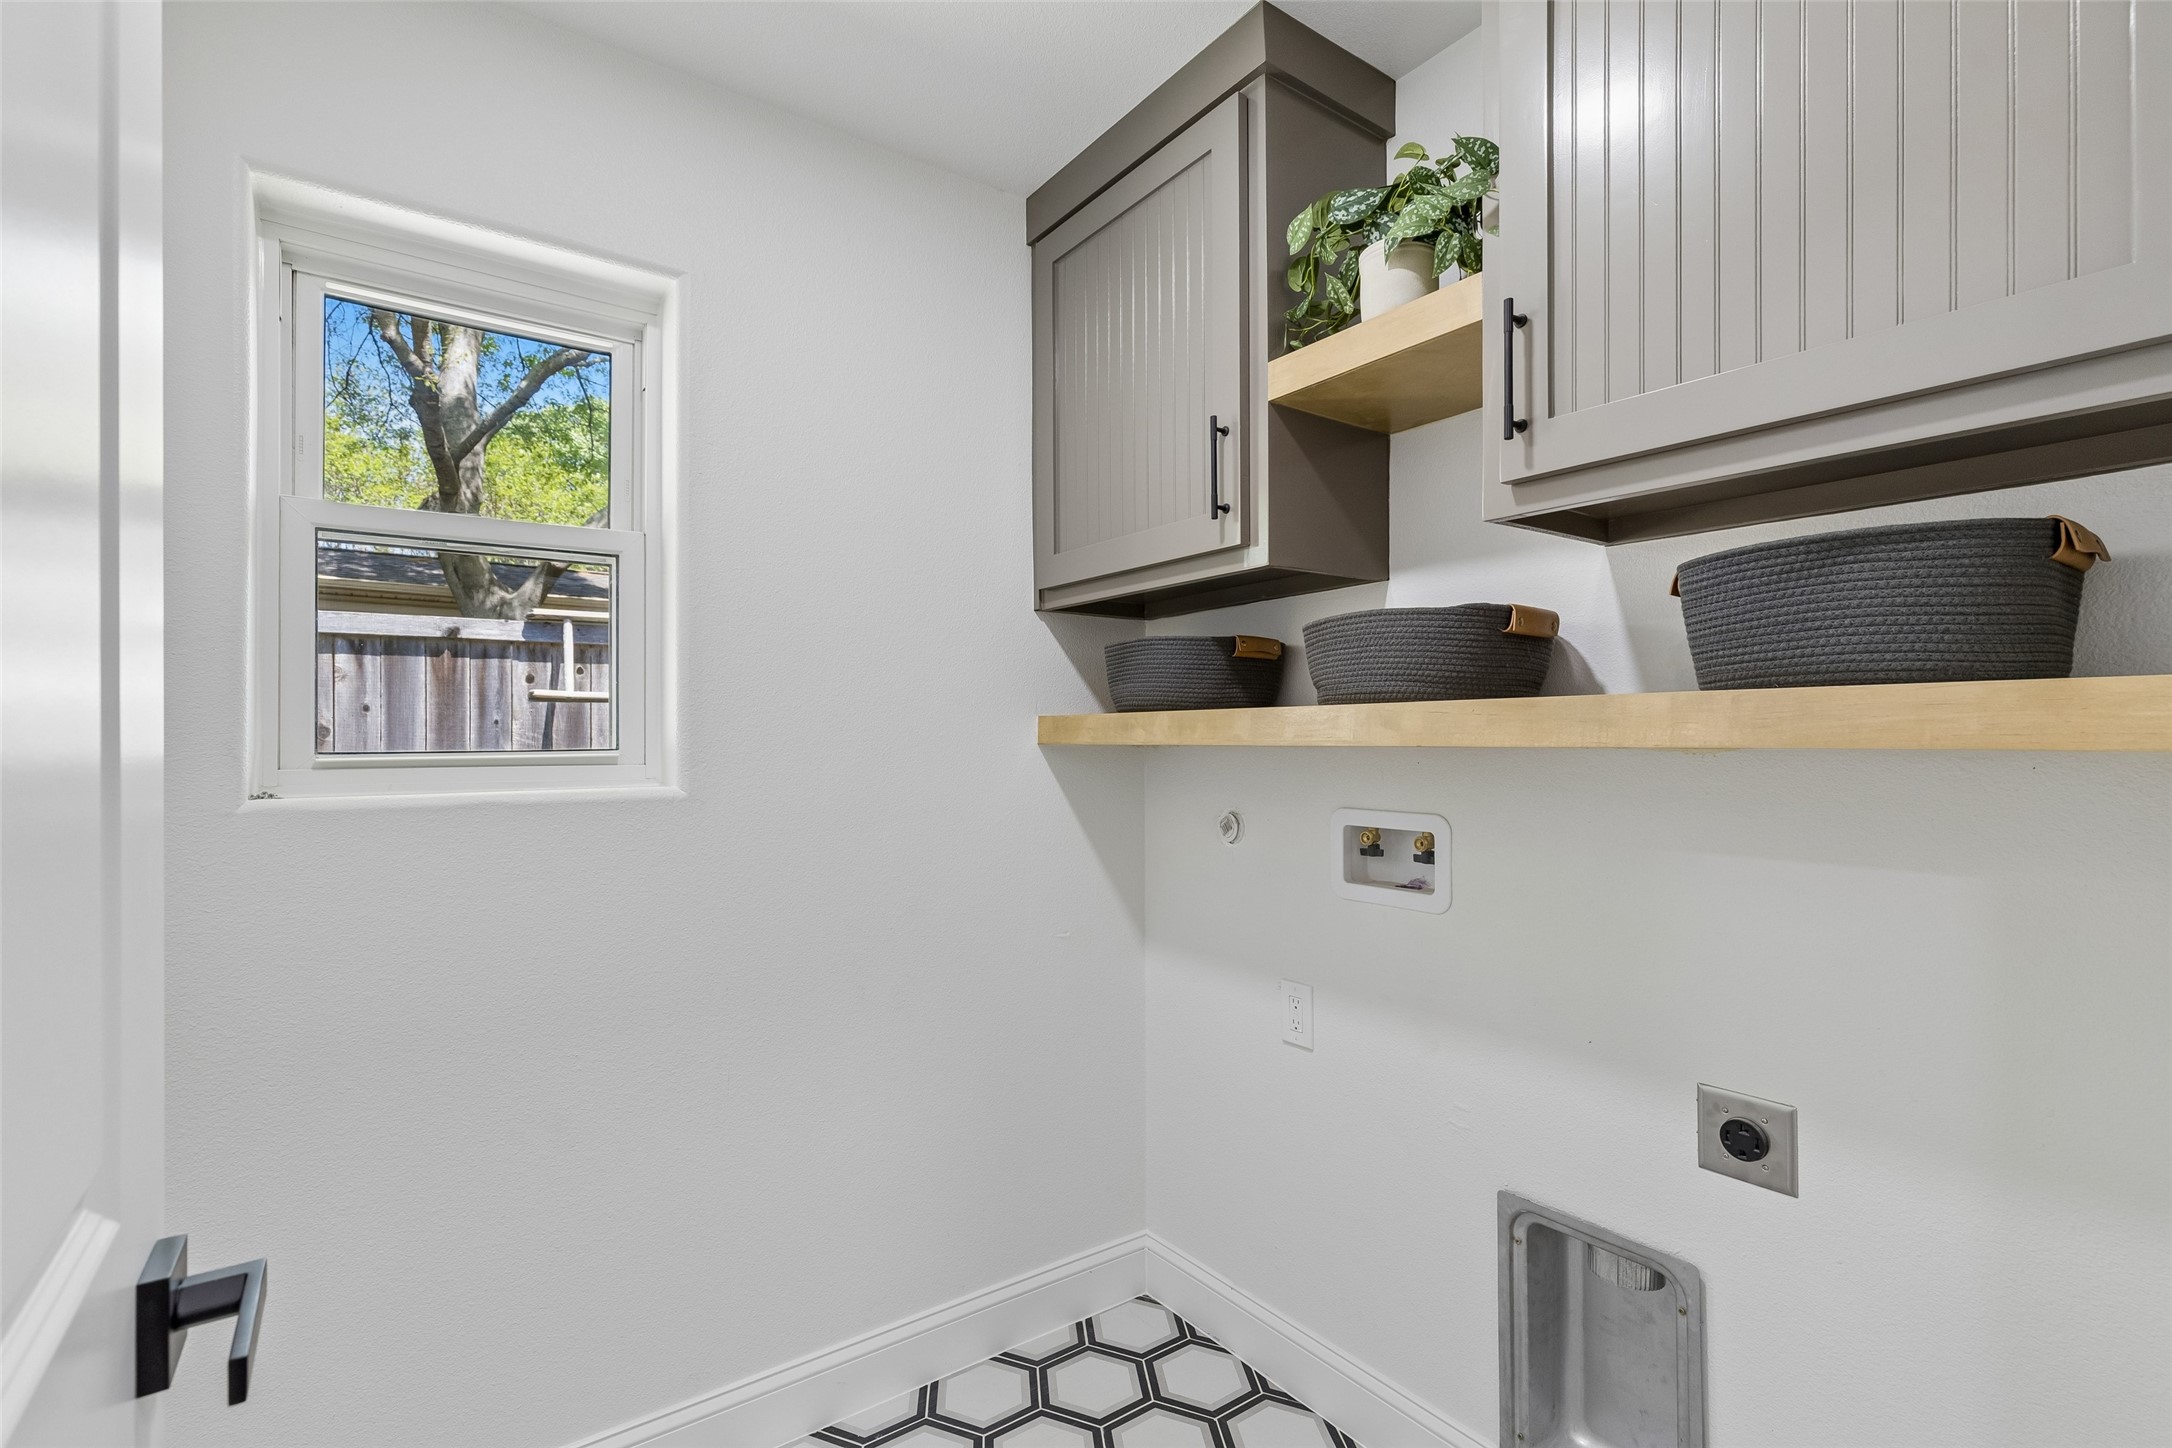
Laundry room Laundry in Utility Room
Fireplace Electric
Appliances Some Gas Appliances, Convection Oven, Dishwasher, Gas Cooktop, Disposal, Gas Oven, Microwave, Plumbed For Gas, Tankless Water Heater, Vented Exhaust Fan, Wine Cooler
Flooring Ceramic Tile, Luxury Vinyl Plank
Total Bedrooms: 3
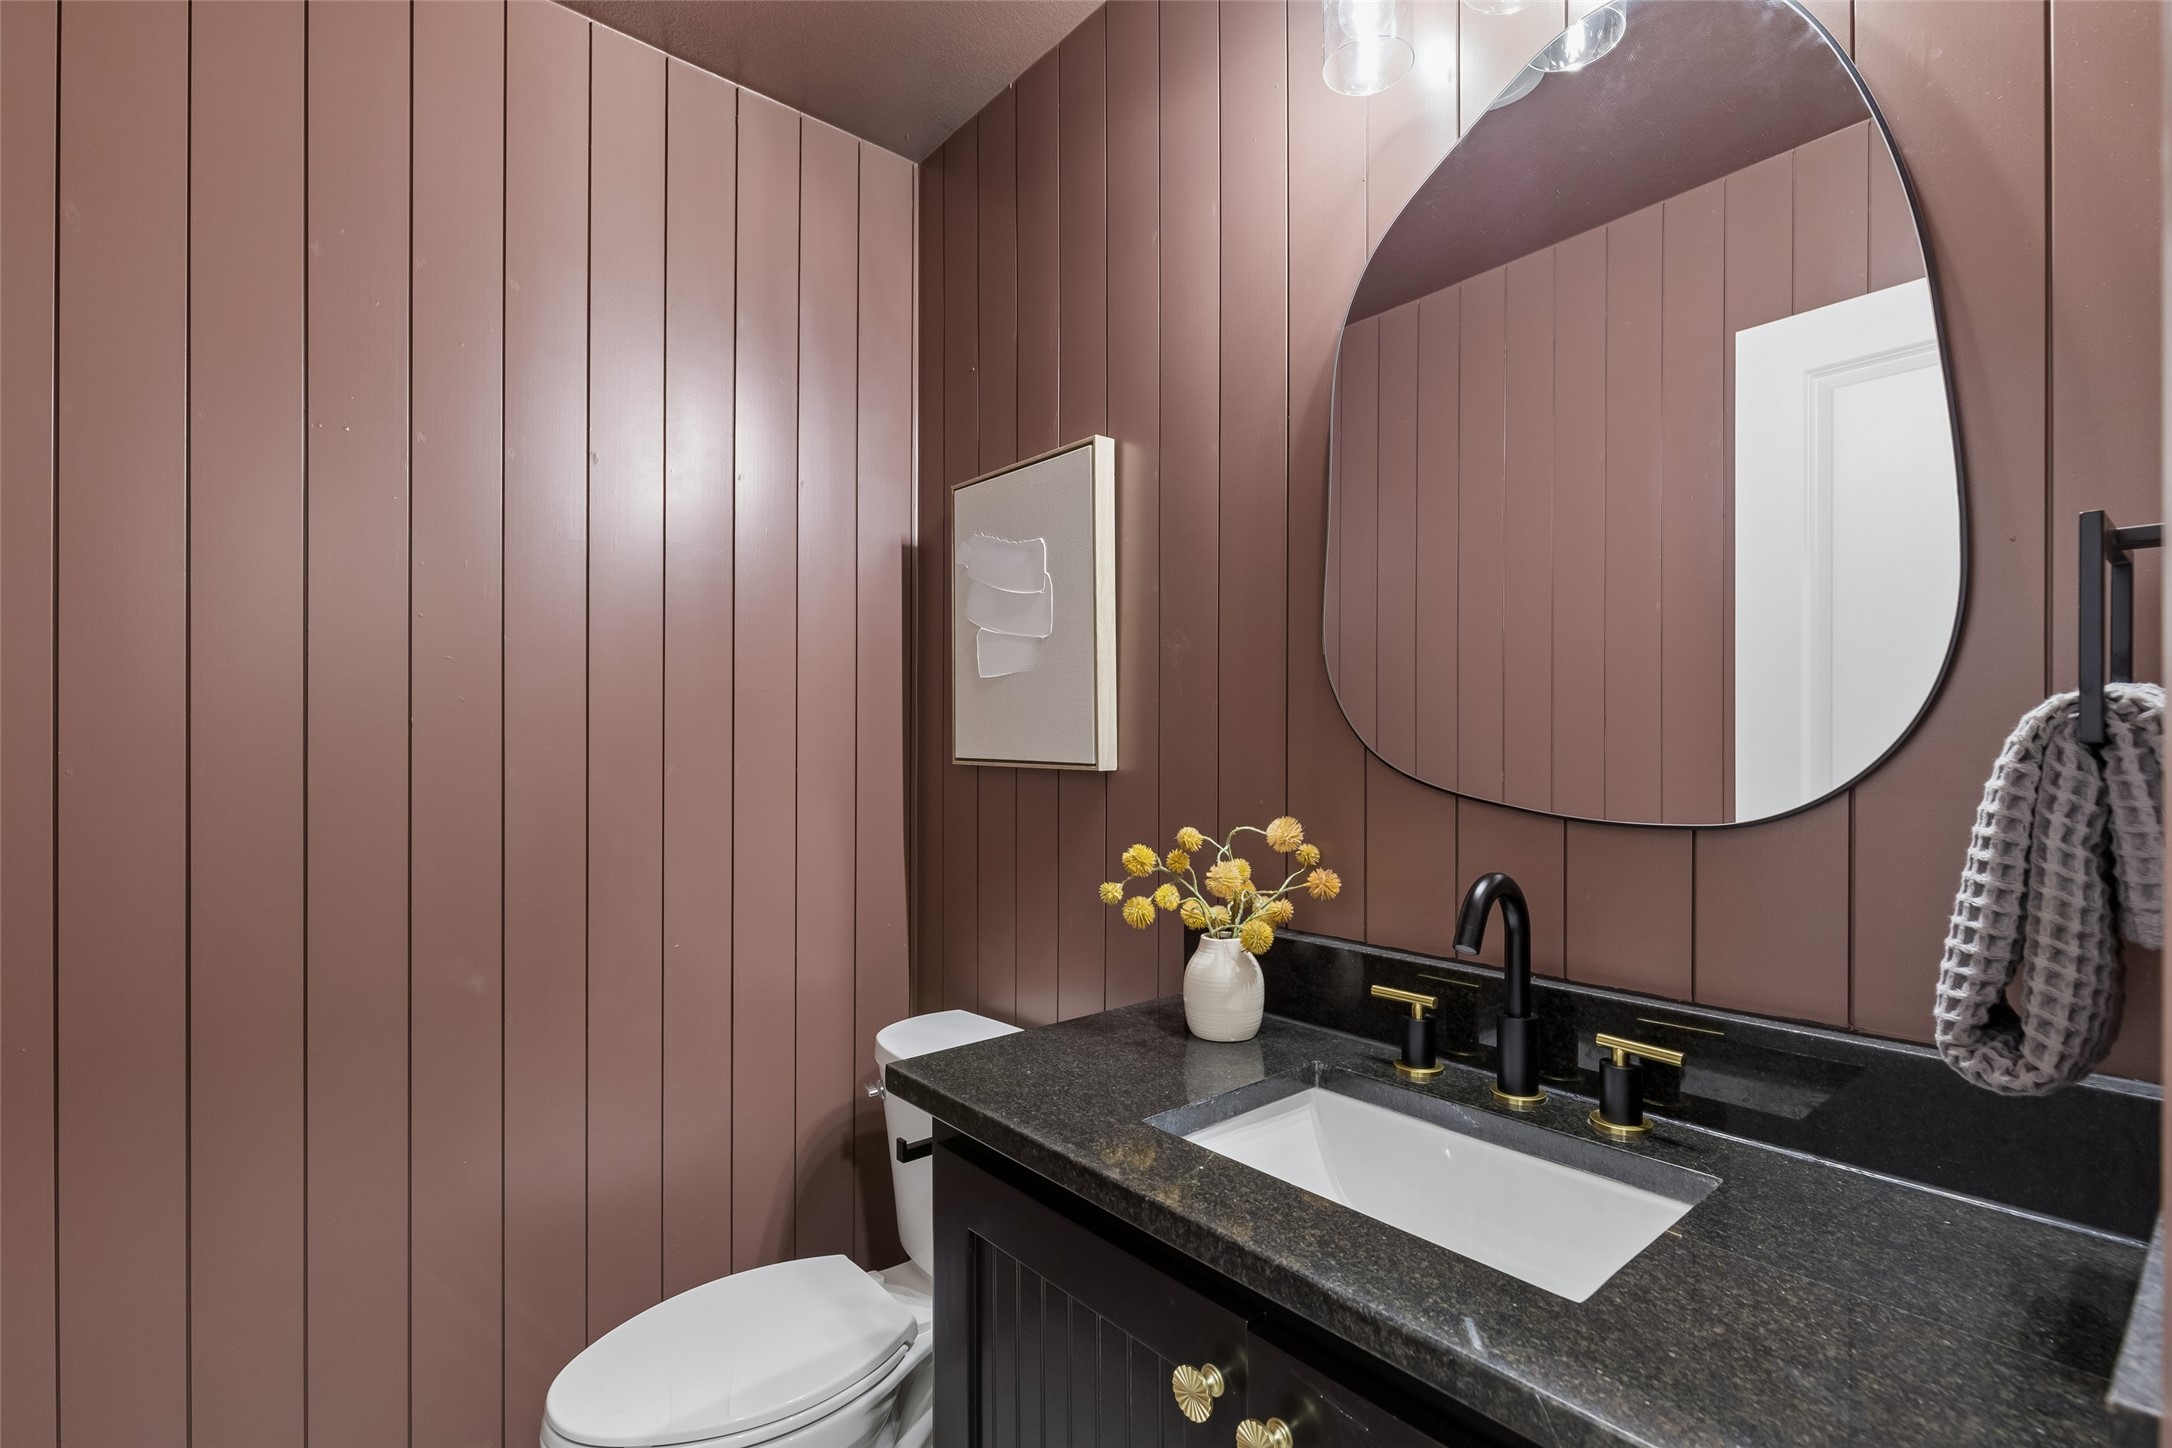
Half Bathrooms: 1
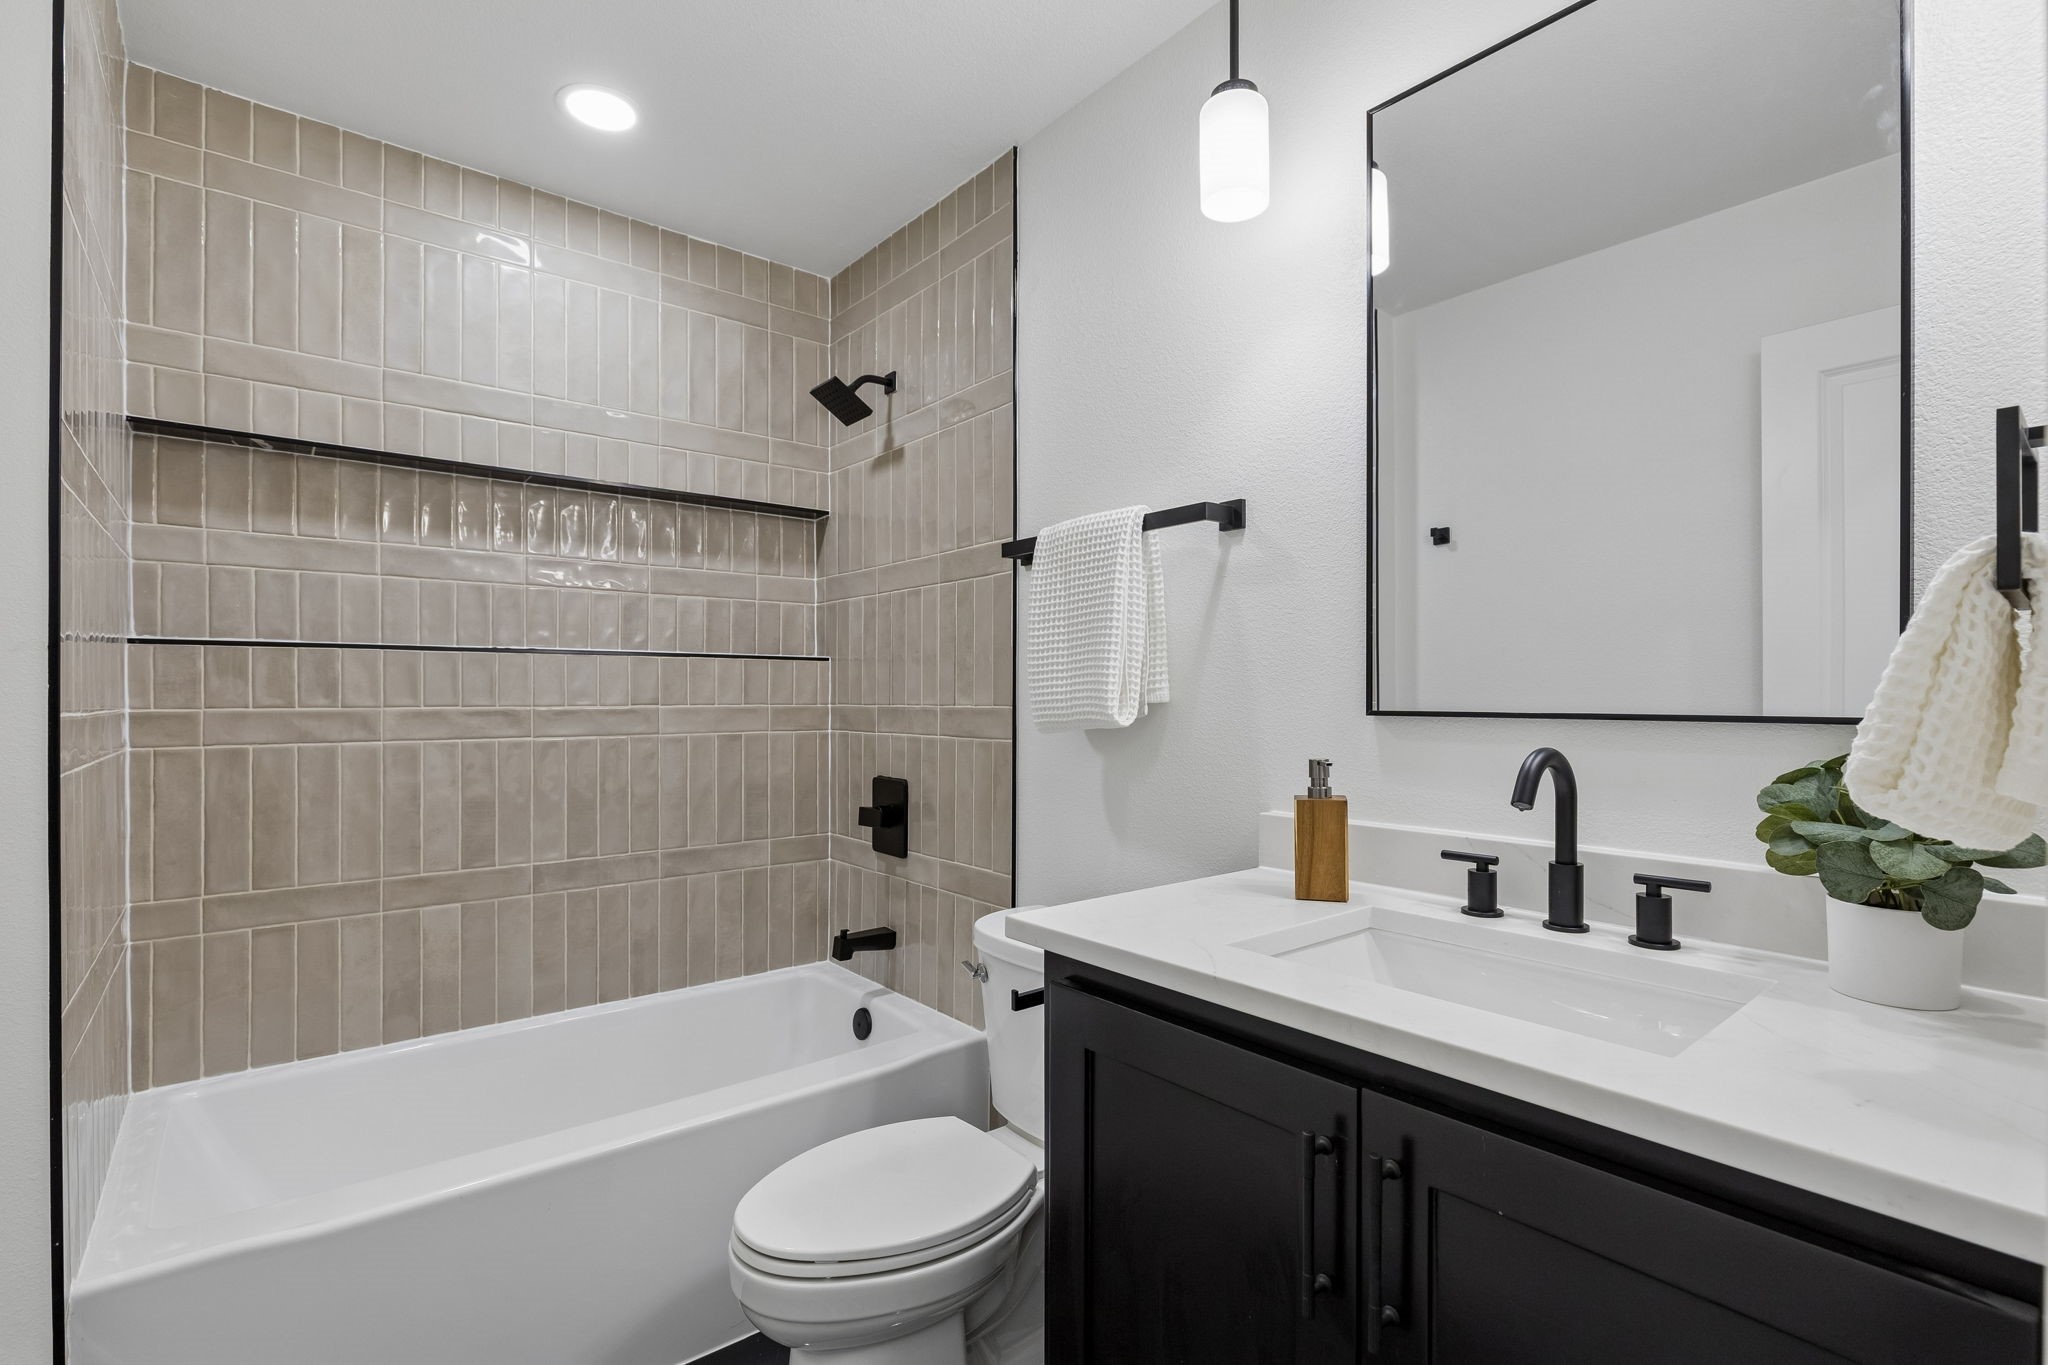
Full Bathrooms: 2
Other Interior Features Built-in Features, Decorative/Designer Lighting Fixtures, Eat-in Kitchen, Kitchen Island, Open Floorplan, Pantry, Vaulted Ceiling(s), Natural Woodwork, Walk-In Closet(s)
Area & Lot
Lot Area 7,927.92 Sq.Ft.
Living area 2,183 Sq.Ft.
MLS® ID 21352474
Year Built 1969
School District Dallas ISD
High School Adams
Middle School Robert Hill
Elementary School Reilly
View Description Park/Greenbelt
Architecture Styles Ranch, Detached
Type Residential
Status Sold
Date Sold October 5, 2026
Exterior
Stories 1
Pool None
Air conditioning Central Air
Heat type Central
Water Source Public
Garage Space 2.0
Security Features Smoke Detector(s)
Sewer Public Sewer
Other Exterior Features Awning(s)
Parking Alley Access
Lot Features Back Yard, Backs to Greenbelt/Park, Interior Lot, Lawn, Native Plants, Rolling Slope
Roof Composition, Shingle
Utilities Sewer Available, Water Available
Finance
Price Upon Request

360 Virtual Tour

Take a tour of this property

Lochwood

Established neighborhoods welcome a diversity of mid-century ranch homes.

Work With Us

A qualified agent with years of experience in the real estate market can help you determine the best improvements to make based on your particular market. When you’re ready to learn more, connect with us today. We’re happy to help!