Leave a Message

Thank you for your message. We will be in touch with you shortly.

12620 Royal Oaks Lane
VIEW PHOTOS
Price Upon Request

12620 Royal Oaks Lane

6 Beds 4 Baths 3,267 Sq.Ft. 6,403.32 Sq.Ft.

Description

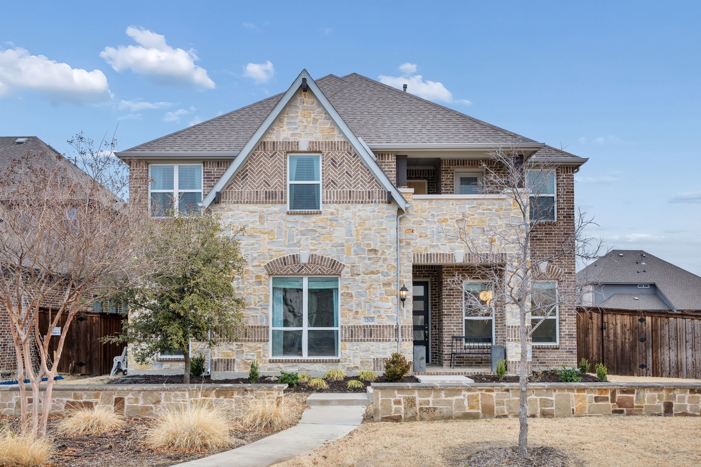
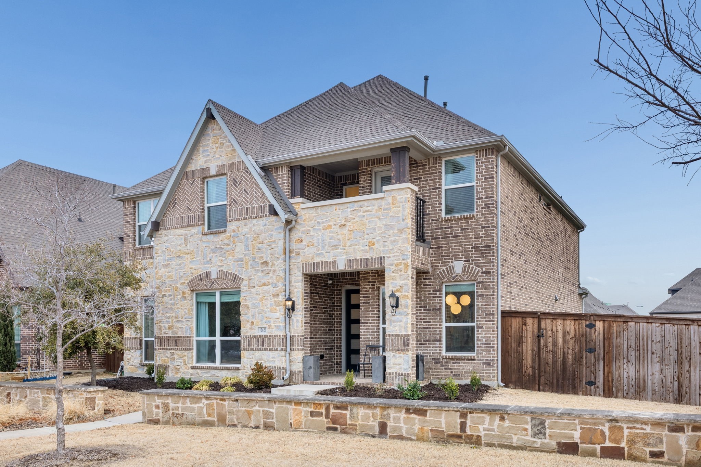
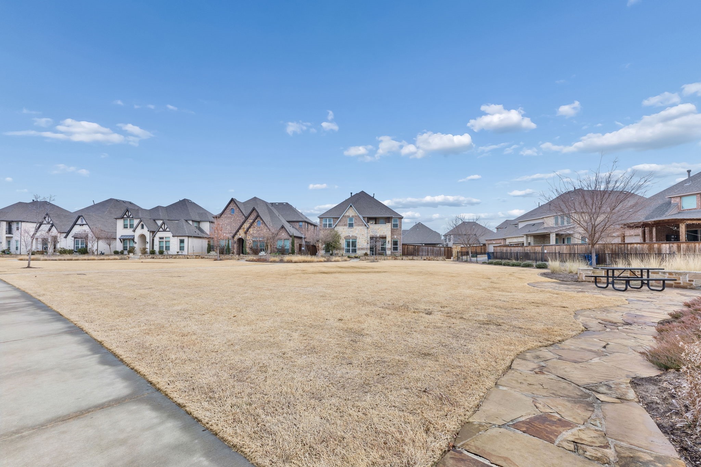
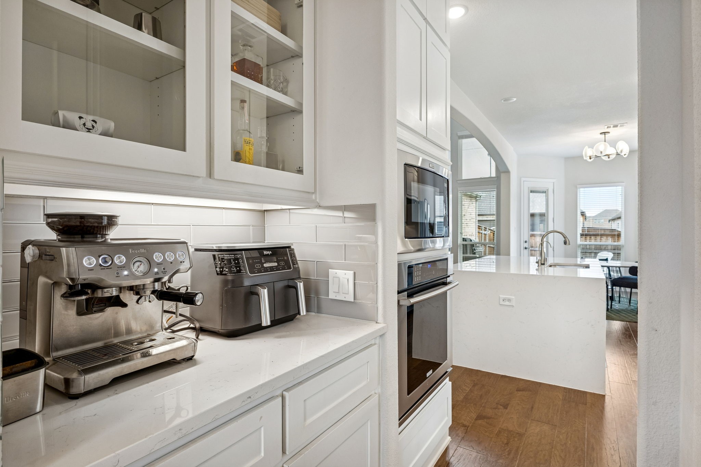
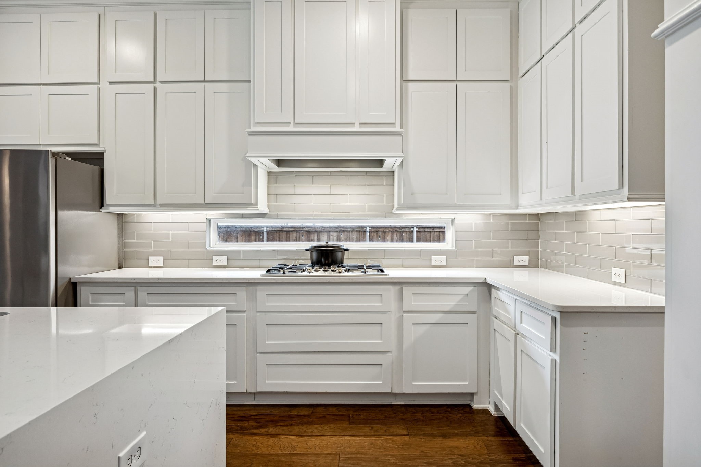
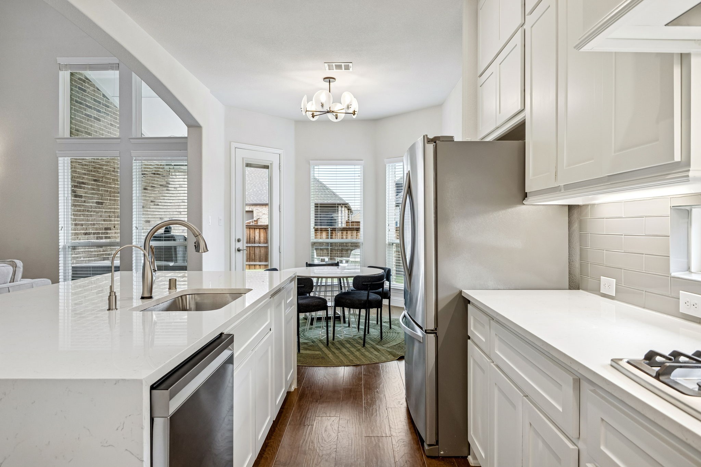
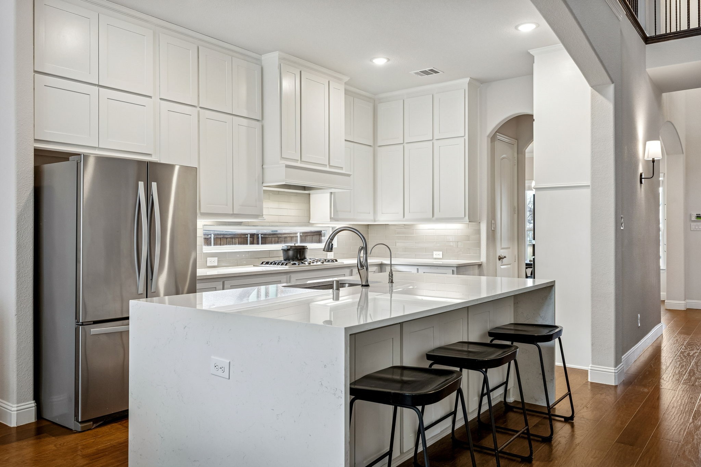
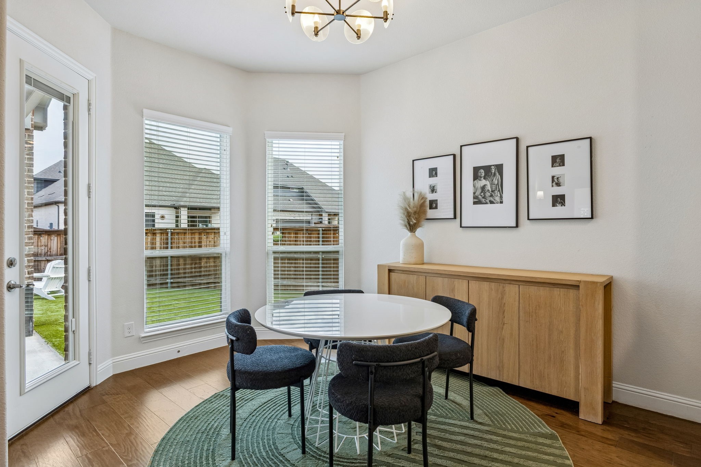
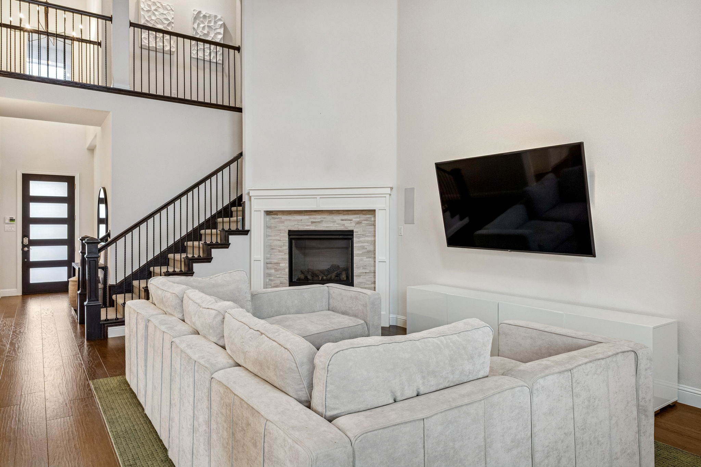
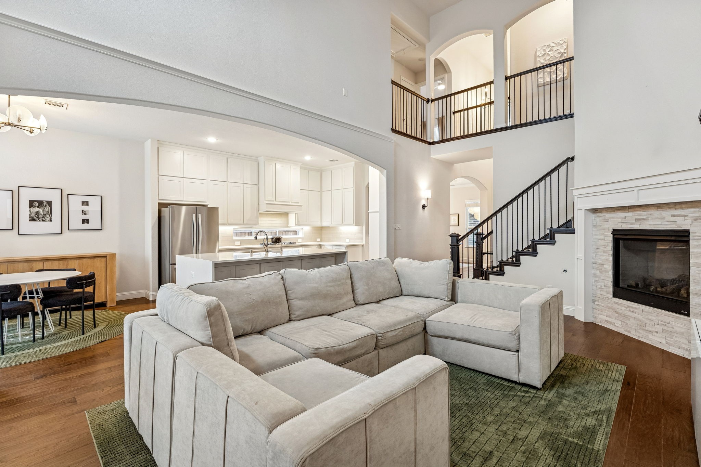
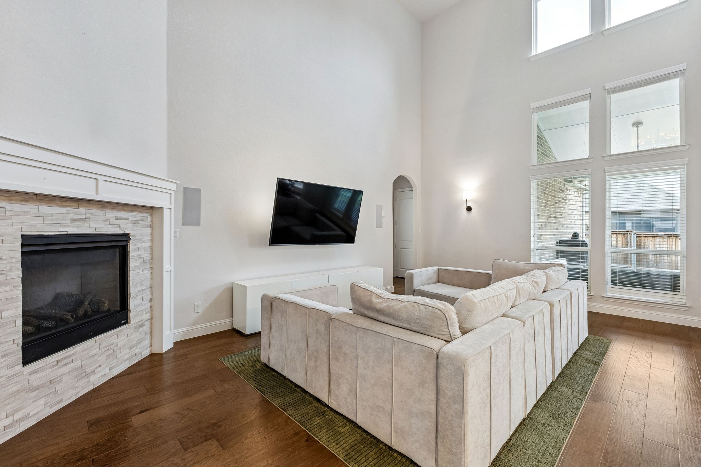
Welcome to 12620 Royal Oaks Ln, a spacious and inviting southwest facing home in Mercer Crossing! This gorgeous First Texas built property offers an impressive 3,267 square feet of living space on one of the largest greenbelts in the neighborhood, thoughtfully designed to accommodate both comfort and functionality.

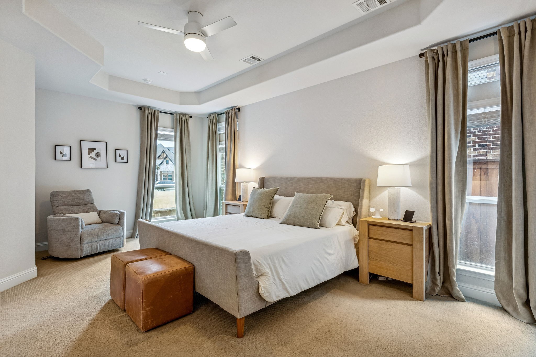
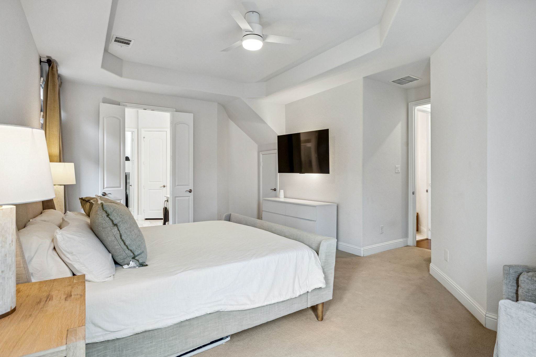
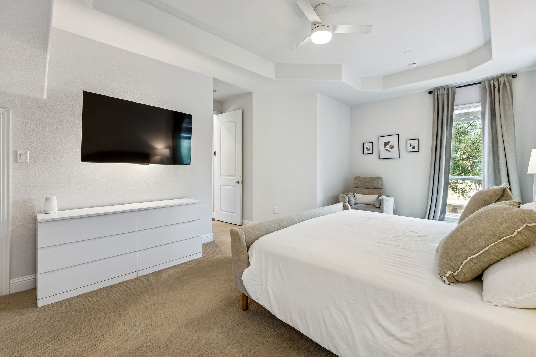
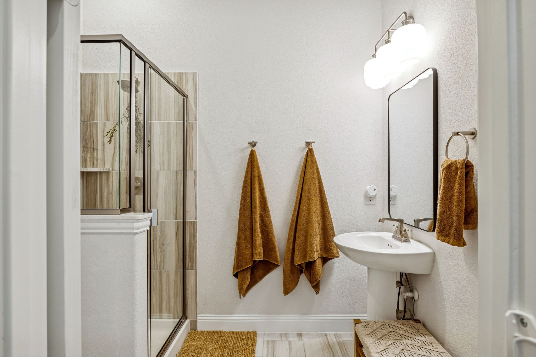
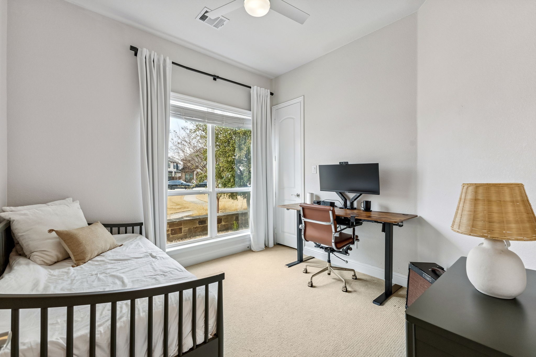
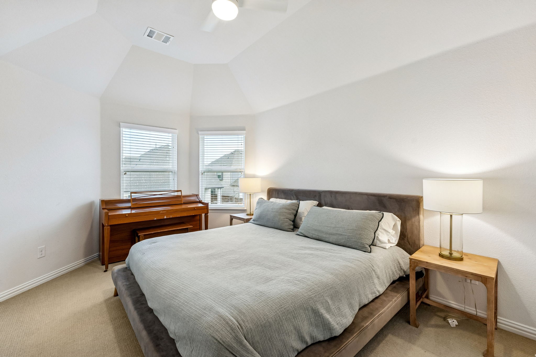
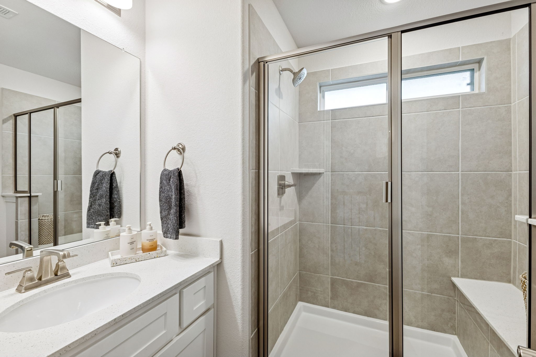
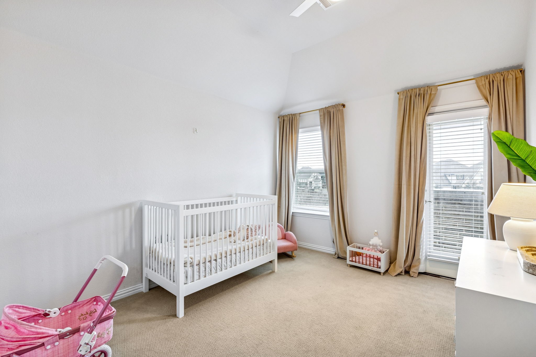
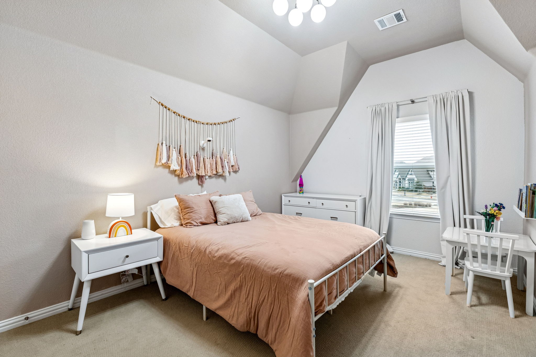
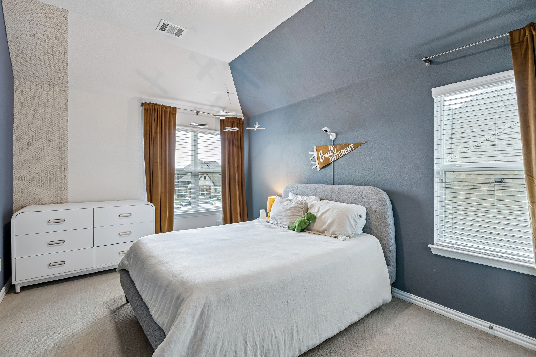
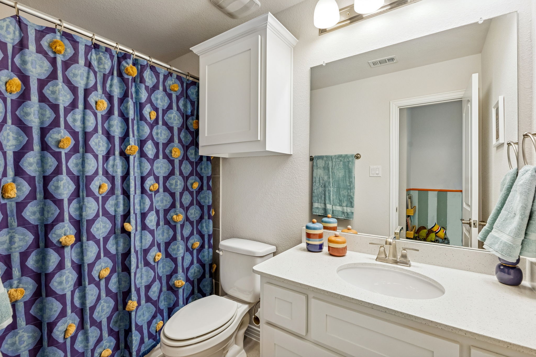
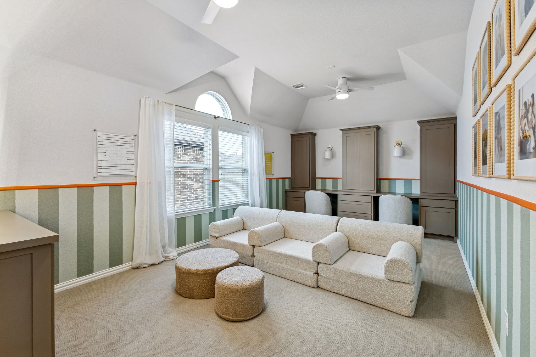
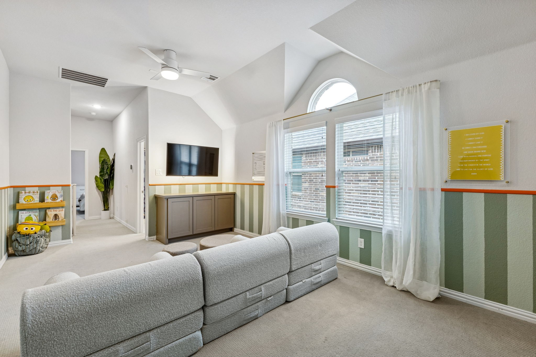
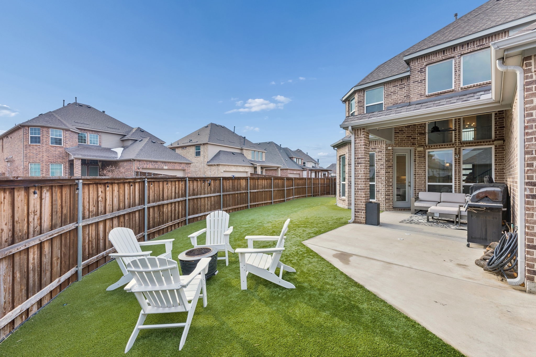
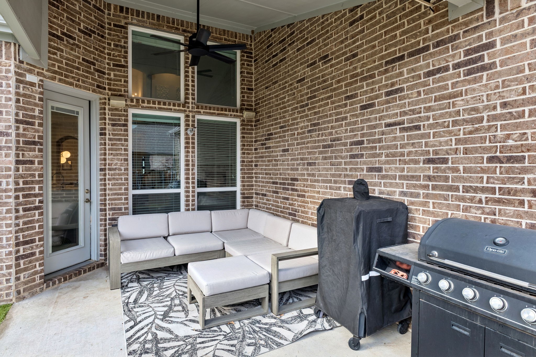
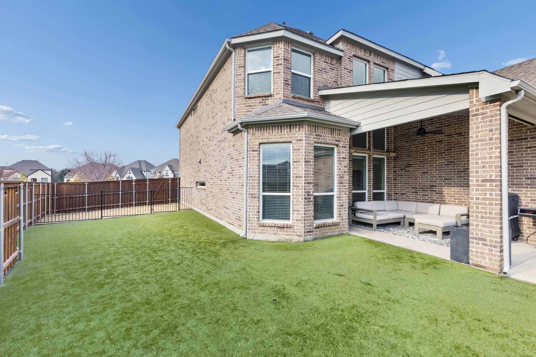
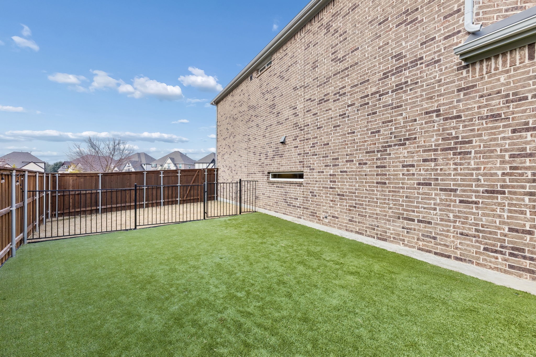
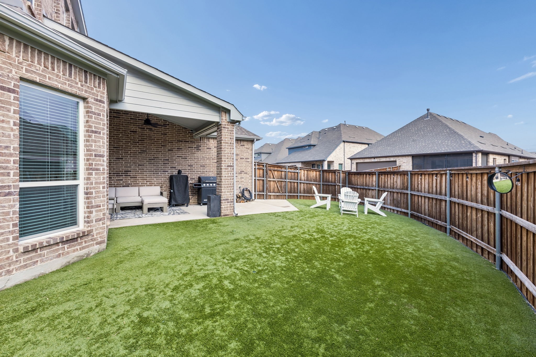
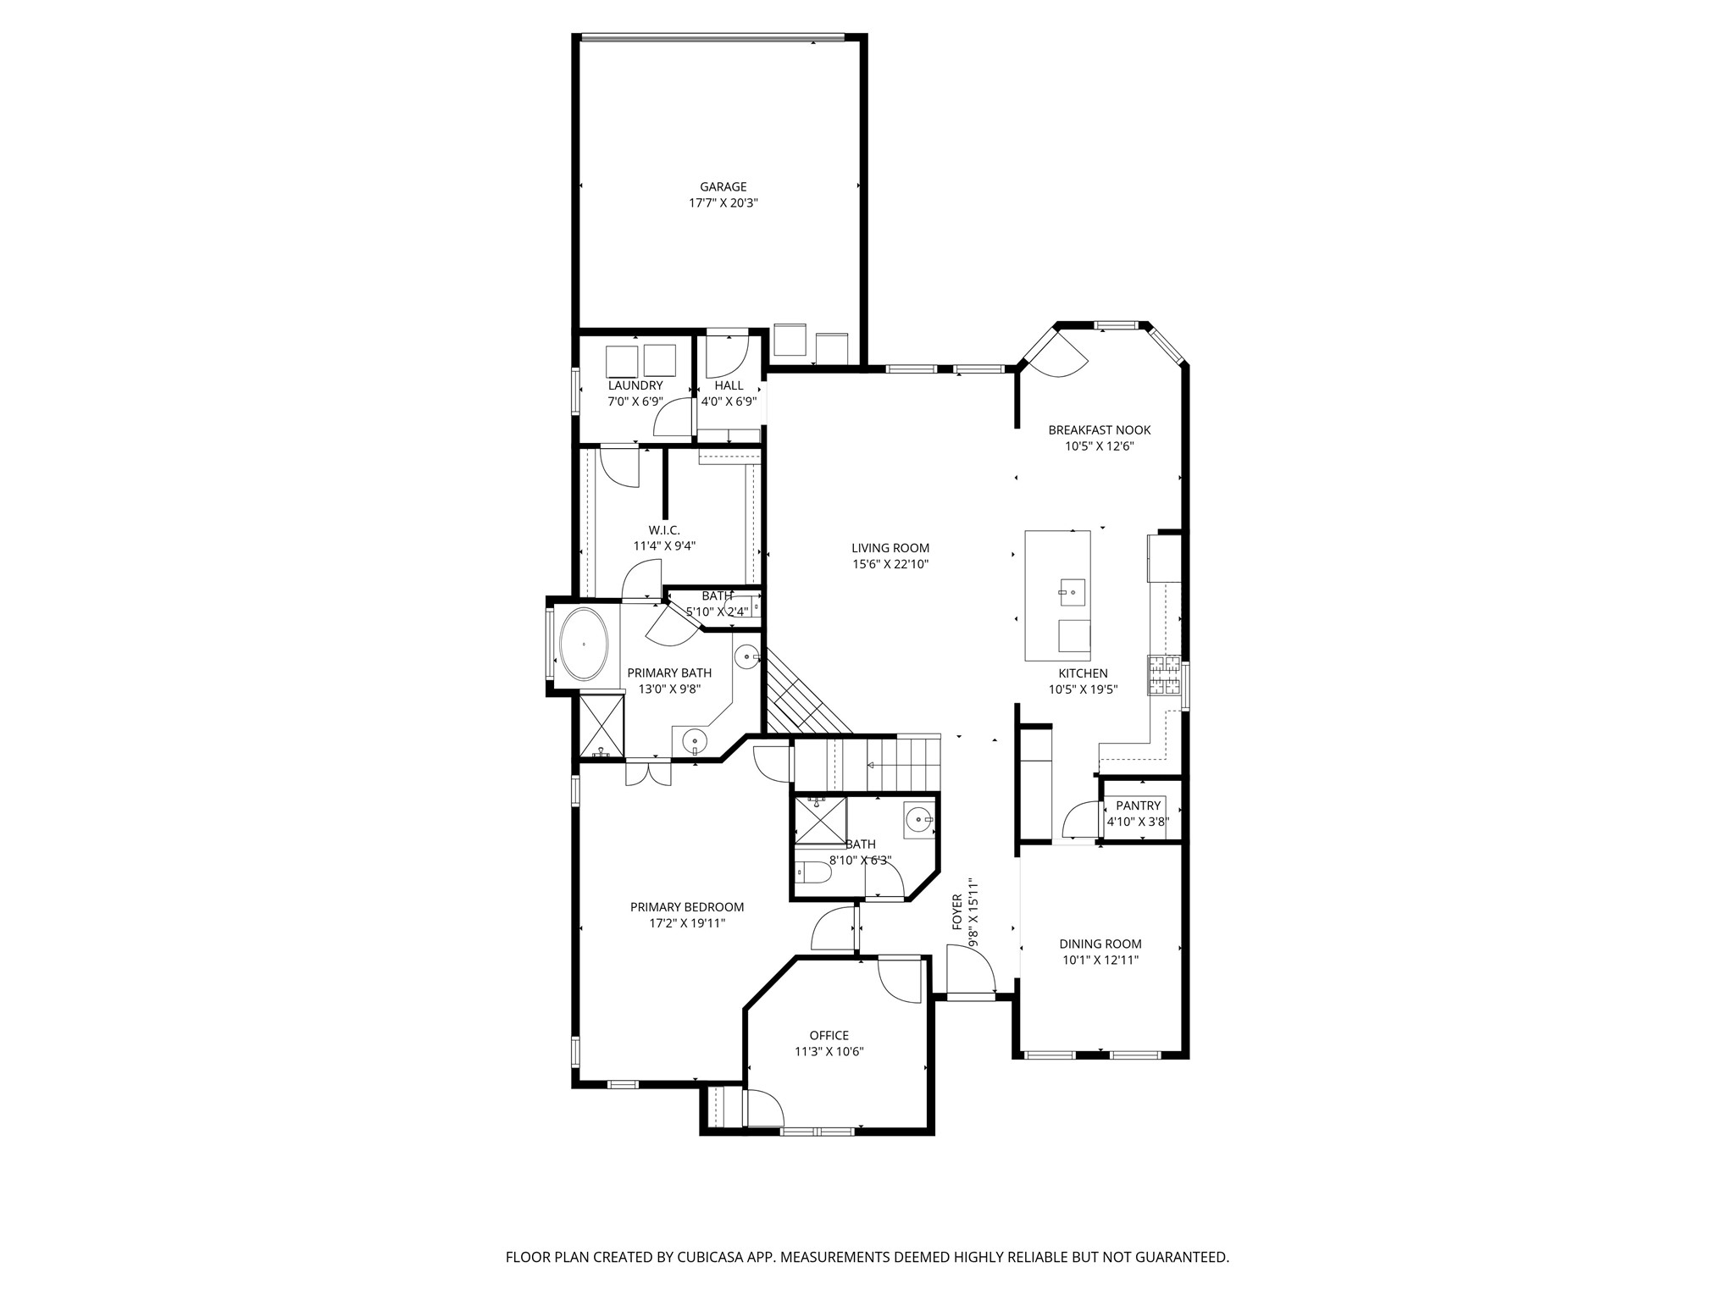
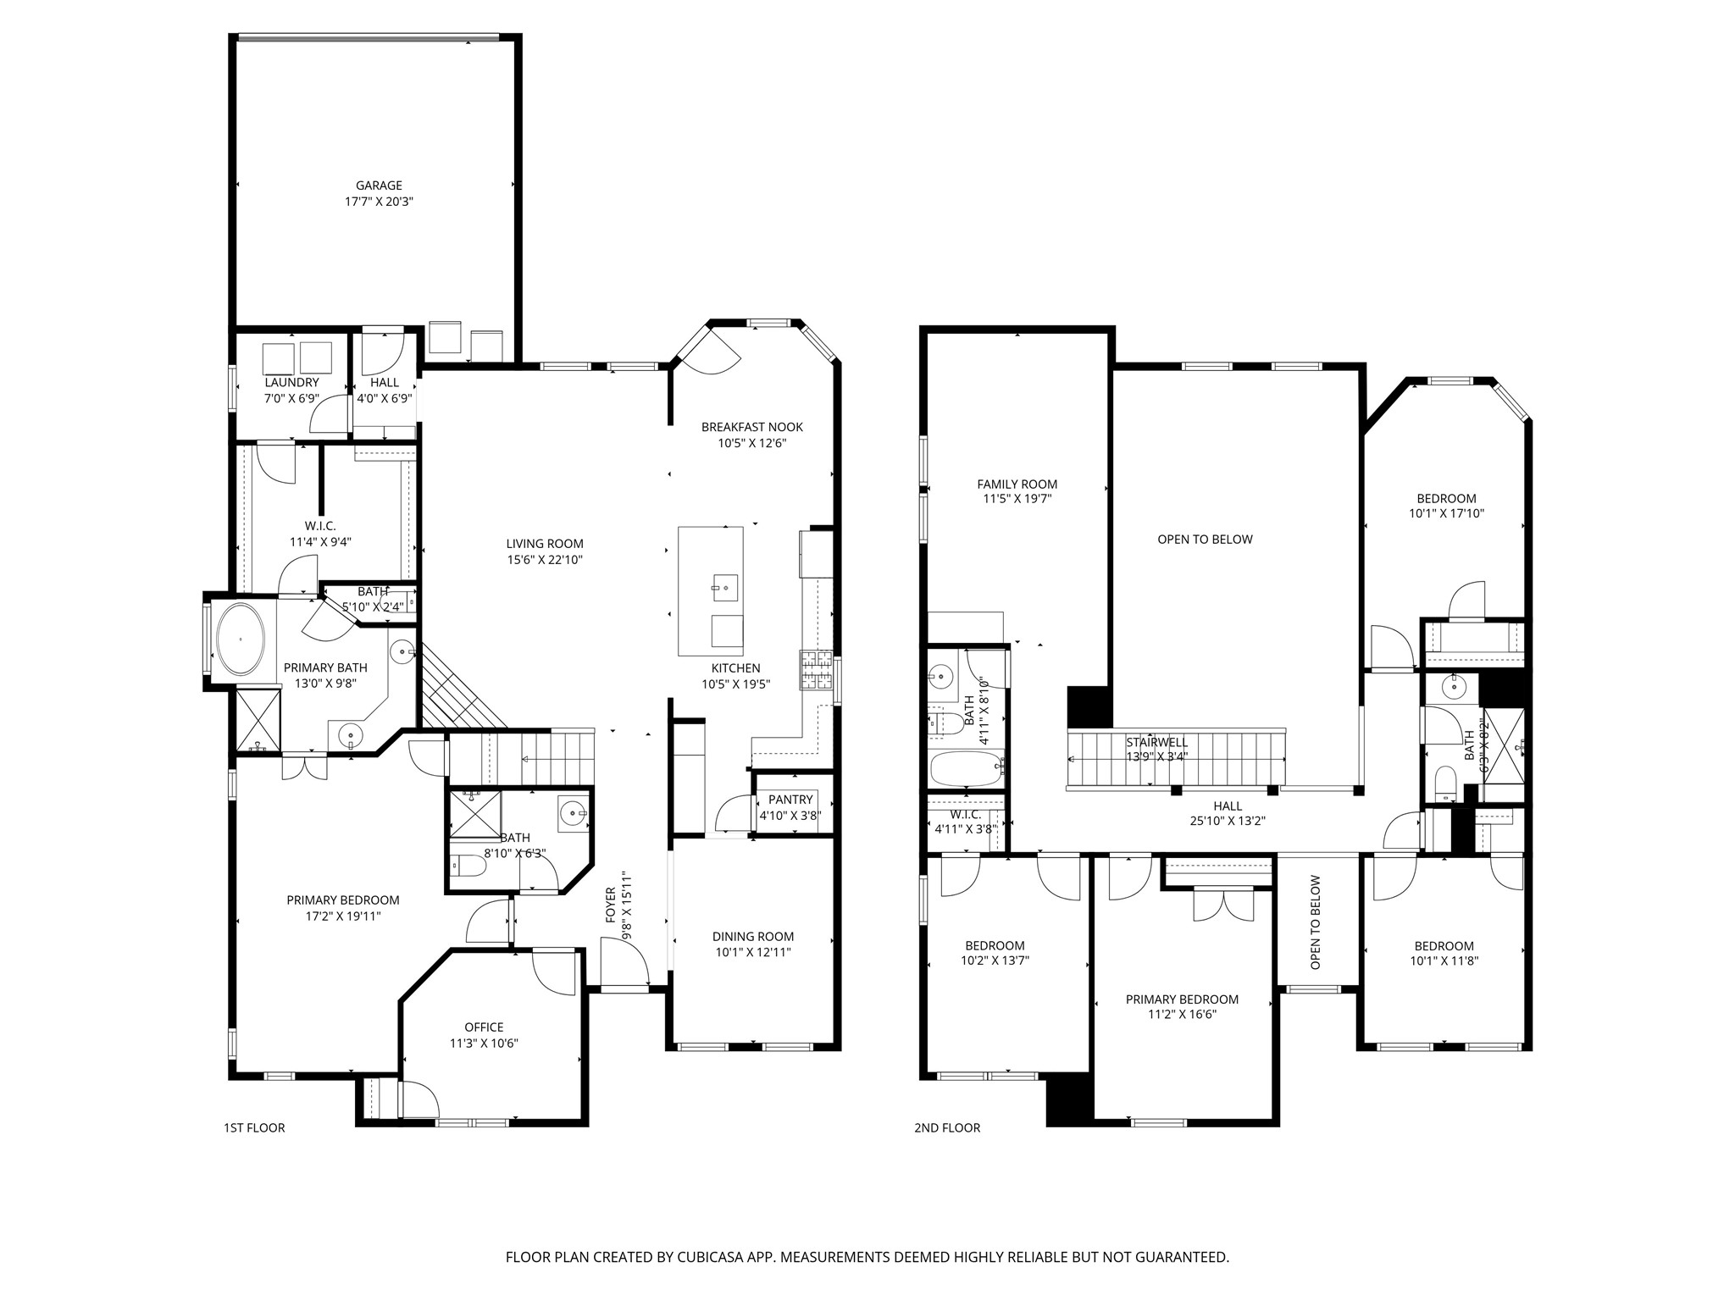
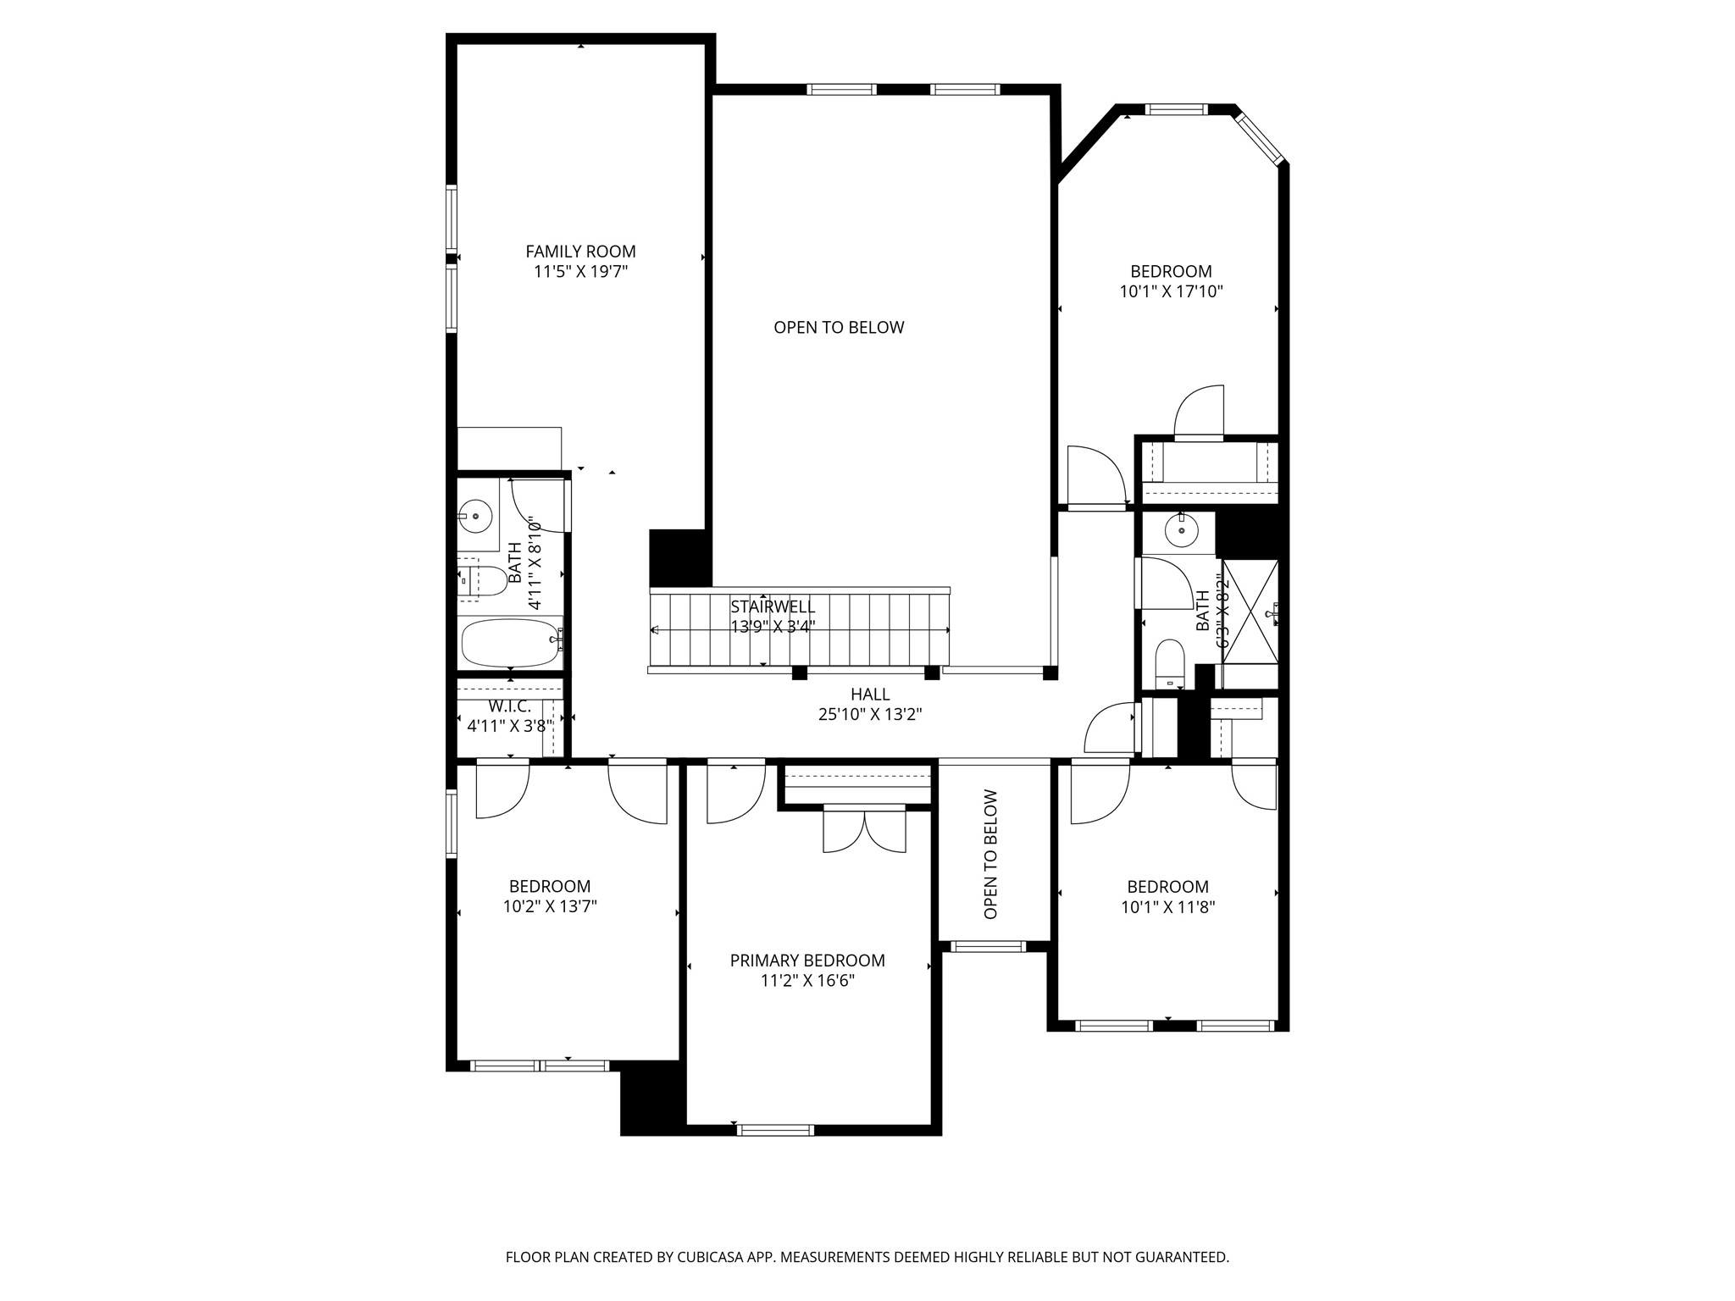
Inside, you'll find six generously sized bedrooms, (2 down, 4 up) perfect for creating peaceful retreats or versatile spaces to suit your needs. The 4 bathrooms are tastefully appointed and provide convenience for everyday living. Outside, you will find a generously turfed yard with gated off dog run or garden.

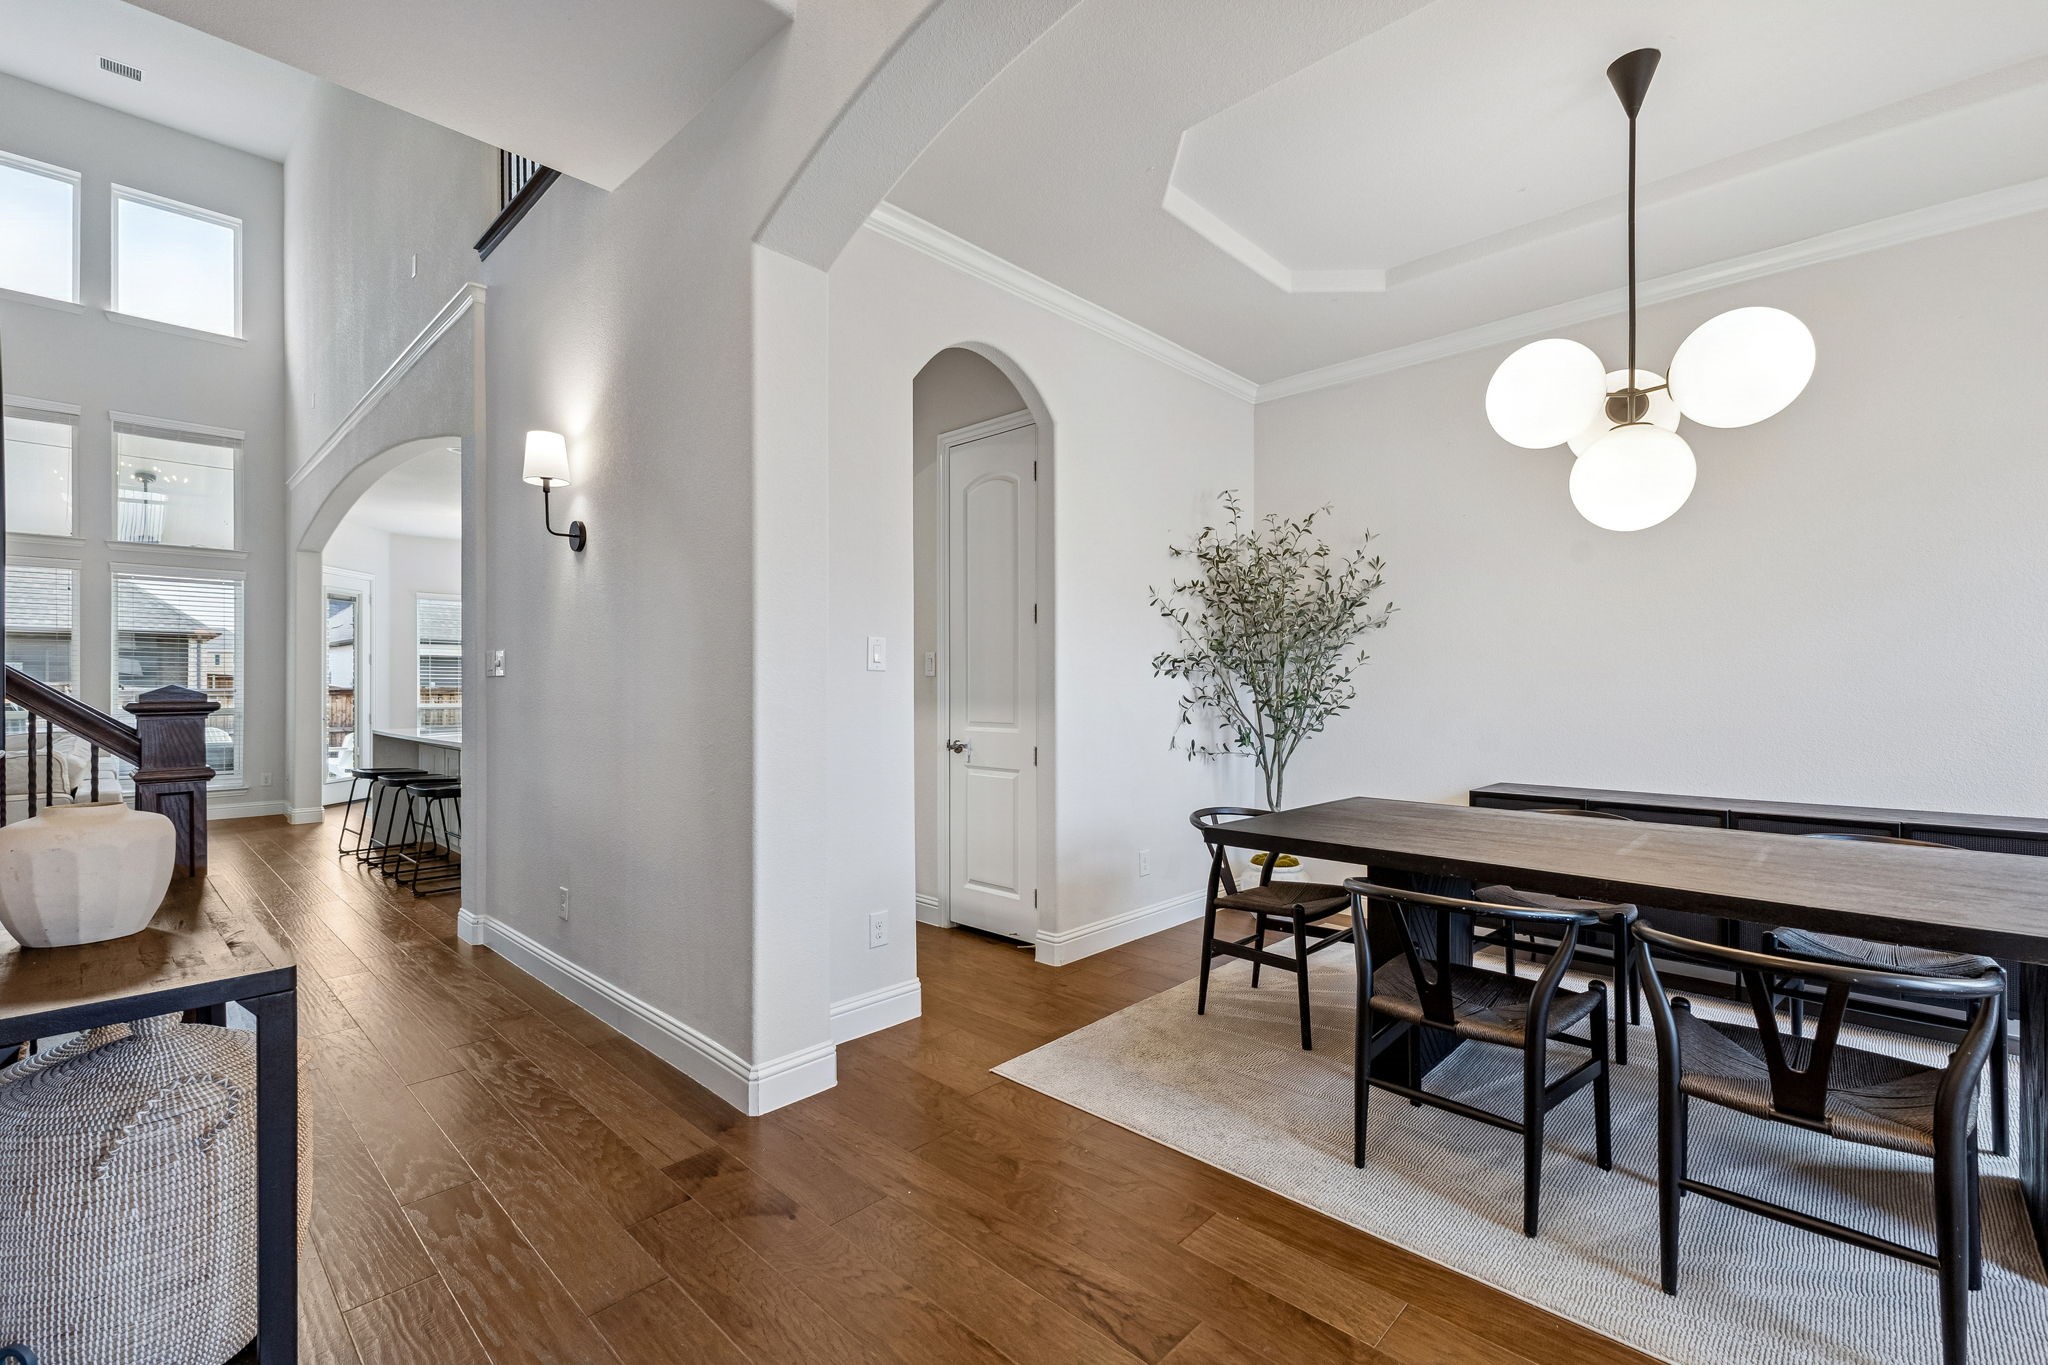
The property's timeless appeal and spacious design make it a blank canvas ready for your personal touch. From day-to-day living to hosting, this home offers a unique opportunity to create cherished memories. A remarkable opportunity awaits at 12620 Royal Oaks Ln--schedule your private showing today! See floor plan in photos!

Share Property

Location

12620 Royal Oaks Lane, Farmers Branch, TX 75234

Status

Sold
Summer Graham

Summer Graham

TITLE

REALTOR®

Property Amenities

Interior
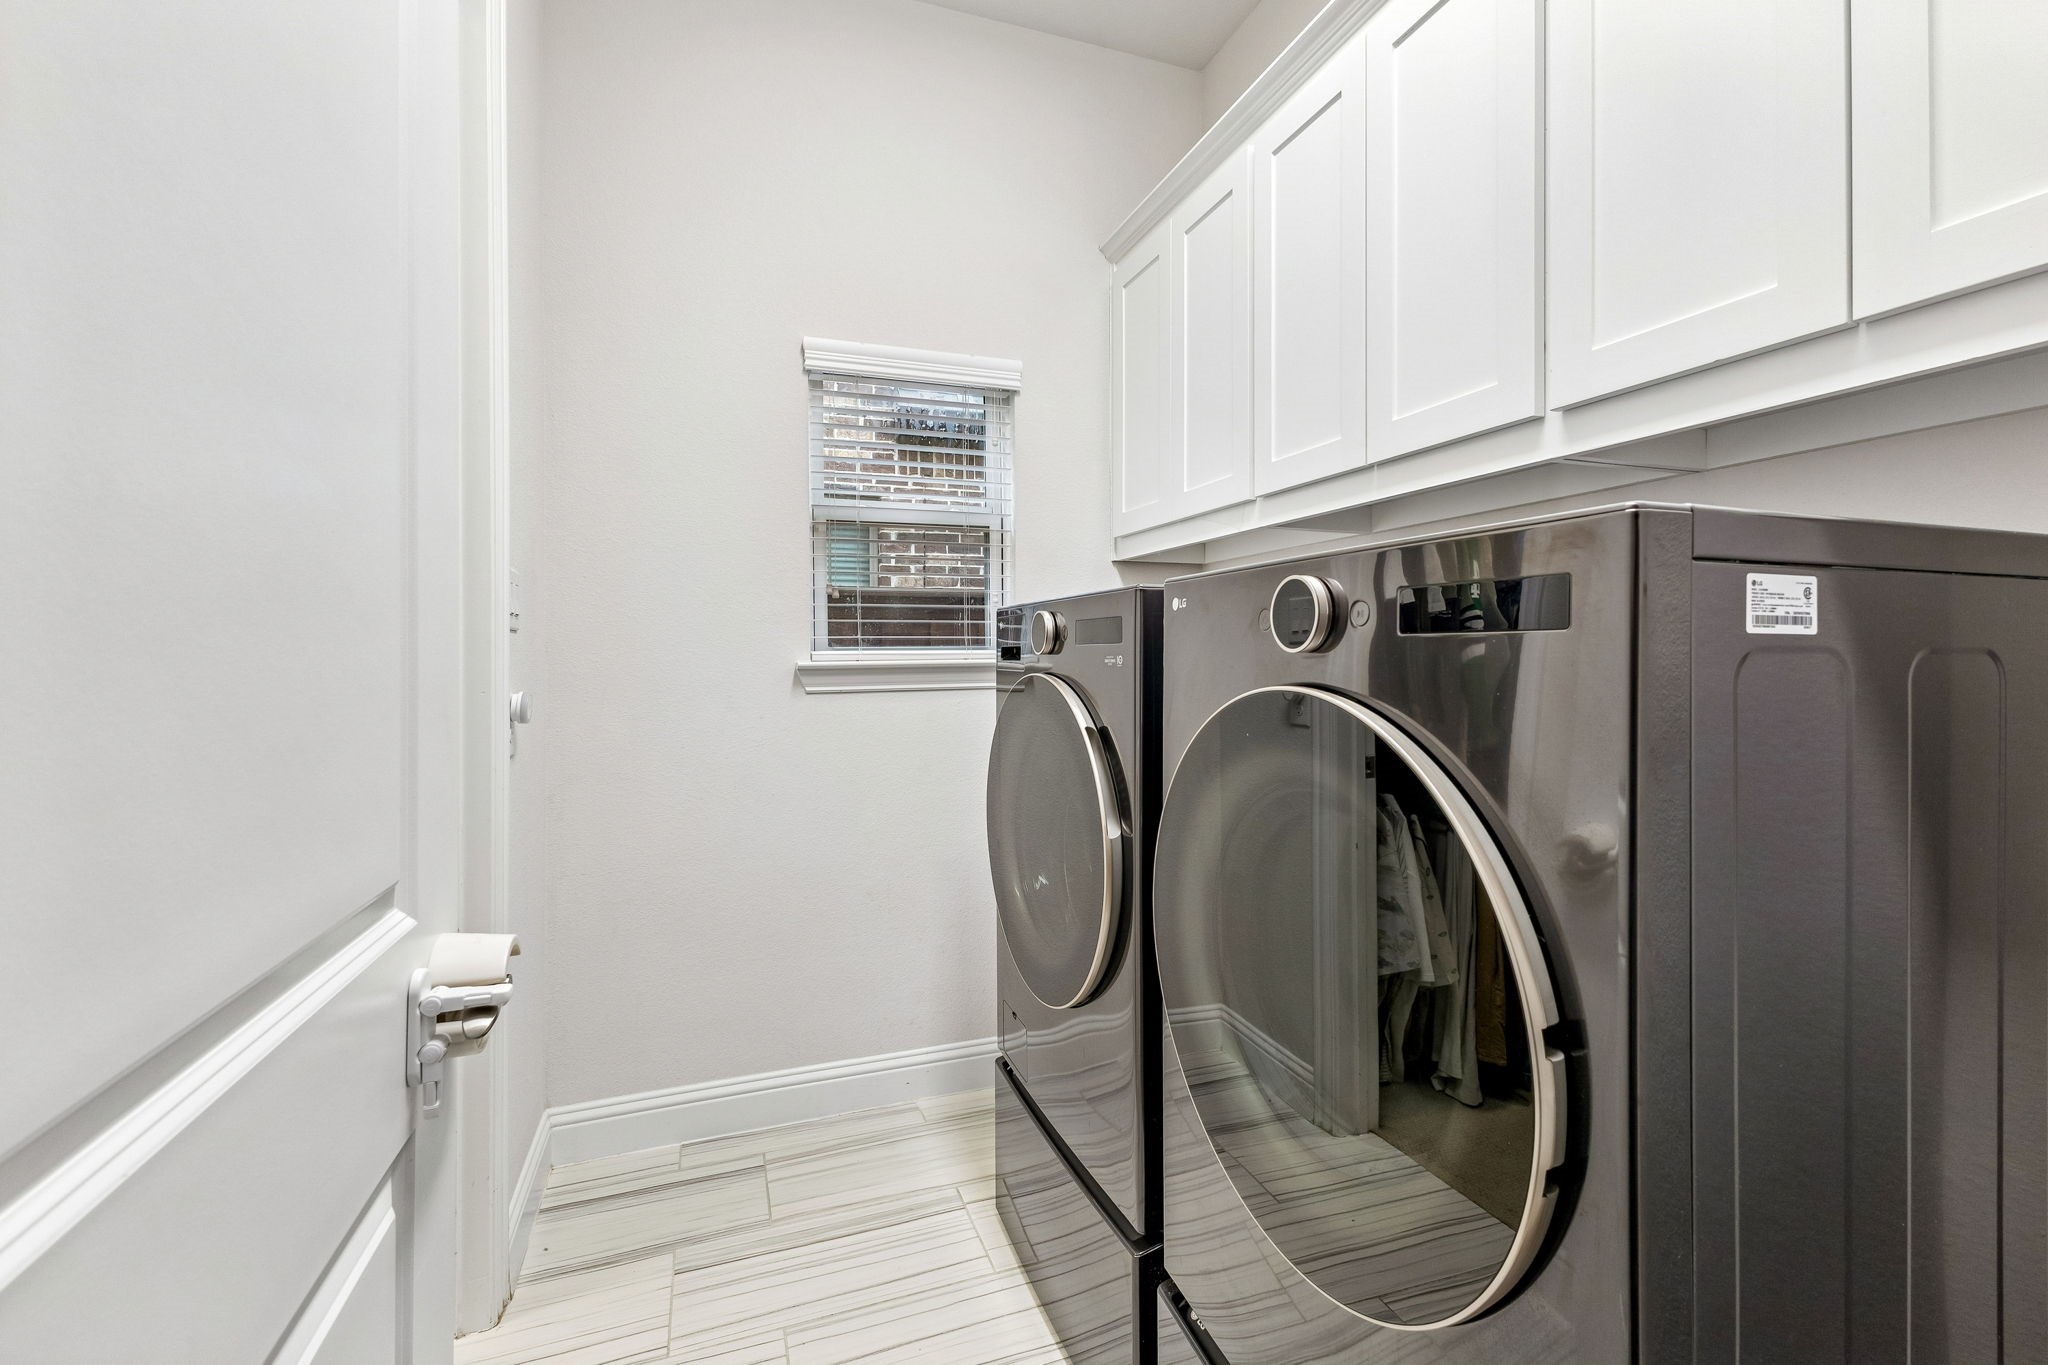
Laundry room Laundry in Utility Room
Fireplace Gas
Appliances Dishwasher, Disposal, Gas Range, Microwave
Flooring Wood
Total Bedrooms: 6
Full Bathrooms: 4
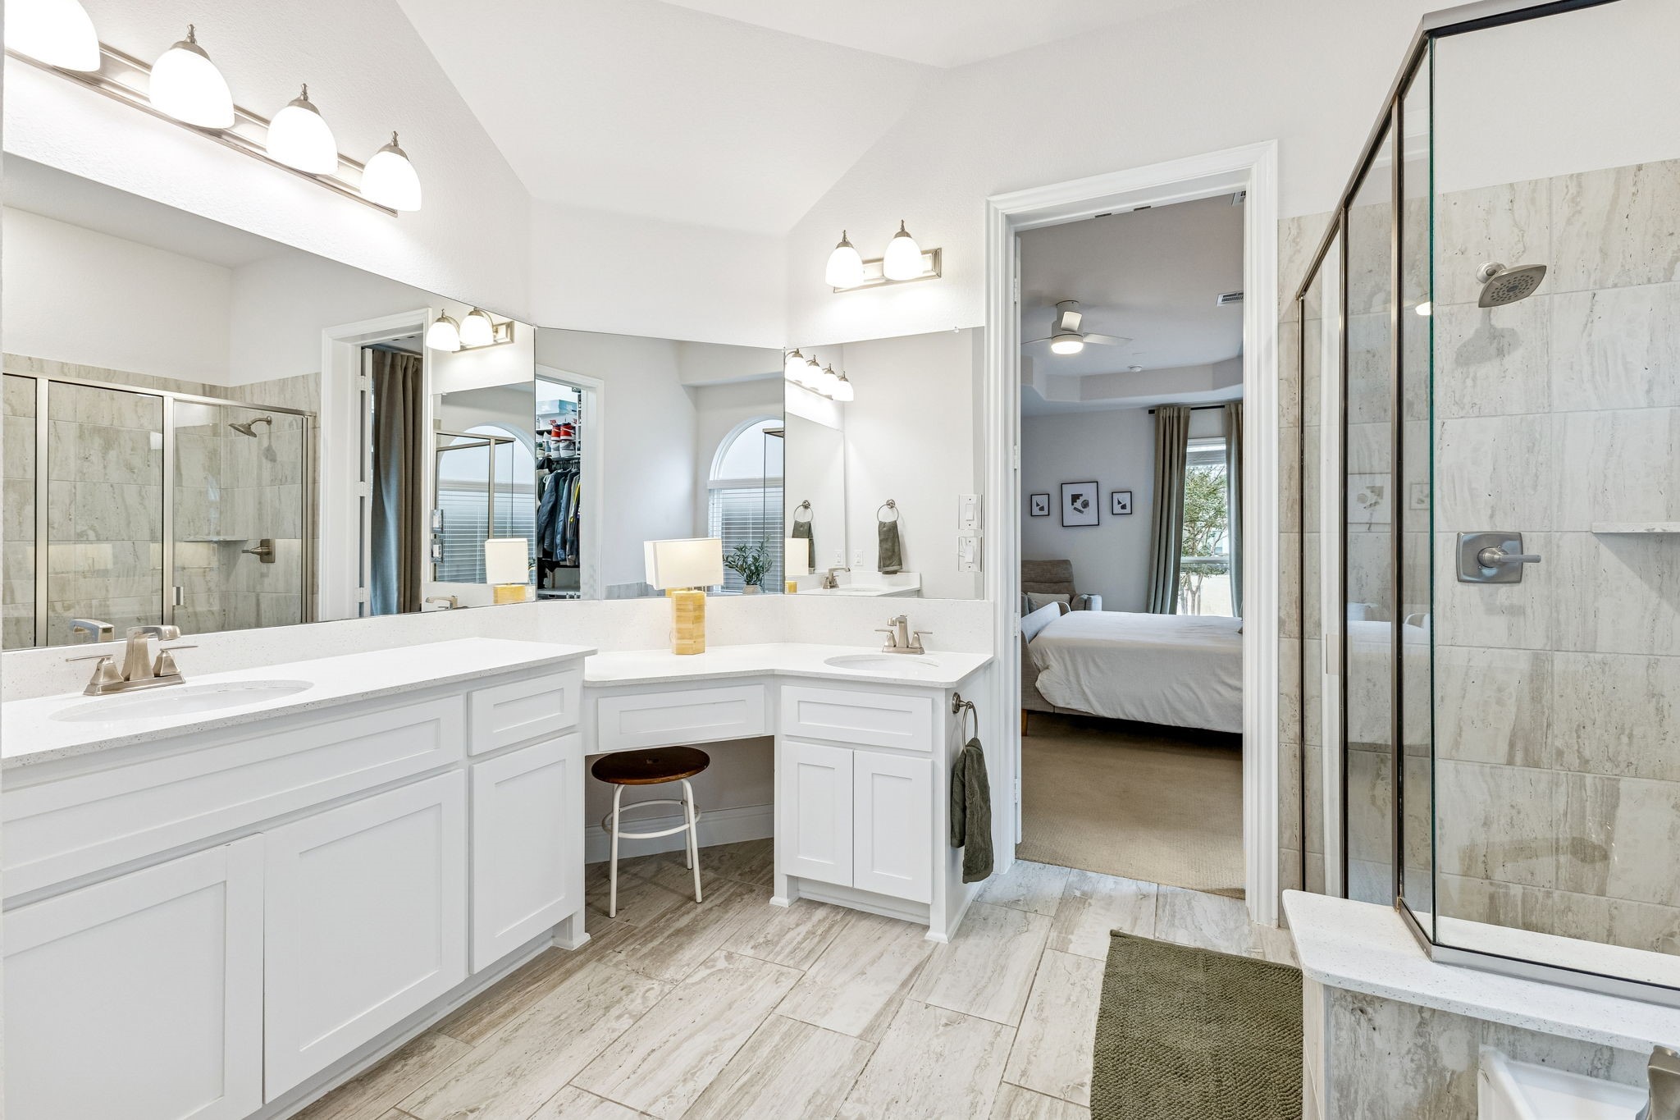
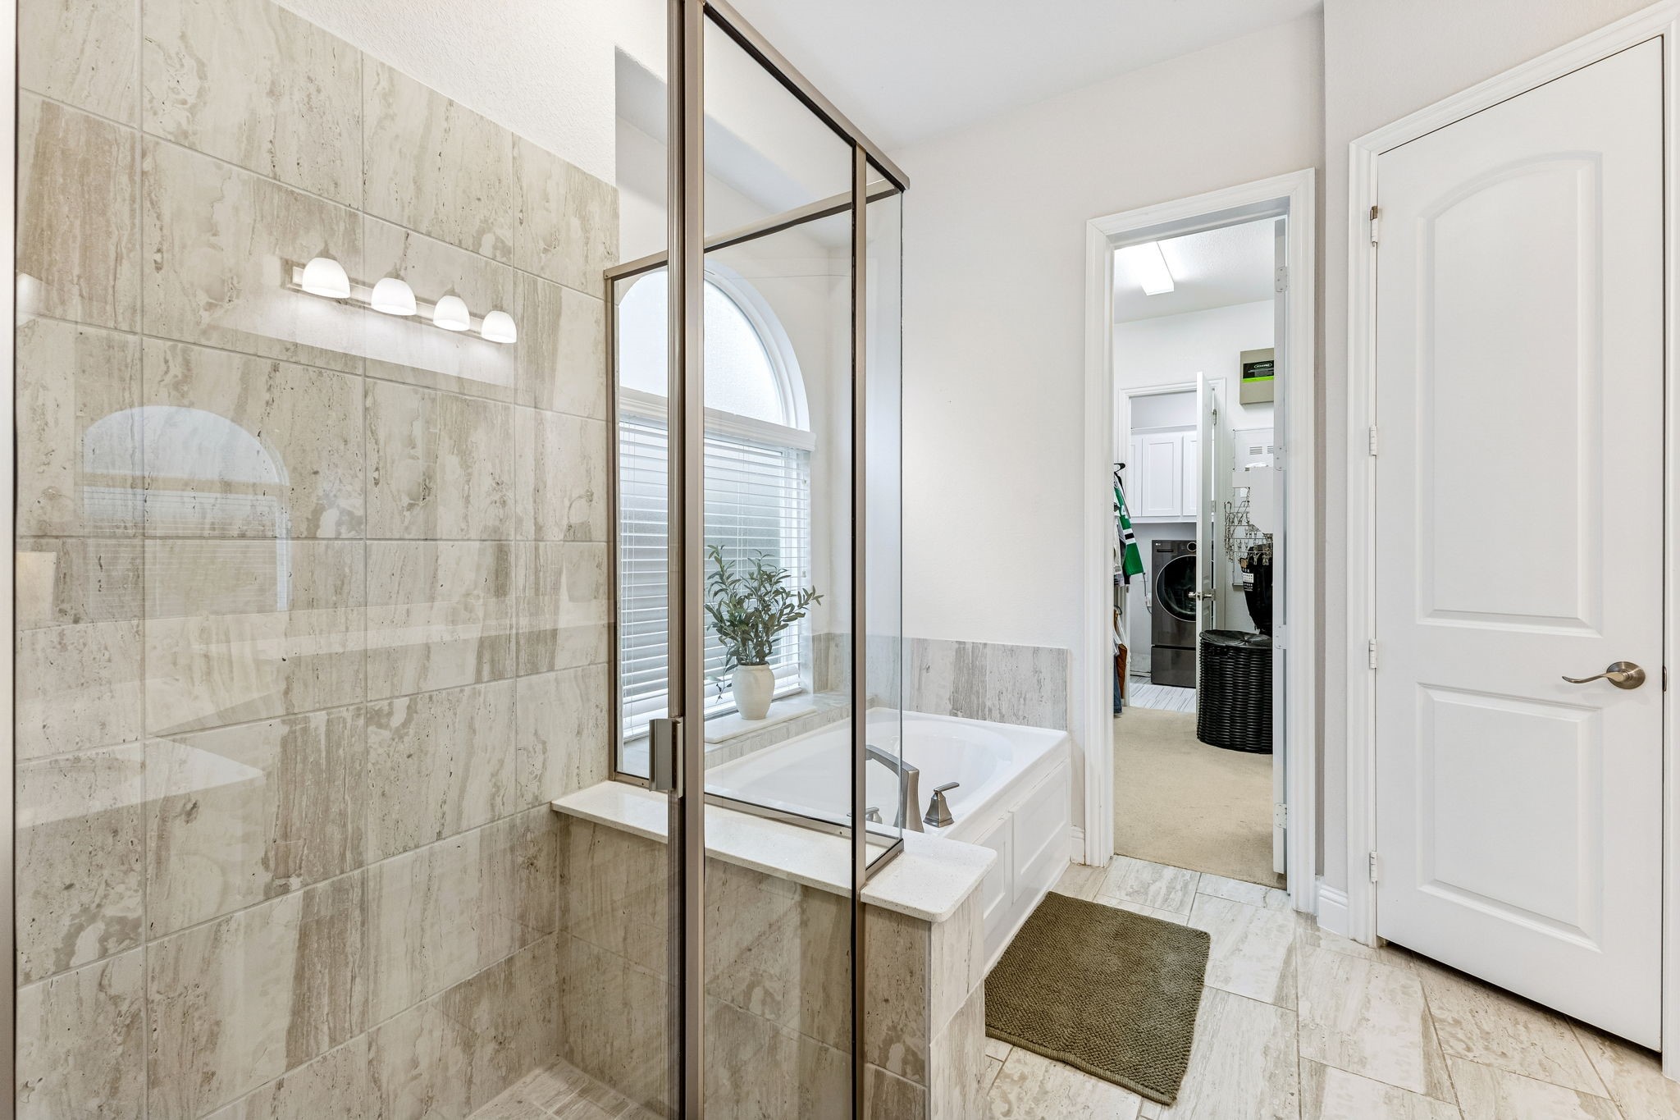
Other Interior Features Decorative/Designer Lighting Fixtures, Double Vanity, Eat-in Kitchen, High Speed Internet, Kitchen Island, Open Floorplan, Vaulted Ceiling(s), Walk-In Closet(s), Wired for Sound
Area & Lot
Lot Area 6,403.32 Sq.Ft.
Living area 3,267 Sq.Ft.
MLS® ID 21167681
Year Built 2020
School District Carrollton-Farmers Branch ISD
High School Creekview
Middle School Bush
Elementary School Riverchase
Architecture Styles Traditional, Detached
Type Residential
Status Sold
Exterior
Stories 2
Pool None
Air conditioning Central Air
Heat type Central
Water Source Public
Garage Space 2.0
Security Features Smoke Detector(s)
Sewer Public Sewer
Parking Alley Access
Roof Composition
Utilities Sewer Available, Water Available
Finance
Price Upon Request

360 Virtual Tour

Take a tour of this property

Work With Us

A qualified agent with years of experience in the real estate market can help you determine the best improvements to make based on your particular market. When you’re ready to learn more, connect with us today. We’re happy to help!