13443 Purple Sage Road
VIEW PHOTOS
Price Upon Request

13443 Purple Sage Road

3 Beds 2 Baths 1,861 Sq.Ft. 9,191.16 Sq.Ft.

Description

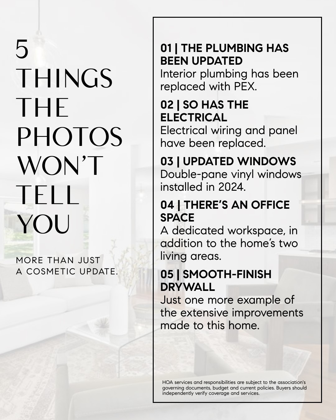
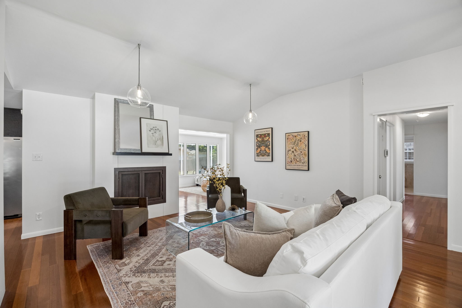
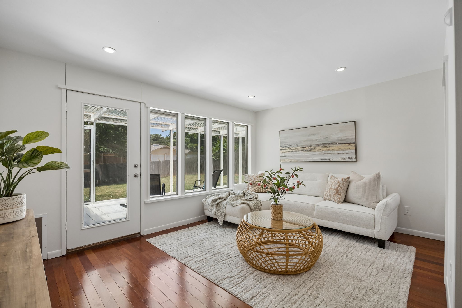
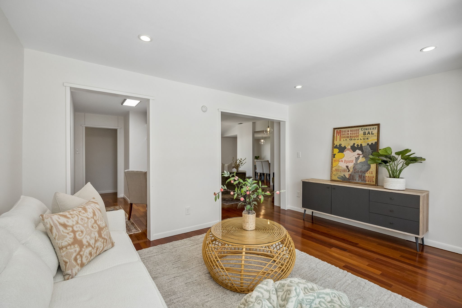
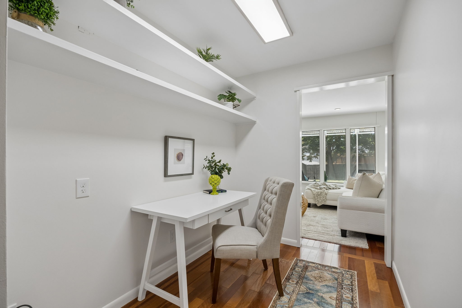
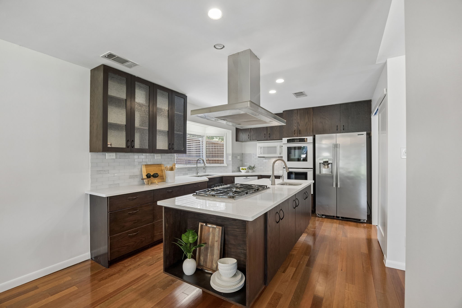
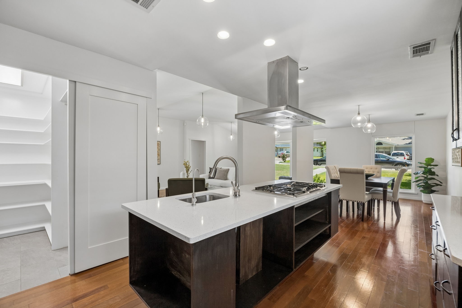
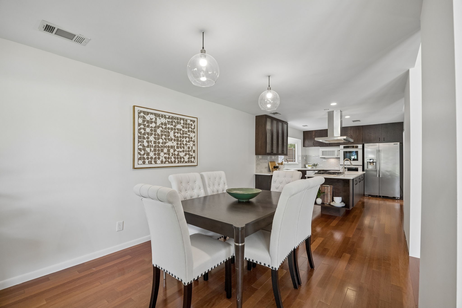
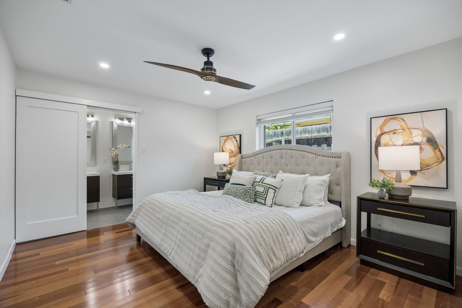
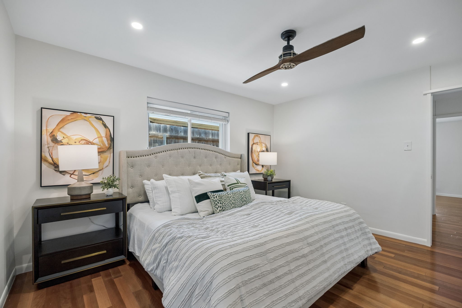
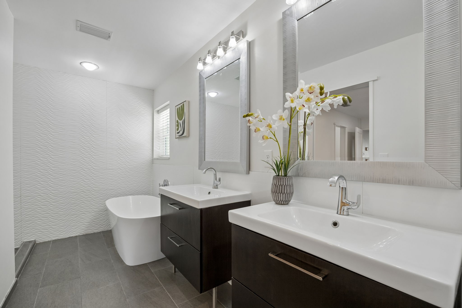
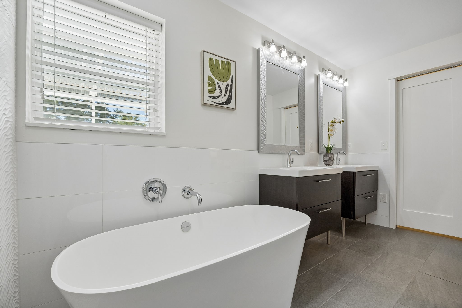
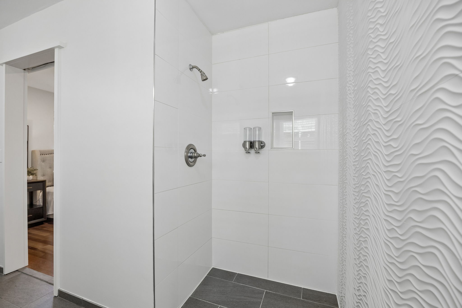
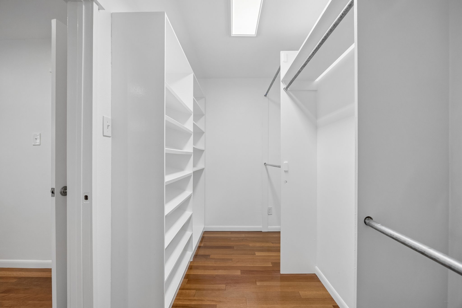
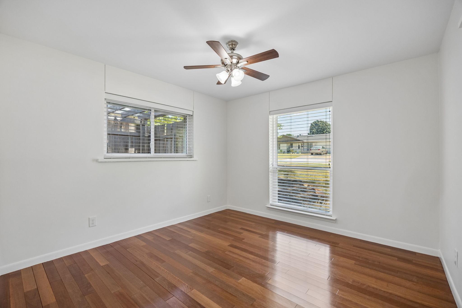
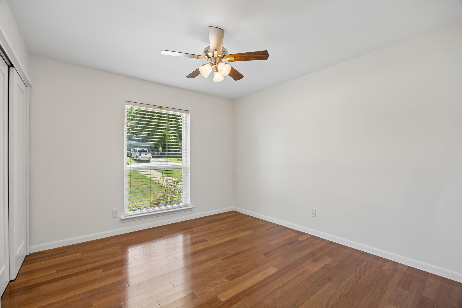
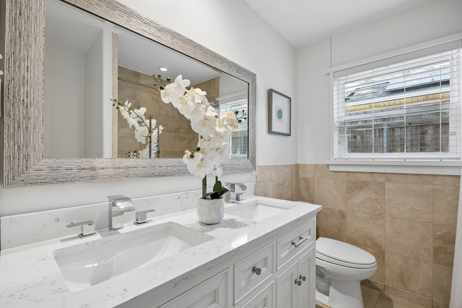
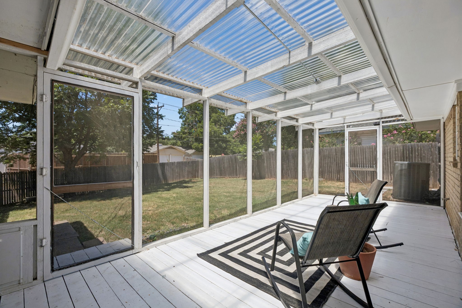
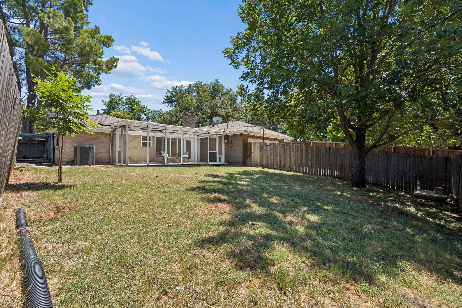
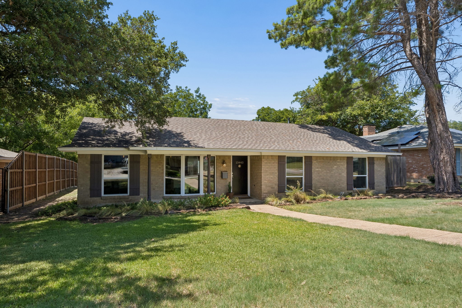
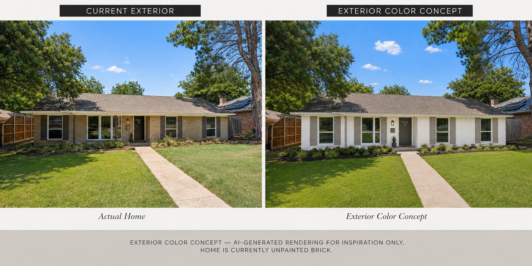
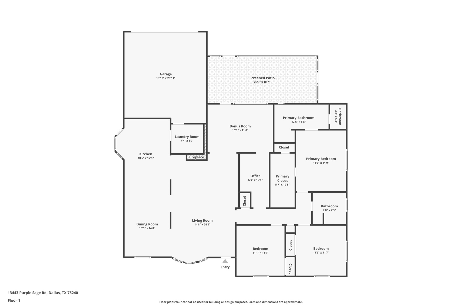
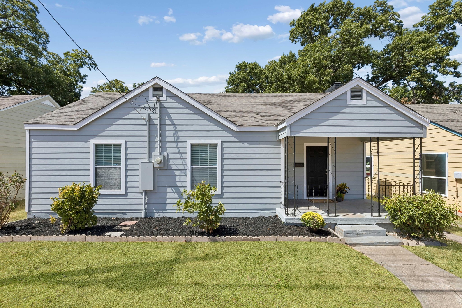
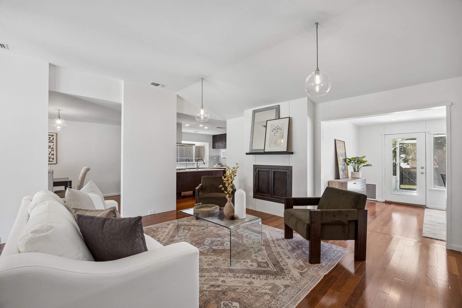
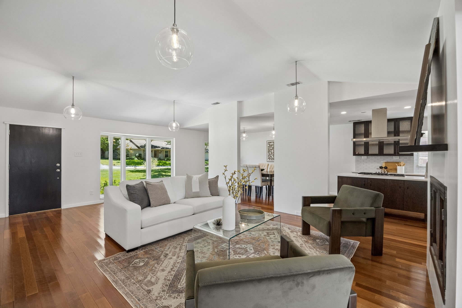
More than a cosmetic update, this 3-bedroom, 2-bath home in Hillcrest Homes combines custom finishes with meaningful improvements made with long-term ownership in mind. Brazilian cherry hardwood floors, custom millwork and thoughtfully updated spaces make an immediate impression, but some of the home's most valuable improvements are the ones you don't immediately see. Updated vinyl windows, PEX interior plumbing, replaced electrical wiring and panel, and smooth-finish drywall. The flexible floor plan offers a vaulted living room with wood-burning fireplace, spacious dining room, a light-filled second living area that works beautifully as a sunroom, playroom or sitting room, plus a separate office. The kitchen features custom wood cabinetry, quartz countertops, glass tile backsplash, Thermador gas cooktop, double ovens, Fisher & Paykel double-drawer dishwasher, prep sink and walk-in pantry. The primary suite includes a custom walk-in closet and updated bath with dual wall-mounted vanities, freestanding soaking tub, walk-in shower and private water closet. Outside, a screened patio, private side patio and fenced backyard extend the living space. Located near Northwood Club, Valley View Park, White Rock Creek Trail, shopping and dining, with convenient access to US-75 and I-635.
Share Property

Location

13443 Purple Sage Road, Dallas, TX 75240

Status

Sold

Date Sold

October 29, 2026
Erika Matel

Erika Matel

TITLE

REALTOR®

Property Amenities

Interior
Fireplace Wood Burning
Appliances Double Oven, Dishwasher, Gas Cooktop, Disposal
Flooring Ceramic Tile, Wood
Total Bedrooms: 3
Full Bathrooms: 2
Other Interior Features Vaulted Ceiling(s), Walk-In Closet(s)
Area & Lot
Lot Area 9,191.16 Sq.Ft.
Living area 1,861 Sq.Ft.
MLS® ID 21343534
Year Built 1970
School District Richardson ISD
High School Richardson
Middle School Lake Highlands,Westwood
Elementary School Northwood
Architecture Styles Traditional, Detached
Type Residential
Status Sold
Date Sold October 29, 2026
Exterior
Stories 1
Pool None
Air conditioning Central Air
Water Source Public
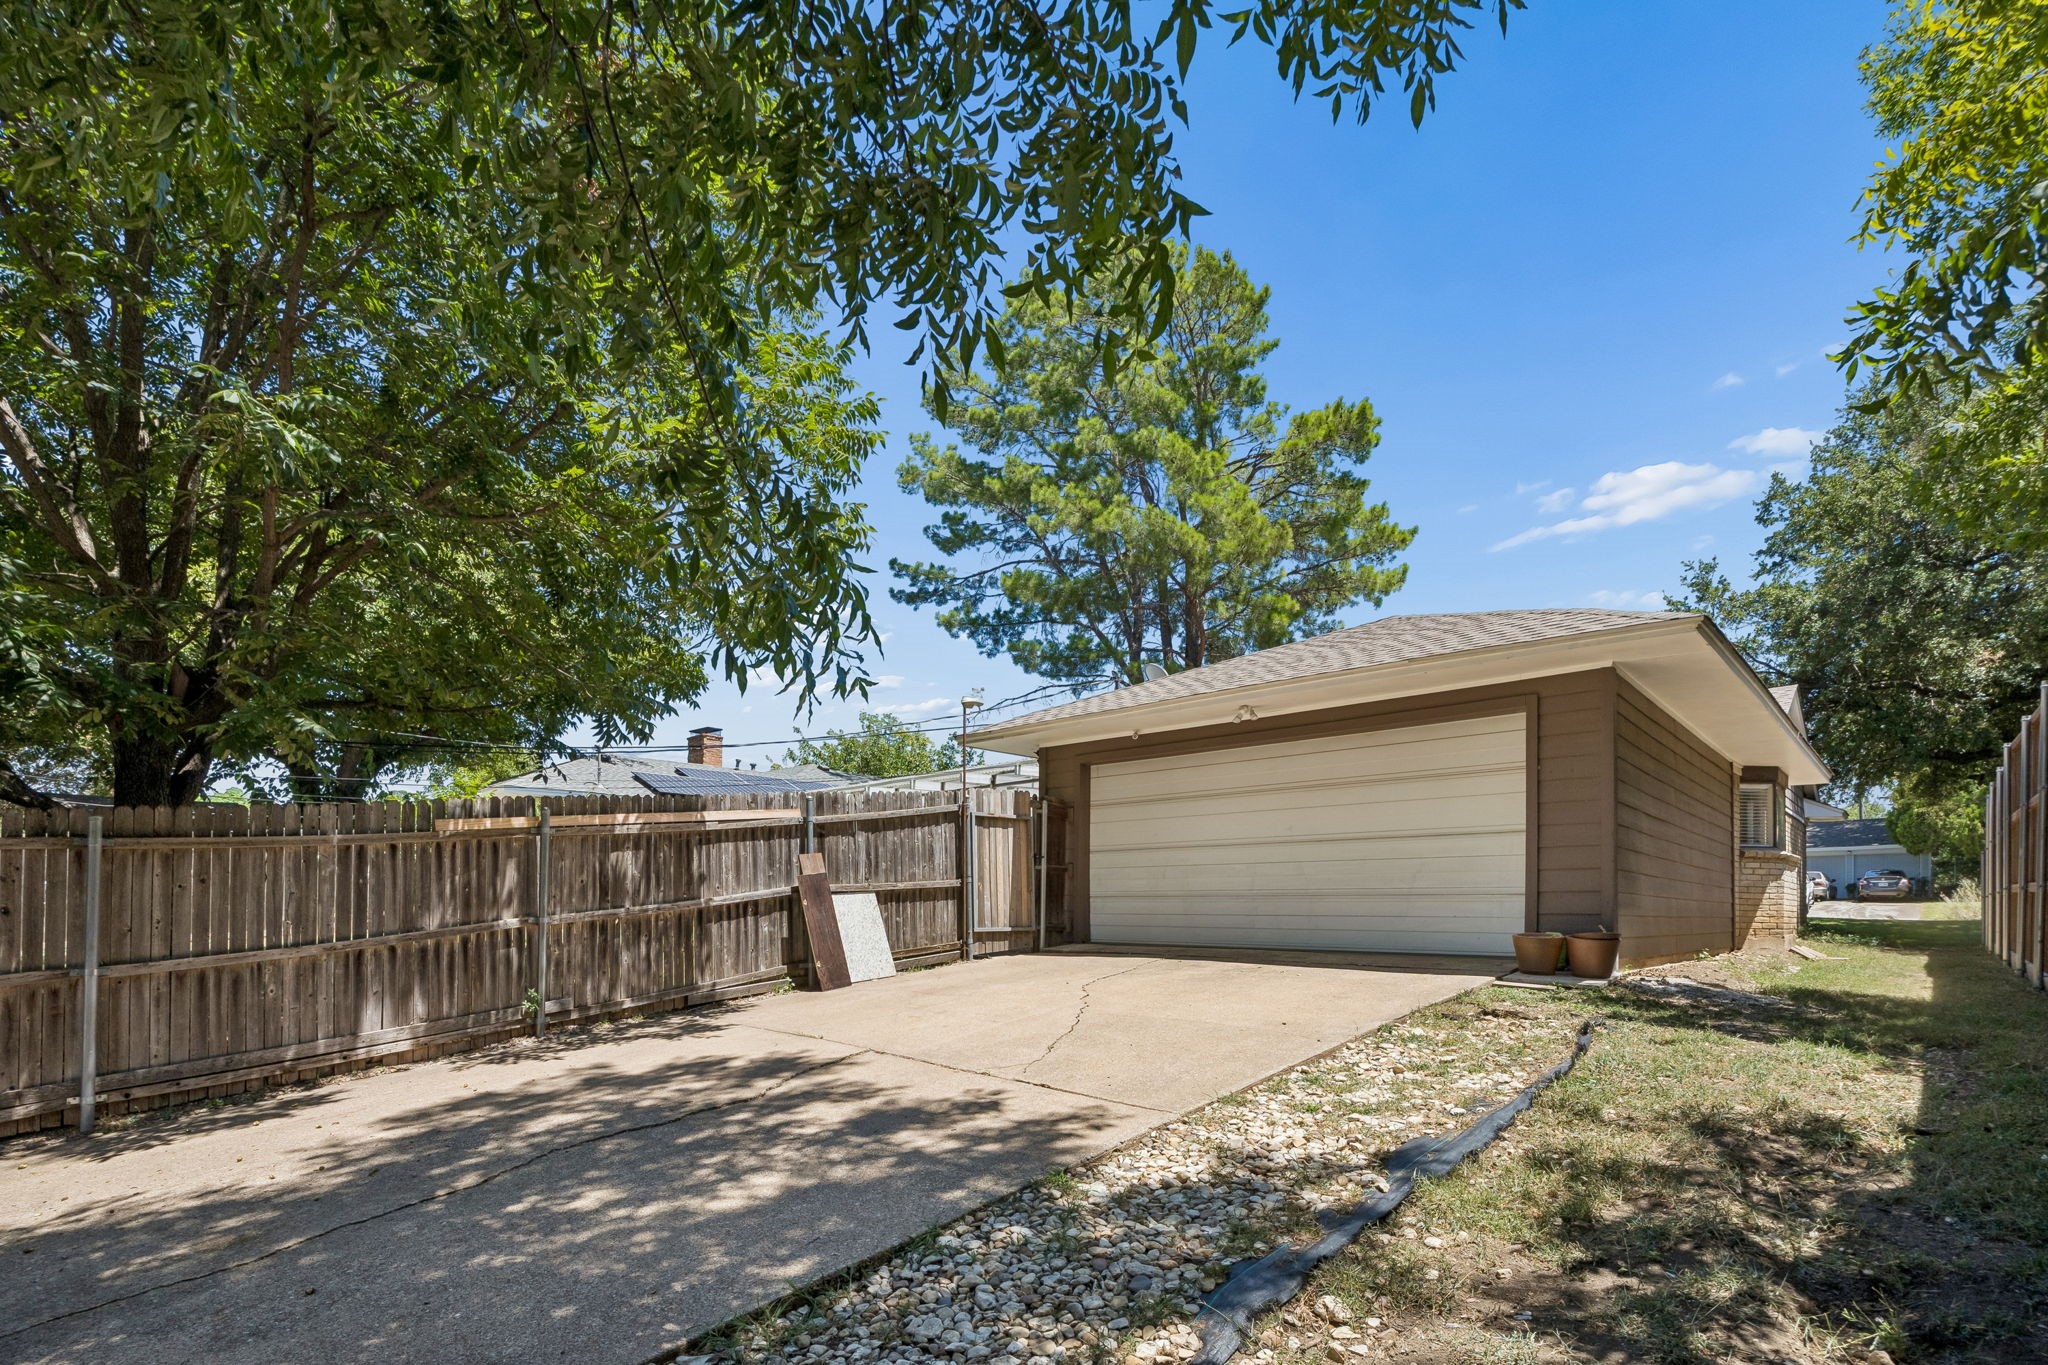
Garage Space 2.0
Sewer Public Sewer
Parking Garage Faces Rear
Roof Composition
Utilities Sewer Available, Water Available

360 Virtual Tour

Take a tour of this property

Work With Us

A qualified agent with years of experience in the real estate market can help you determine the best improvements to make based on your particular market. When you’re ready to learn more, connect with us today. We’re happy to help!