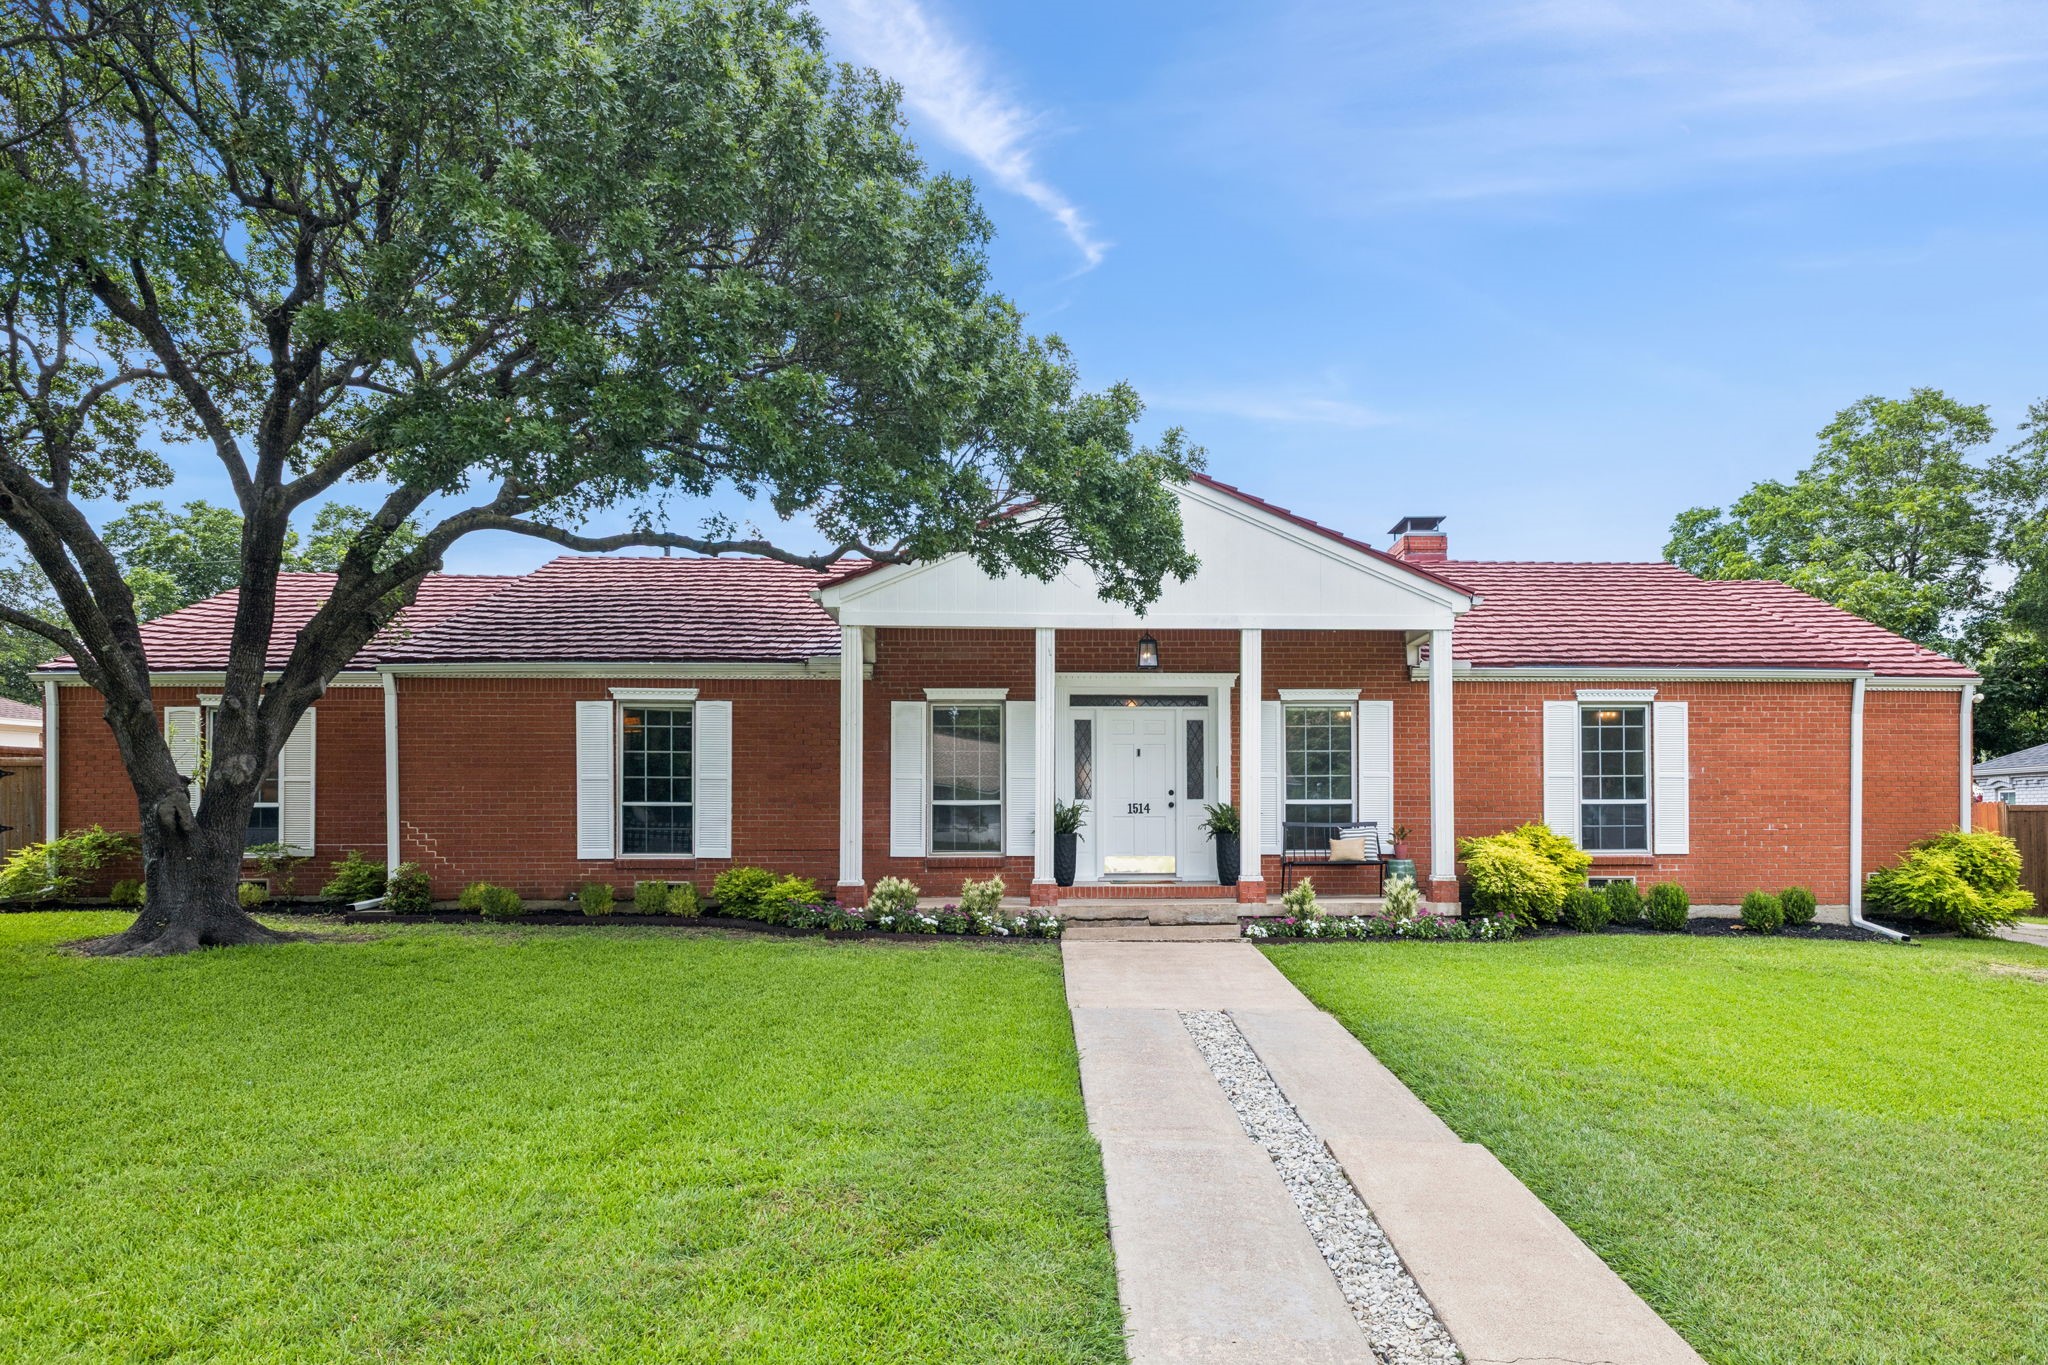
1514 Dakota Drive
Price Upon Request

1514 Dakota Drive

3 Beds 3 Baths 2,410 Sq.Ft. 0.31 Acres

Description

Discover this well-maintained 3-bedroom, 3-bathroom home offering the perfect balance of modern updates and timeless character. Ideally located near Audubon Park and Recreation Center, Duck Creek Greenbelt, and just minutes from Lake Ray Hubbard, this home offers convenient access to outdoor recreation and everyday essentials.
Step inside to find new luxury vinyl plank flooring throughout, an updated electrical panel, and all-new water lines--thoughtfully upgraded for comfort and peace of mind. The home offers a variety of inviting living spaces, including a designated dining space, formal living room at the front and a comfortable main living area with a charming fireplace--ideal for both relaxing and entertaining. Just off the living spaces, the bright and airy sunroom provides the perfect spot for morning coffee or quiet reading.
The updated kitchen blends style and practicality with contemporary finishes and ample storage, while a separate study creates a quiet, flexible space for remote work, hobbies, or a home library.
Outside, enjoy an expansive yard--great for entertaining, gardening, or play--and a rare 3-car garage that adds convenience and storage.
With its traditional layout, warm character, and smart improvements, this home is a rare find!

Share Property

Location

1514 Dakota Drive, Garland, TX 75043

Status

Sold

Date Sold

October 3, 2025
Christa Cardenas

Christa Cardenas

TITLE

REALTOR®

Property Amenities

Interior
Fireplace Gas Starter, Living Room, Wood Burning
Appliances Some Gas Appliances, Dishwasher, Disposal, Gas Oven, Gas Range, Microwave, Plumbed For Gas
Flooring Vinyl
Total Bedrooms: 3
Full Bathrooms: 3
Other Interior Features Built-in Features, Decorative/Designer Lighting Fixtures, High Speed Internet, Open Floorplan
Area & Lot
Lot Area 0.31 Acres
Living area 2,410 Sq.Ft.
MLS® ID 21041956
Year Built 1969
School District Garland ISD
High School Choice Of School
Middle School Choice Of School
Elementary School Choice Of School
Architecture Styles Traditional, Detached
Type Residential
Status Sold
Date Sold October 3, 2025
Exterior
Stories 1
Pool None
Air conditioning Central Air, Electric
Heat type Central, Natural Gas
Water Source Public
Garage Space 3.0
Security Features Carbon Monoxide Detector(s), Smoke Detector(s)
Sewer Public Sewer
Other Exterior Features Lighting, Private Yard, Rain Gutters
Parking Driveway, Garage, Garage Door Opener, Kitchen Level, Lighted, Paved, Private, Garage Faces Rear
Lot Features Back Yard, Interior Lot, Lawn, Landscaped, Subdivision, Sprinkler System
Utilities Cable Available, Electricity Available, Electricity Connected, Natural Gas Available, Sewer Available, Water Available
Finance
Price Upon Request

360 Virtual Tour

Take a tour of this property

Work With Us

A qualified agent with years of experience in the real estate market can help you determine the best improvements to make based on your particular market. When you’re ready to learn more, connect with us today. We’re happy to help!