15905 Longvista Drive
Price Upon Request

15905 Longvista Drive

4 Beds 2 Baths 2,174 Sq.Ft. 9,931.68 Sq.Ft.

Description

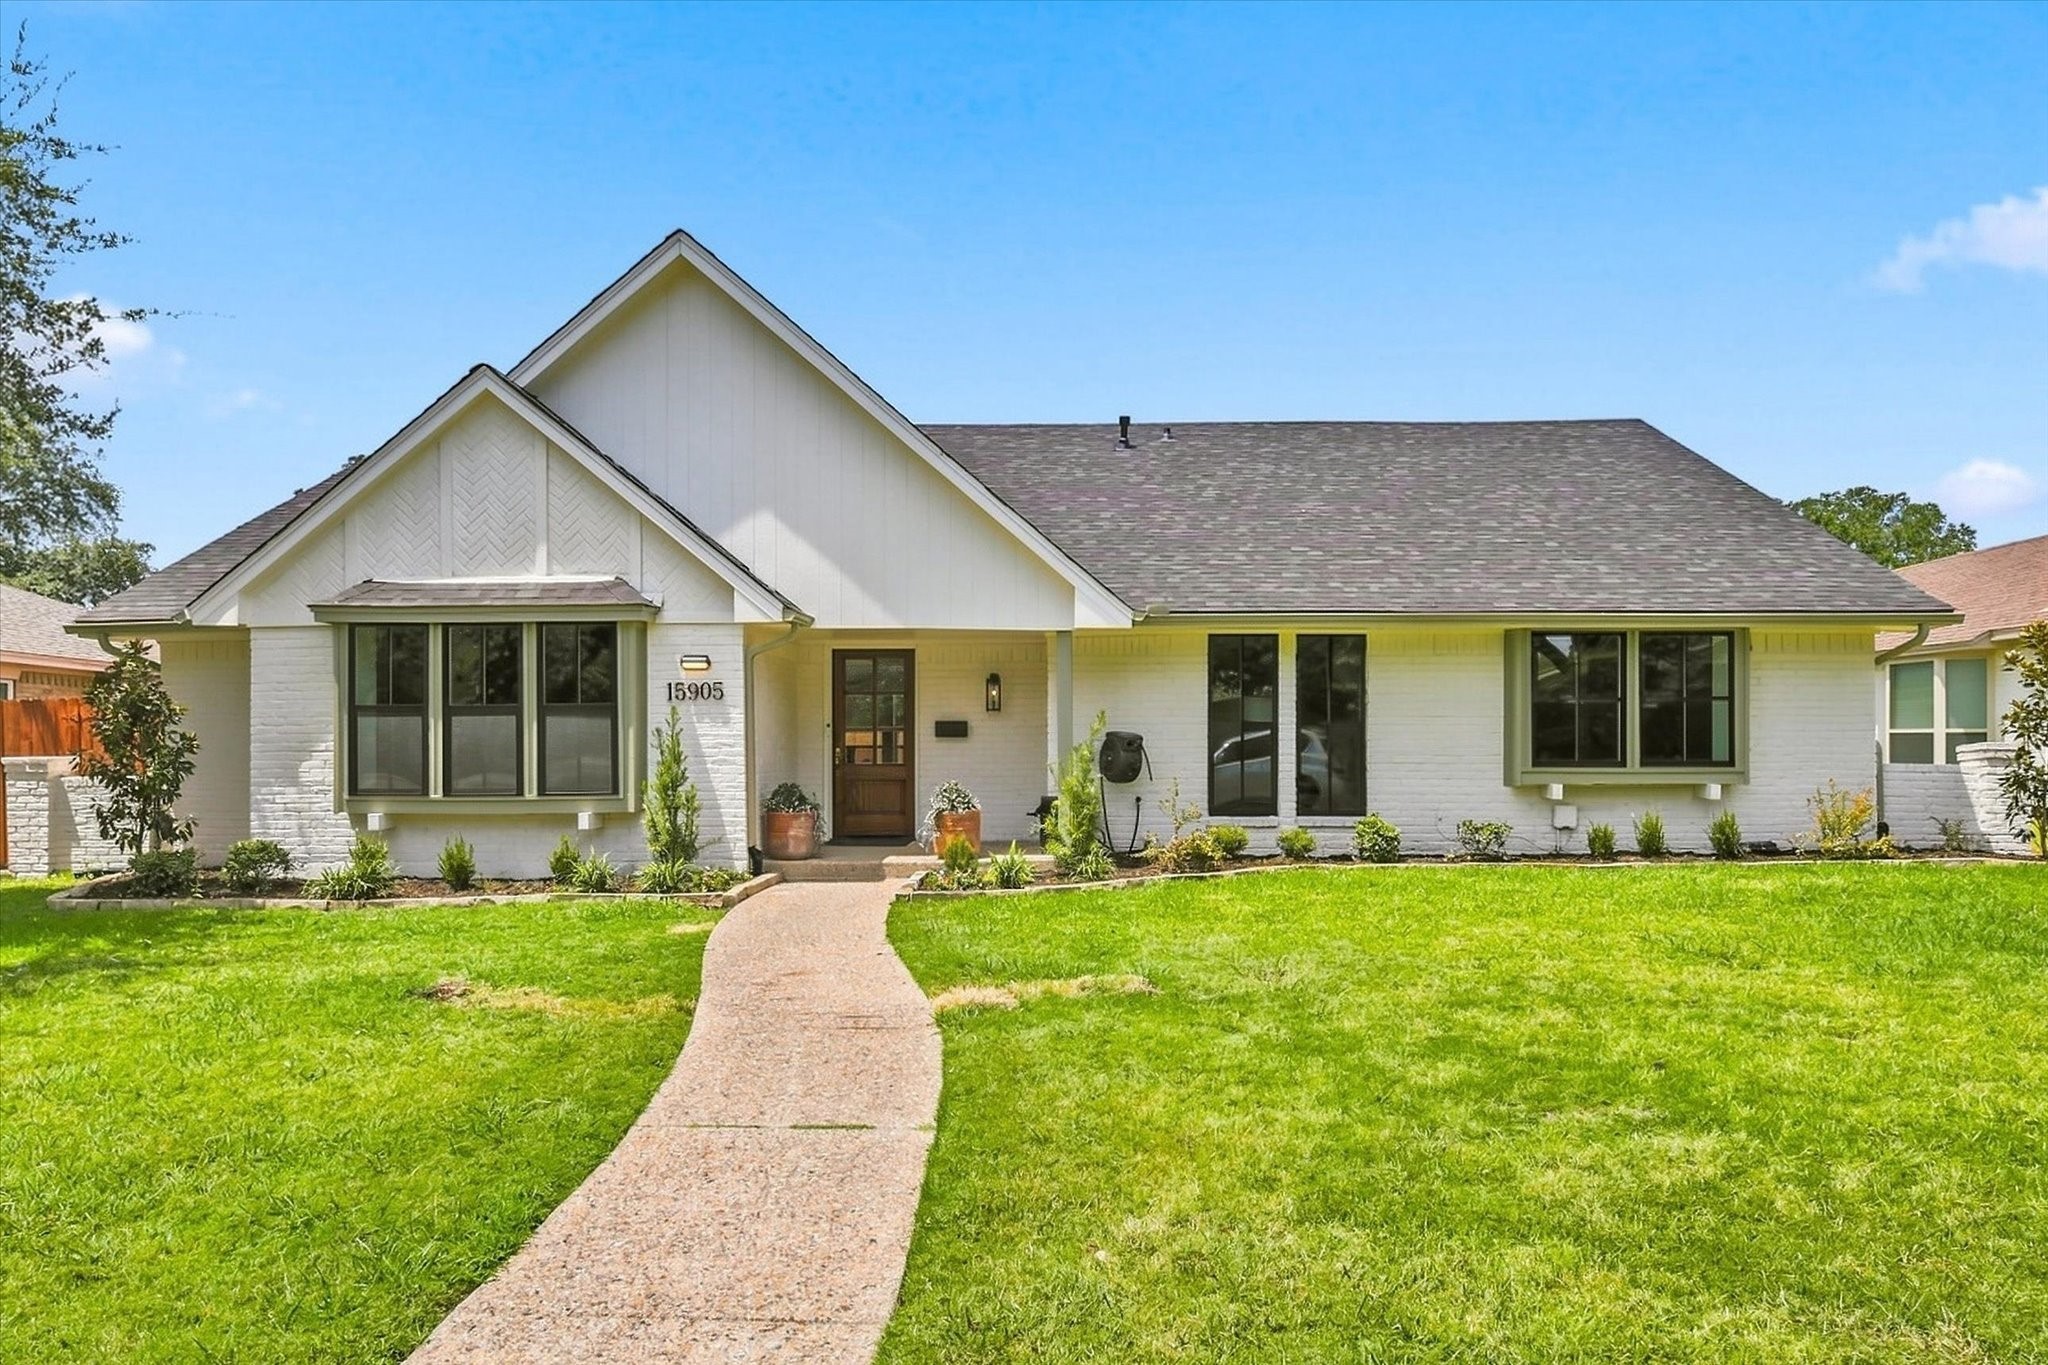
An incredibly special updated home in the highly sought-after area of Prestonwood. This subdivision is known for its highly rated RISD schools, neighborhood proximity, and community closeness. This 1-story, 4-bedroom ranch-style home has a wonderful drive-up appeal with professional landscaping, newly painted white brick, a new composition roof, contrasting black window frames, and a solid oak front door. Upon entering through the front door, you see that the flooring throughout the home is luxury vinyl plank flooring. The open living room features a vaulted ceiling with a fireplace, modern ceiling fan, freshly painted, light and bright, with updated can lights. The adjacent dining room is large for family gatherings and opens to the living room. The living room and dining area all have views of the backyard with a sparkling pool that has been retextured, along with a new concrete deck installed in July 2026. The magnificently updated kitchen highlights the entire house with high-end updates. All-new cabinets have been installed along with quartz countertops, an upgraded gas range, modern shelving, a stainless oven and microwave, and a farm sink with a large window overlooking the backyard paradise. This kitchen area has bright modern lighting with a nicely accented sconce fixture. Primary bedroom and bathroom have been completely remodeled with new flooring, new windows, a ceiling fan, and a walk-in closet. Primary bathroom updated with new cabinets, dual sinks, a glass enclosure, a separate tub and separate shower, and enhanced flooring throughout the bathroom. All secondary bedrooms are oversized with new windows, ceiling fans, and luxury vinyl plank flooring. Other features include an updated roof in July 2026, HVAC in 2023, foundation in 2025, energy-efficient windows in 2026, a complete pool rehab in 2026, and a recently installed sprinkler system in 2026.

Share Property

Location

15905 Longvista Drive, Dallas, TX 75248

Status

Sold

Date Sold

October 14, 2026
Summer Graham

Summer Graham

TITLE

REALTOR®

Property Amenities

Interior
Fireplace Gas, Glass Doors, Gas Log, Gas Starter, Living Room, Raised Hearth
Appliances Some Gas Appliances, Built-In Gas Range, Dishwasher, Electric Water Heater, Disposal, Microwave, Plumbed For Gas
Flooring Ceramic Tile, Luxury Vinyl Plank
Total Bedrooms: 4
Full Bathrooms: 2
Other Interior Features Built-in Features, Decorative/Designer Lighting Fixtures, High Speed Internet, Open Floorplan, Cable TV, Vaulted Ceiling(s), Walk-In Closet(s)
Area & Lot
Lot Area 9,931.68 Sq.Ft.
Living area 2,174 Sq.Ft.
MLS® ID 21349459
Year Built 1972
School District Richardson ISD
High School Pearce
Middle School Parkhill
Elementary School Bowie
Architecture Styles Ranch, Traditional, Detached
Type Residential
Status Sold
Exterior
Stories 1
Pool Gunite, In Ground, Outdoor Pool, Pool
Air conditioning Central Air, Electric, Zoned
Heat type Central, Electric, Fireplace(s), Zoned
Water Source Public
Garage Space 2.0
Sewer Public Sewer
Other Exterior Features Rain Gutters
Parking Alley Access, Garage, Garage Door Opener, Garage Faces Rear
Lot Features Interior Lot, Landscaped, Subdivision, Sprinkler System
Roof Composition
Utilities Electricity Connected, Natural Gas Available, Sewer Available, Separate Meters, Water Available, Cable Available
Finance
Price Upon Request

Work With Us

A qualified agent with years of experience in the real estate market can help you determine the best improvements to make based on your particular market. When you’re ready to learn more, connect with us today. We’re happy to help!