1801 13th Street
1801 13th Street
1801 13th Street
1801 13th Street
1801 13th Street
1801 13th Street
1801 13th Street
1801 13th Street
1801 13th Street
1801 13th Street
1801 13th Street
1801 13th Street
1801 13th Street
1801 13th Street
1801 13th Street
1801 13th Street
1801 13th Street
1801 13th Street
1801 13th Street
1801 13th Street
1801 13th Street
1801 13th Street
1801 13th Street
1801 13th Street
1801 13th Street
1801 13th Street
1801 13th Street
1801 13th Street
1801 13th Street
1801 13th Street
1801 13th Street
1801 13th Street
1801 13th Street
1801 13th Street
1801 13th Street
VIEW PHOTOS
Price Upon Request

1801 13th Street

4 Beds 3 Baths 2,764 Sq.Ft. 7,143.84 Sq.Ft.

Description

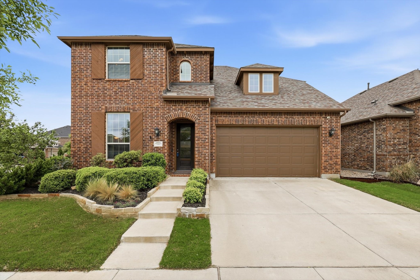
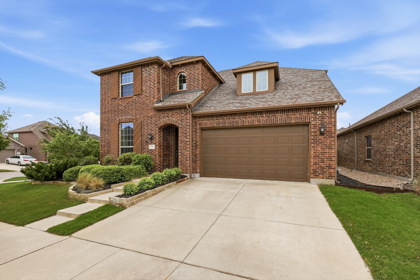
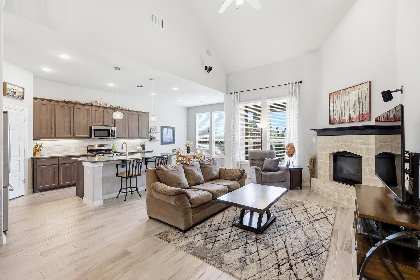
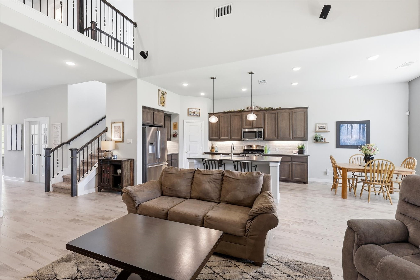
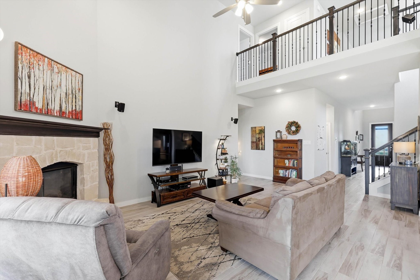
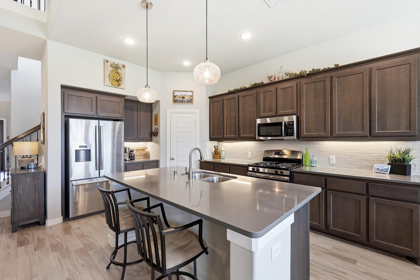
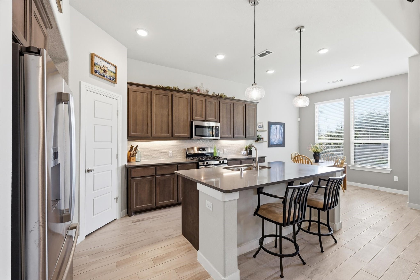
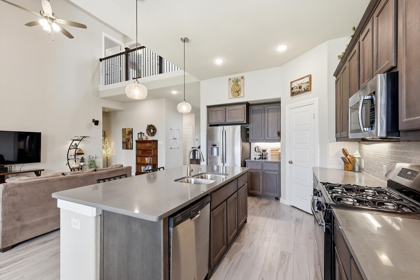
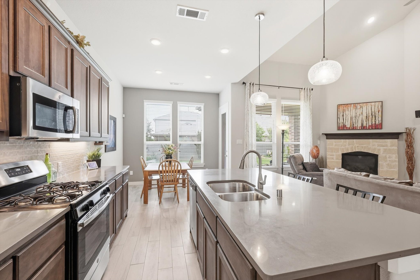
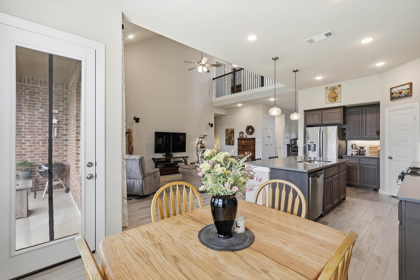
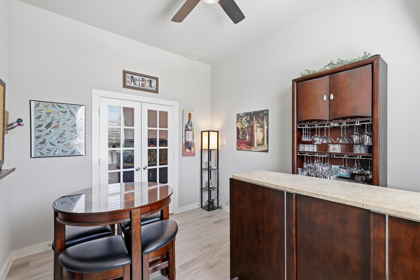
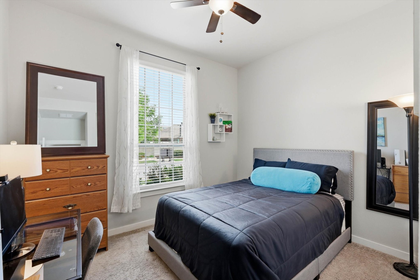
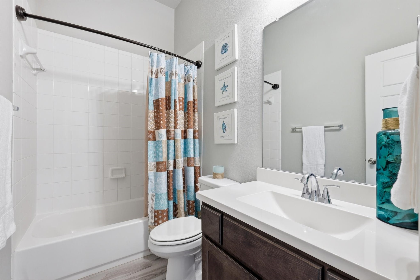
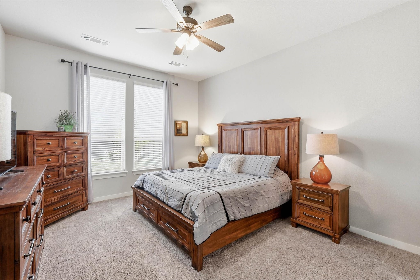
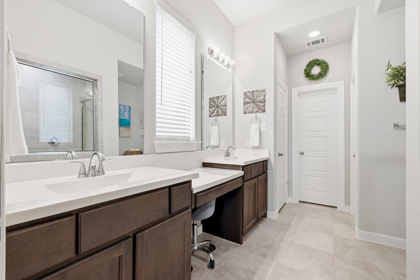
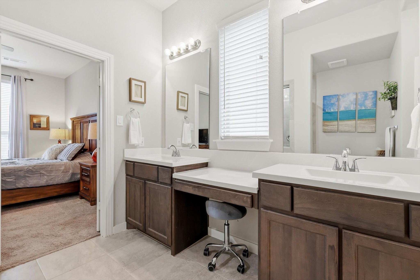
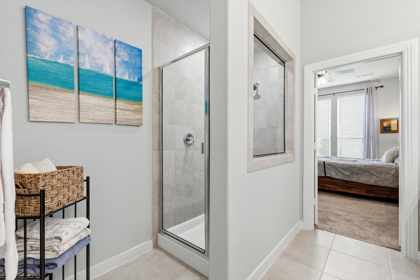
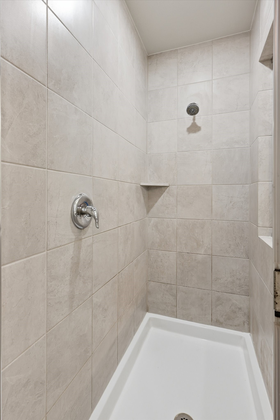
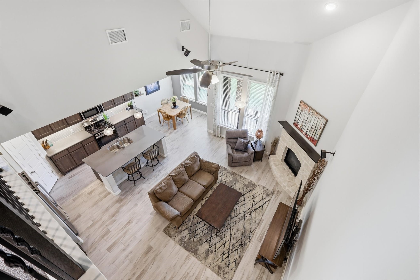
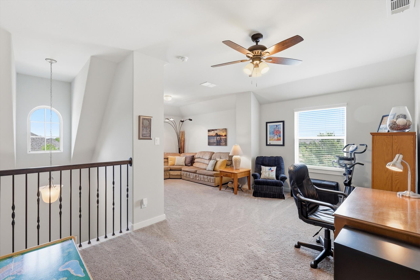
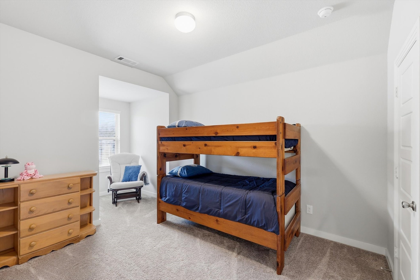
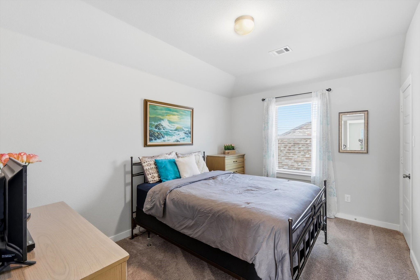
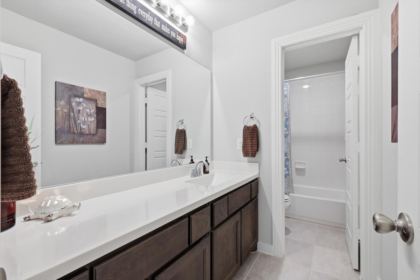
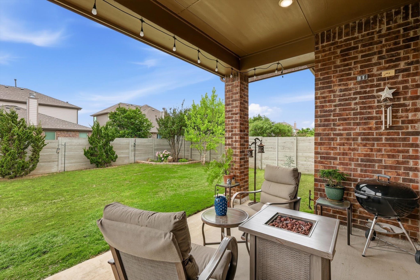
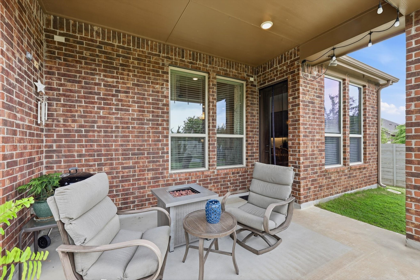
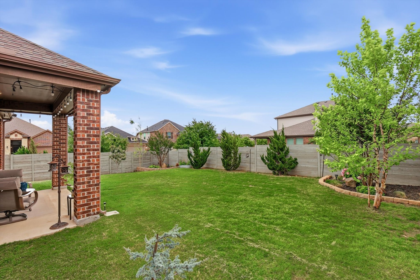
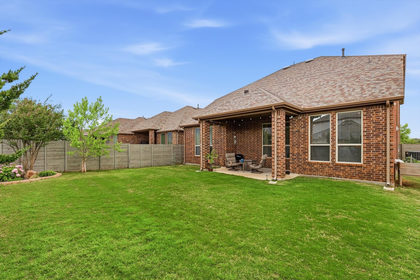
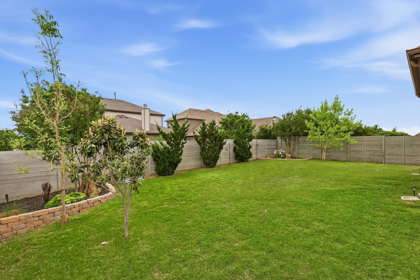
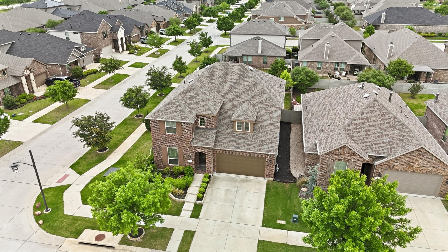
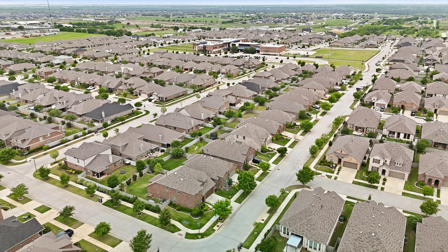
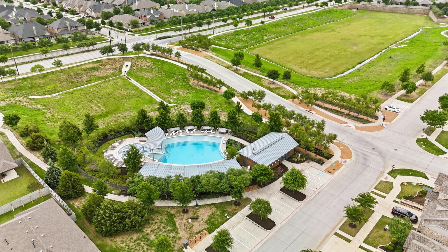
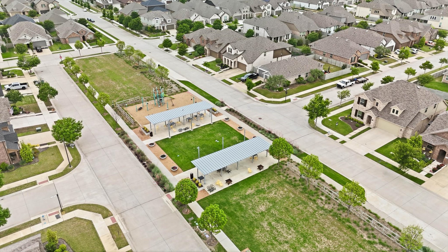
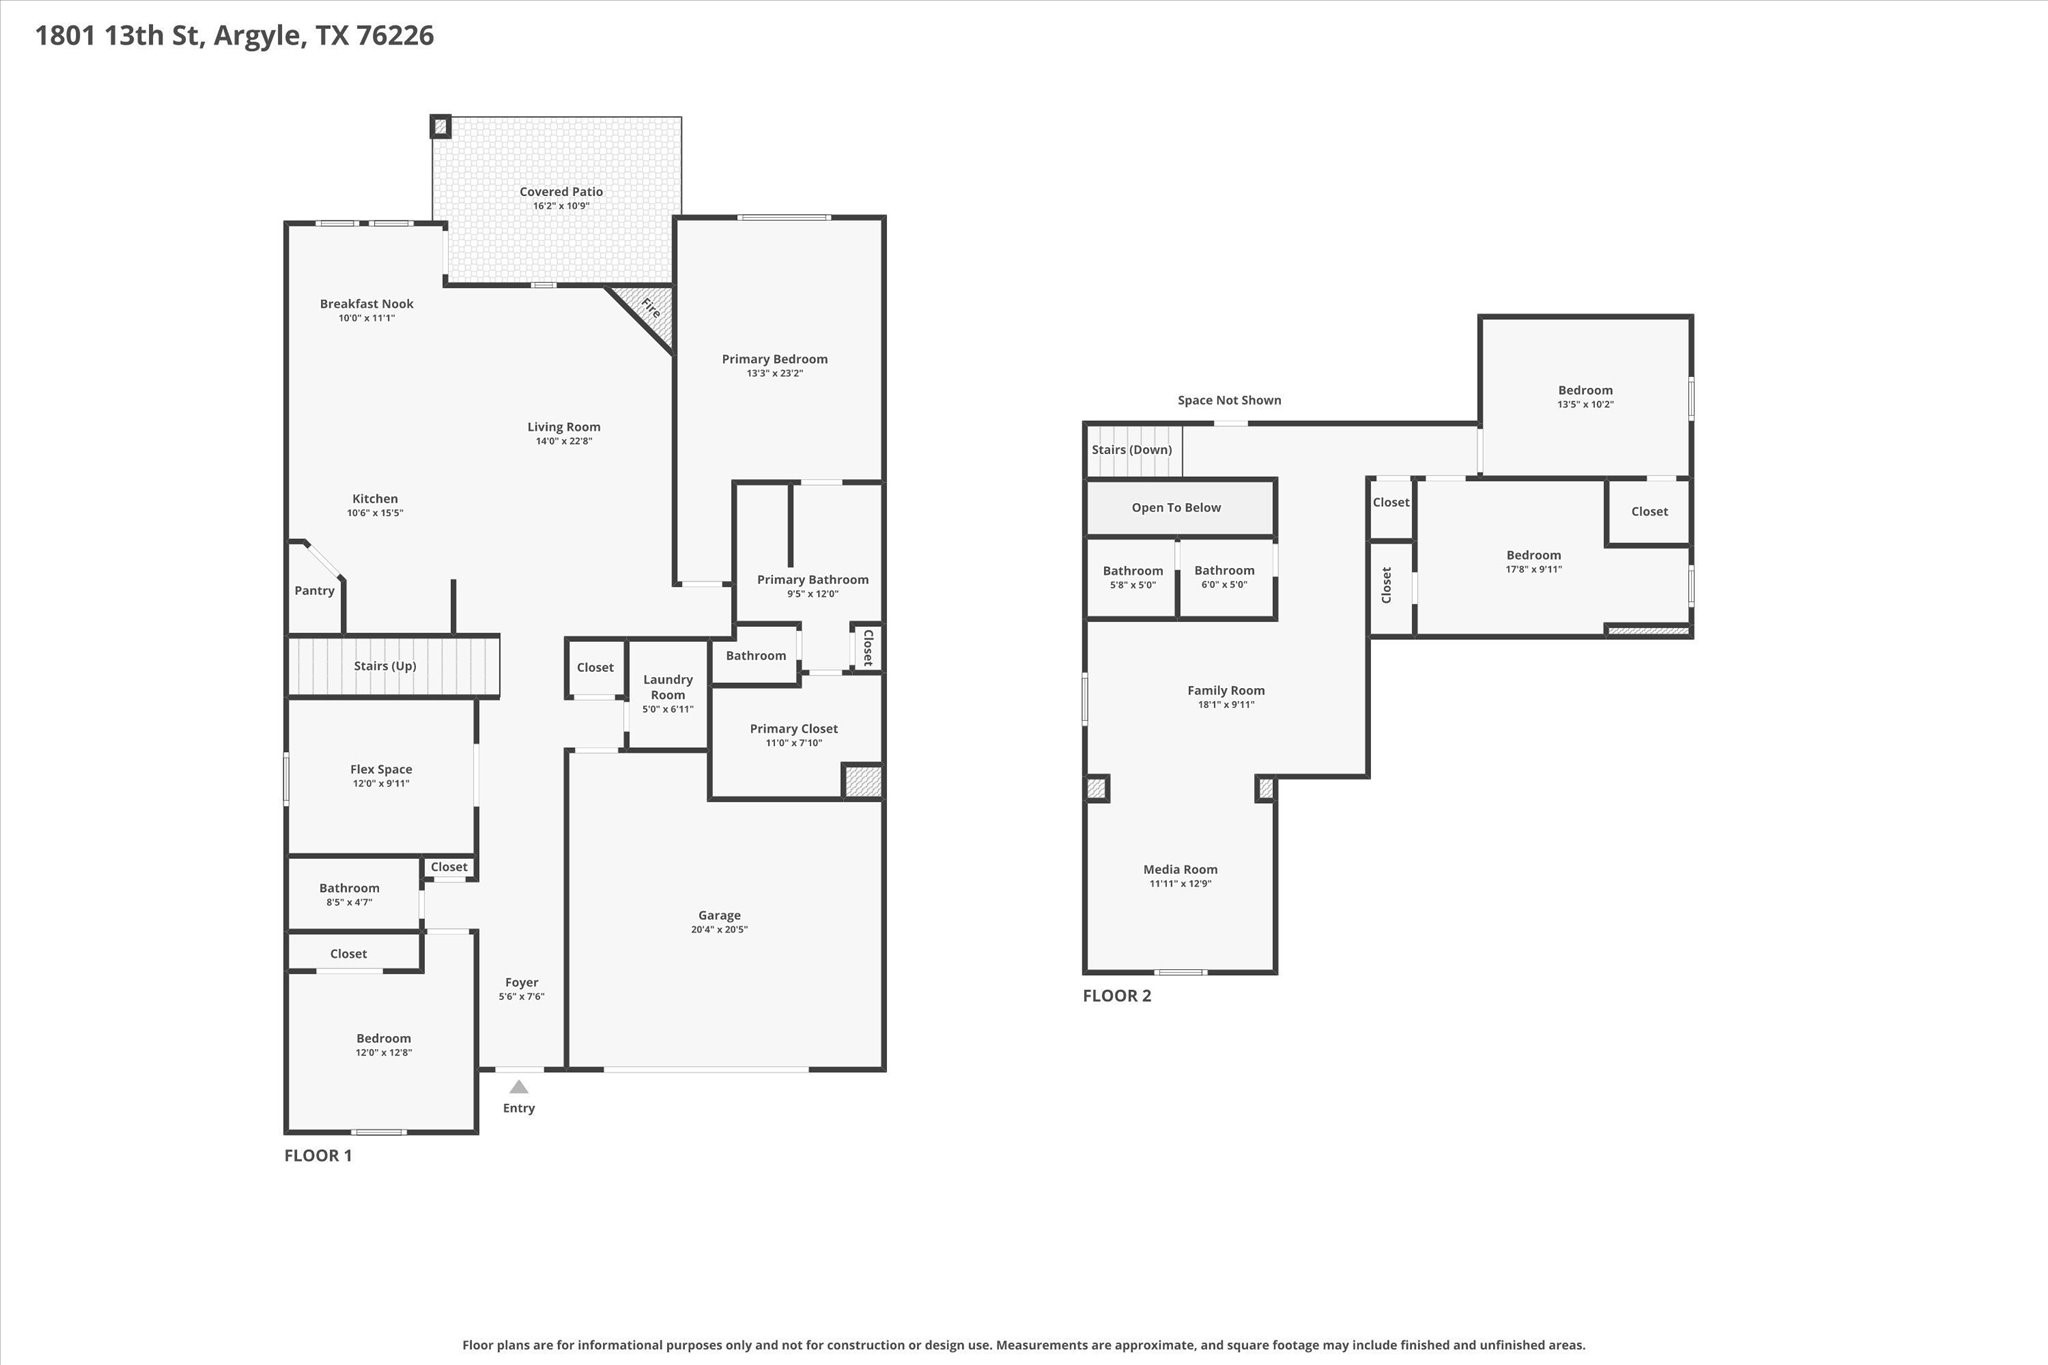
Welcome to this BEAUTIFUL Highland Home located in the vibrant Harvest by Hillwood community, known for its exceptional amenities and a short 5 minute drive to the HEB currently under construction and even closer to the new shopping center at 407 and 35W! This north facing 4 bedroom home features TWO bedrooms downstairs-ideal for guests or multigenerational living, 3 full bathrooms, a Dedicated office or flex room, Gameroom, AND MEDIA space! The desirable floorplan is a spacious open concept layout that's perfect for both relaxing and entertaining. The ceramic wood-look tile carries throughout the main living areas creating a seamless transition and effortless maintenance. The gourmet kitchen is equipped with decorative lighting, stainless steal appliances, abundant 42 inch cabinetry in desirable wood tones, under-cabinet lighting, space for a coffee station, and a walk-in pantry! The finished garage has durable epoxy flooring creating a clean polished look with enhanced durability, and the insulated garage door keeps the extreme temperatures away. Added decking in the attic space provides ample storage. Experience the year round enjoyment in your private backyard featuring a covered patio plumbed for natural gas hookup that also provides shade and protection from the elements, or cool off in the community resort style pools, walk the trails, play at the parks, and enjoy the many community events Harvest has to offer! You'll be within walking distance to a pool, park, and the elementary school! This home is the perfect blend of comfort, style, and community living! With versatile spaces, modern finishes, and room to grow, this home truly has it all! Being in Northwest ISD and Harvest, you'll have one of the lower tax rates compared to several surrounding communities!

Share Property

Location

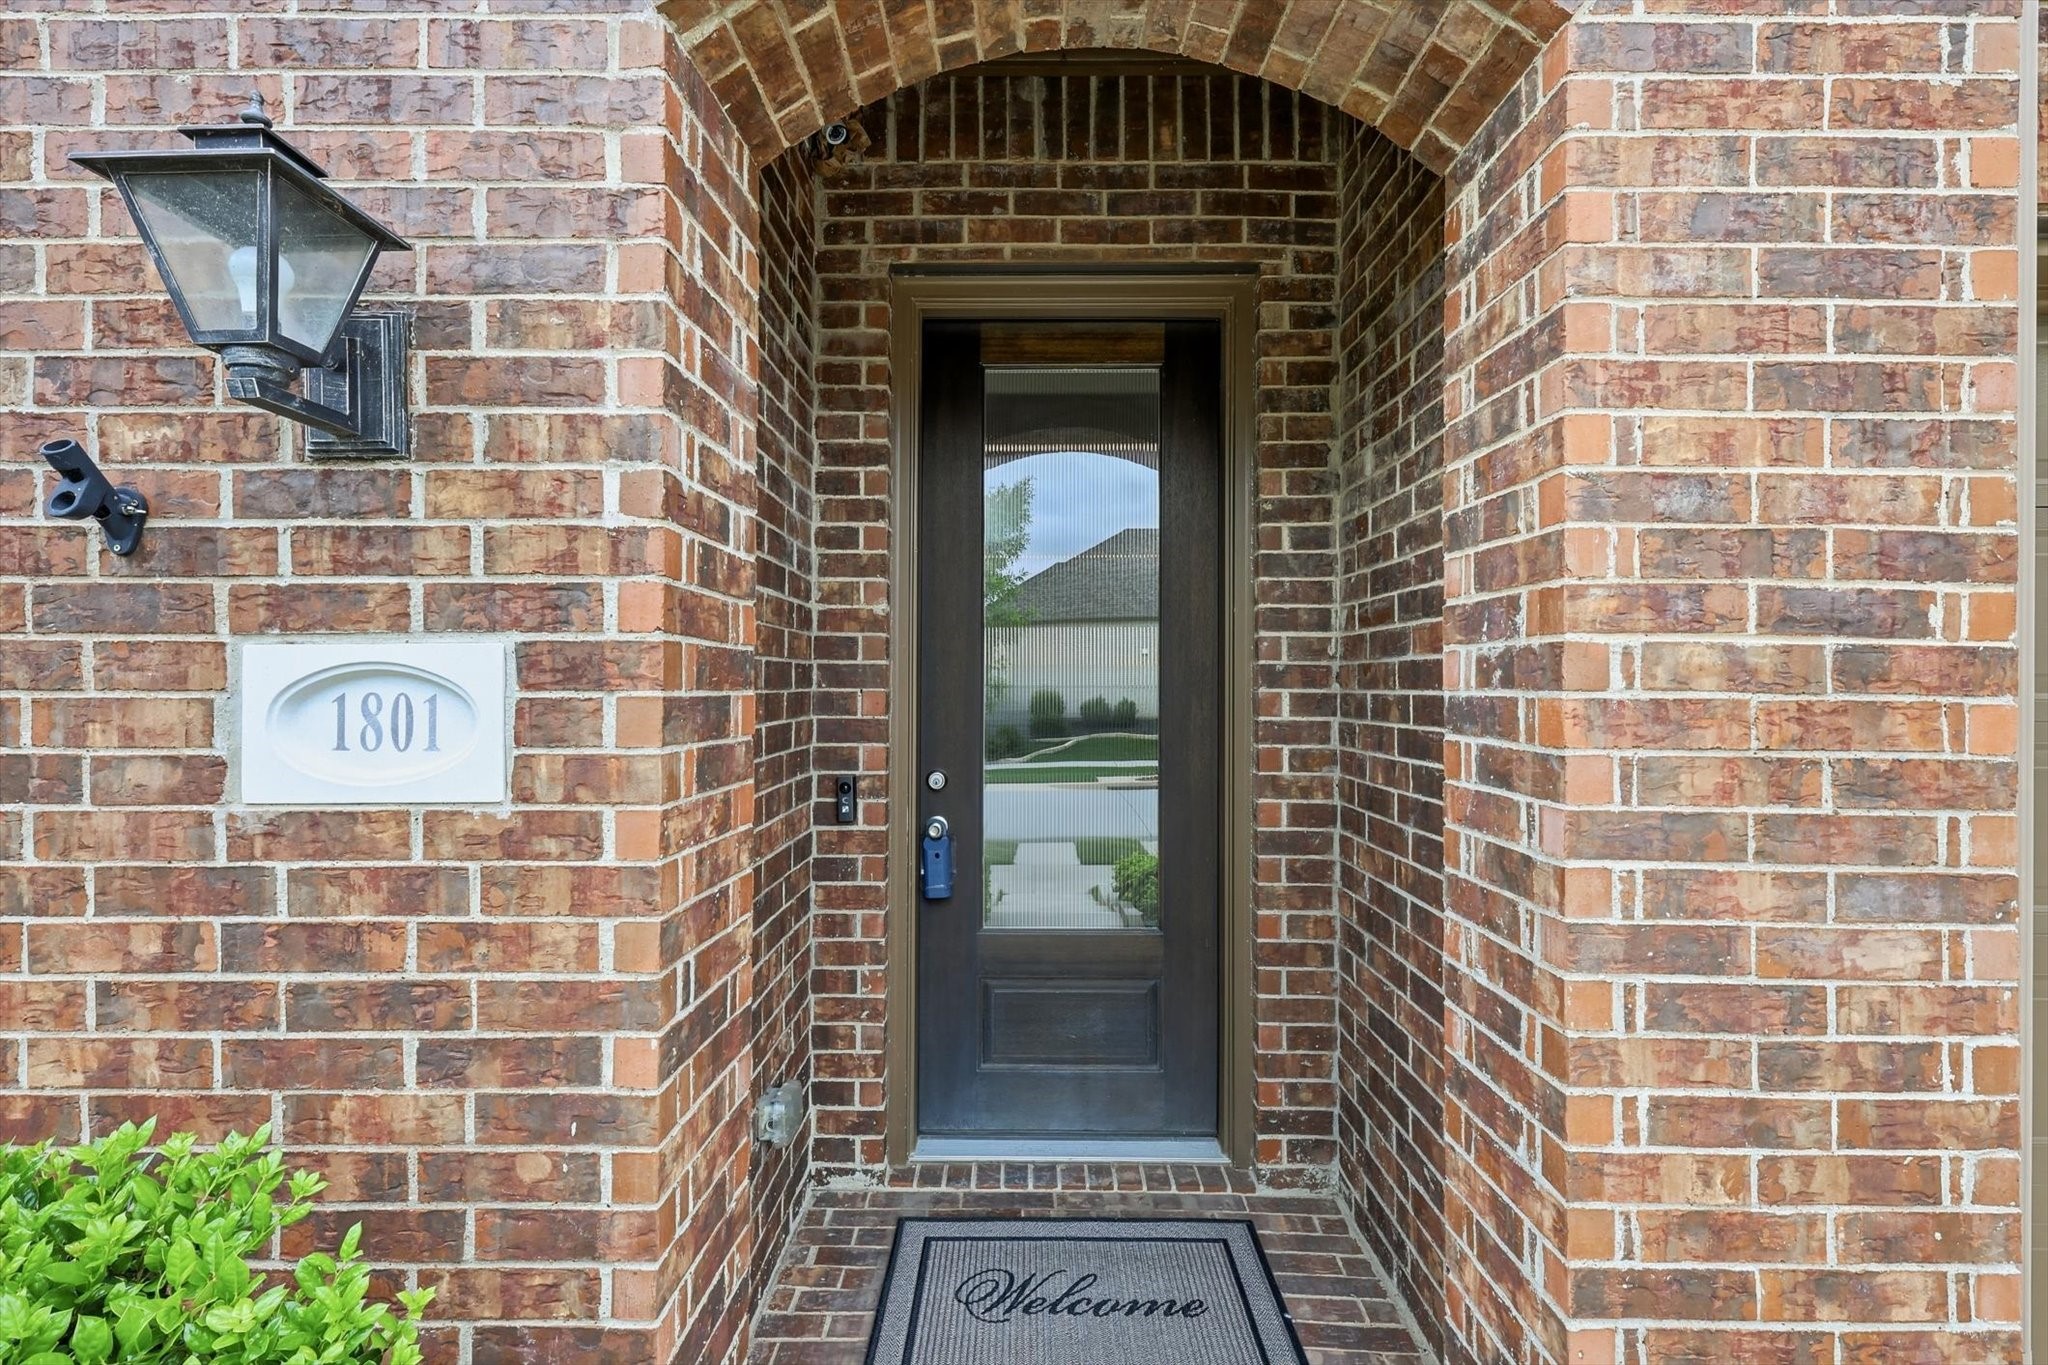
1801 13th Street, Argyle, TX 76226

Status

Sold

Date Sold

August 21, 2026
Christa Cardenas

Christa Cardenas

TITLE

REALTOR®

Property Amenities

Interior
Fireplace Living Room
Appliances Dishwasher, Disposal, Microwave, Tankless Water Heater, Washer
Flooring Carpet, Ceramic Tile
Total Bedrooms: 4
Full Bathrooms: 3
Other Interior Features Double Vanity, Eat-in Kitchen, High Speed Internet, Kitchen Island, Open Floorplan, Pantry, Cable TV, Walk-In Closet(s), Wired for Sound
Area & Lot
Lot Area 7,143.84 Sq.Ft.
Living area 2,764 Sq.Ft.
MLS® ID 21332947
Year Built 2019
School District Northwest ISD
High School Northwest
Middle School Pike
Elementary School Lance Thompson
Architecture Styles Traditional, Detached
Type Residential
Status Sold
Date Sold August 21, 2026
Exterior
Stories 2
Pool None
Water Source Public
Garage Space 2.0
Security Features Smoke Detector(s)
Sewer Public Sewer
Parking Concrete, Door-Multi, Direct Access, Driveway, Epoxy Flooring, Garage Faces Front, Garage, Garage Door Opener
Roof Shingle
Utilities Sewer Available, Water Available, Cable Available
Finance
Price Upon Request

360 Virtual Tour

Take a tour of this property

Work With Us

A qualified agent with years of experience in the real estate market can help you determine the best improvements to make based on your particular market. When you’re ready to learn more, connect with us today. We’re happy to help!