Leave a Message

Thank you for your message. We will be in touch with you shortly.

2405 Glenbrook Meadows Drive
VIEW PHOTOS
Price Upon Request

2405 Glenbrook Meadows Drive

3 Beds 2 Baths 1,820 Sq.Ft. 7,492.32 Sq.Ft.

Description

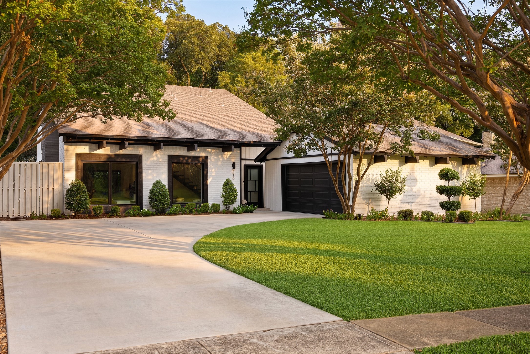
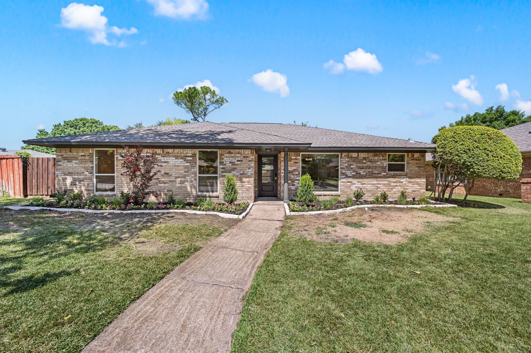
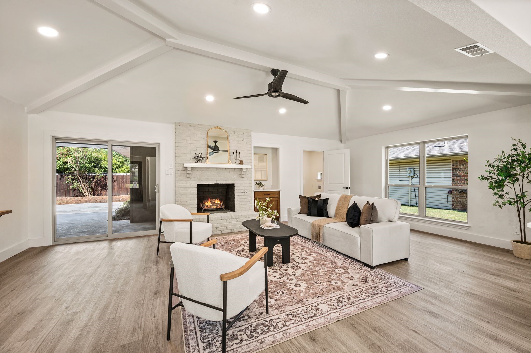
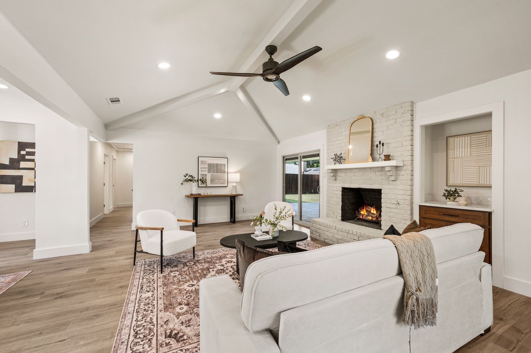
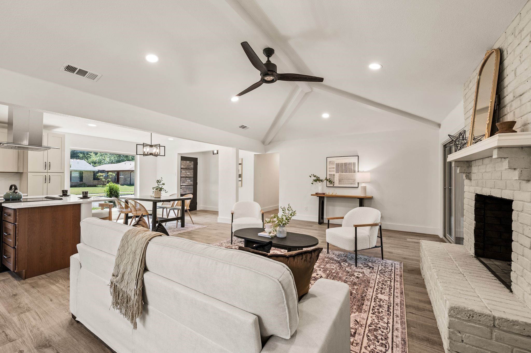
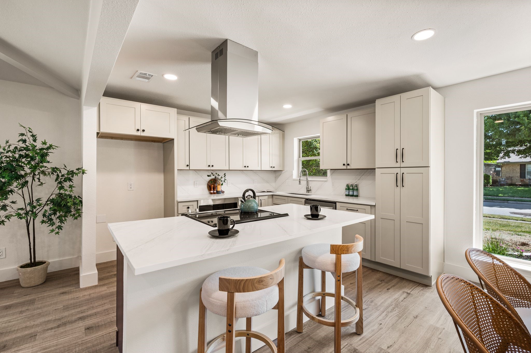
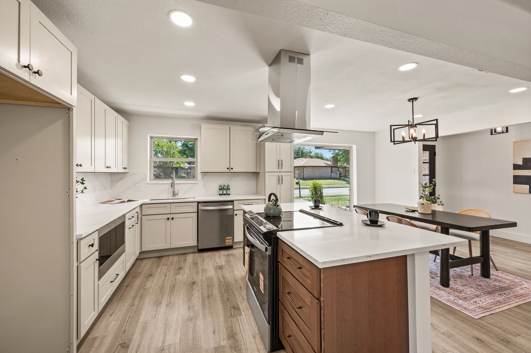
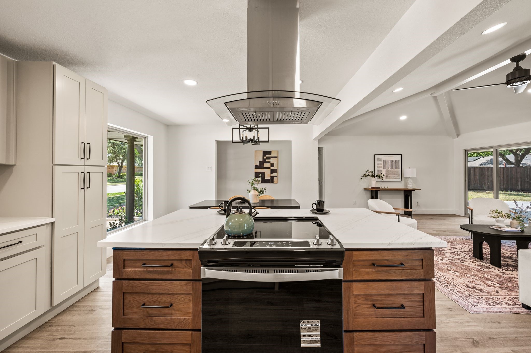
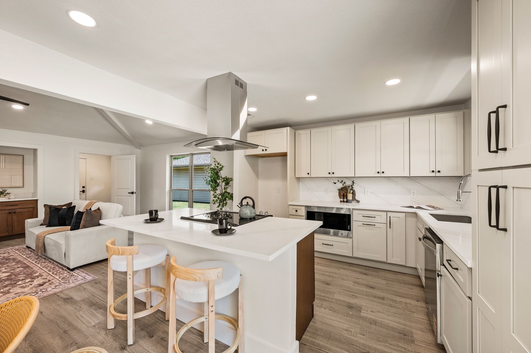
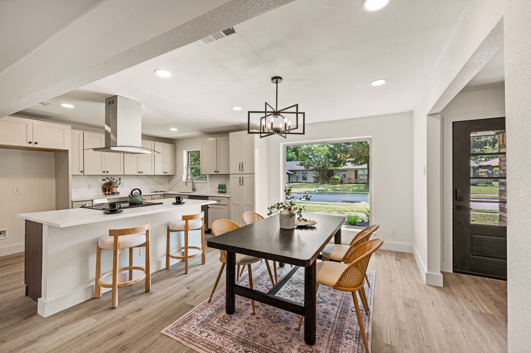
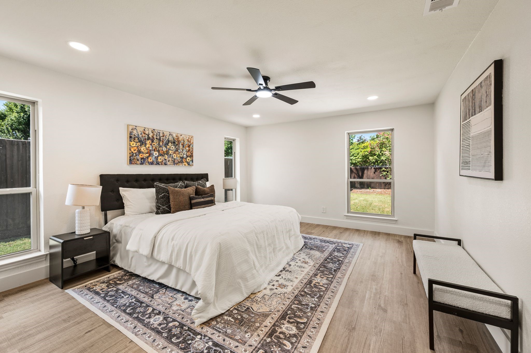
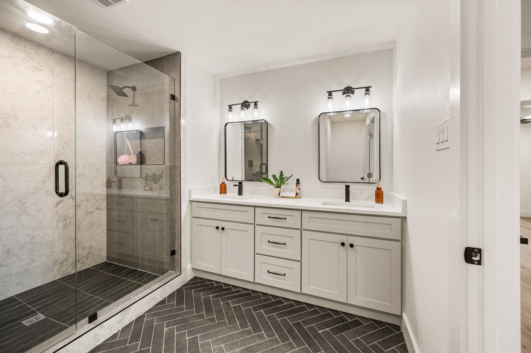
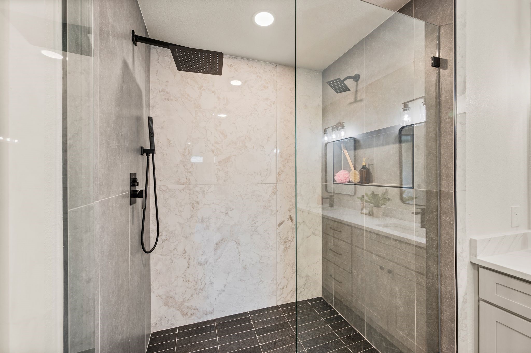
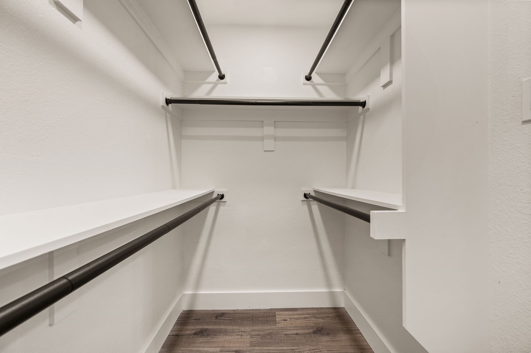
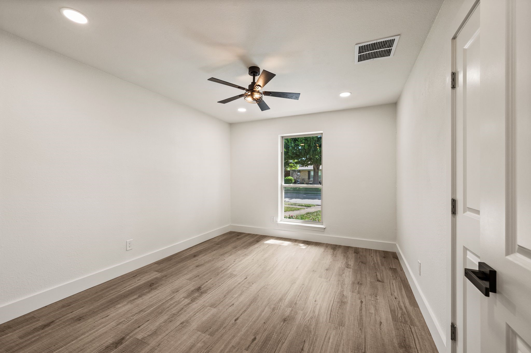
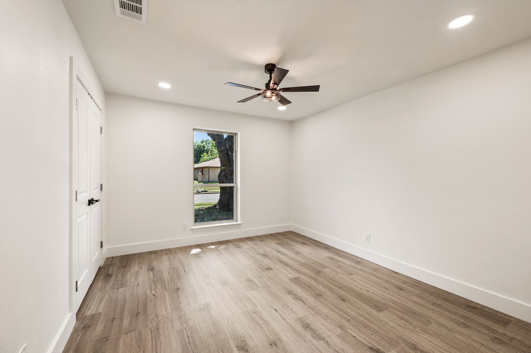
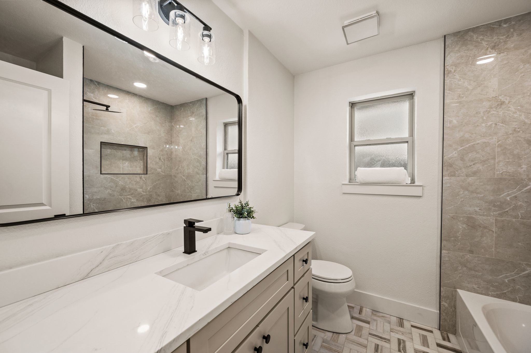
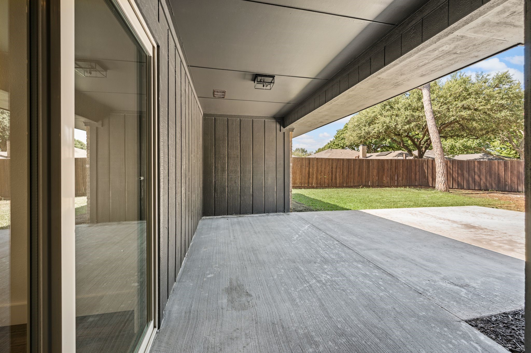
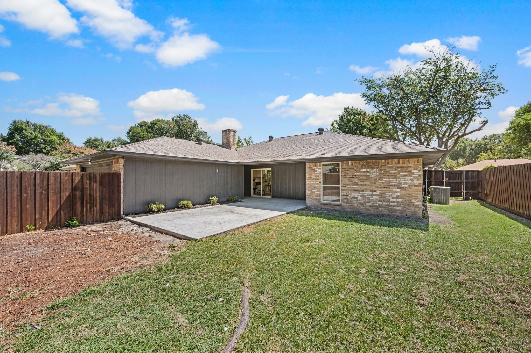
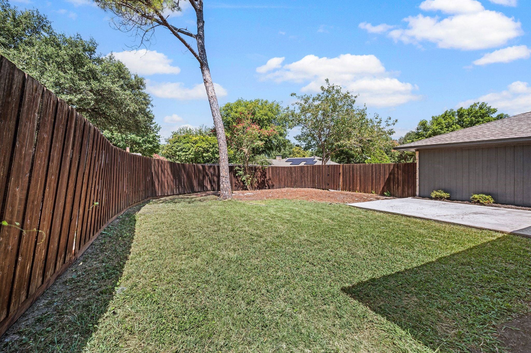
Absolutely amazing FULLY RENOVATED home in the heart of Garland in the middle of everything! Wonderful location with a short drive to Firewheel shopping and entertainment, Neighborhood Walmart, Lake Ray Hubbard, and easy access to Dallas and surrounding areas. Enter to an open-concept home with tons of natural light, large kitchen with tons of storage and full use island, grand front window opening the formal dining area, and expansive living room with vaulted ceilings andwood burning fireplace. Gorgeous master suite offering large walk-in shower with framless glass, double vanity, and custom design finishes. The backyard is ready for entertaining or for the littles to run with large patio and plenty of grass. Do not miss this special home!

Share Property

Location

2405 Glenbrook Meadows Drive, Garland, TX 75040

Status

Sold

Date Sold

September 2, 2026
Tyler Scott

Tyler Scott

TITLE

REALTOR®

Property Amenities

Interior
Laundry room Washer Hookup, Dryer Hookup, Electric Dryer Hookup, Laundry in Utility Room
Fireplace Wood Burning
Appliances Dishwasher, Electric Range, Electric Water Heater, Disposal, Microwave
Flooring Ceramic Tile, Luxury Vinyl Plank
Total Bedrooms: 3
Full Bathrooms: 2
Other Interior Features Chandelier, Double Vanity, Eat-in Kitchen, Kitchen Island, Open Floorplan, Pantry
Area & Lot
Lot Area 7,492.32 Sq.Ft.
Living area 1,820 Sq.Ft.
MLS® ID 21346155
Year Built 1973
School District Garland ISD
High School Choice Of School
Middle School Choice Of School
Elementary School Choice Of School
Architecture Styles Ranch, Detached
Type Residential
Status Sold
Exterior
Stories 1
Pool None
Air conditioning Central Air, Ceiling Fan(s), Electric
Heat type Central, Electric
Water Source Public
Garage Space 2.0
Security Features Smoke Detector(s)
Sewer Public Sewer
Parking Door-Single, Garage, Garage Door Opener, Garage Faces Rear
Roof Composition
Utilities Sewer Available, Water Available
Finance
Price Upon Request

360 Virtual Tour

Take a tour of this property

Richardson

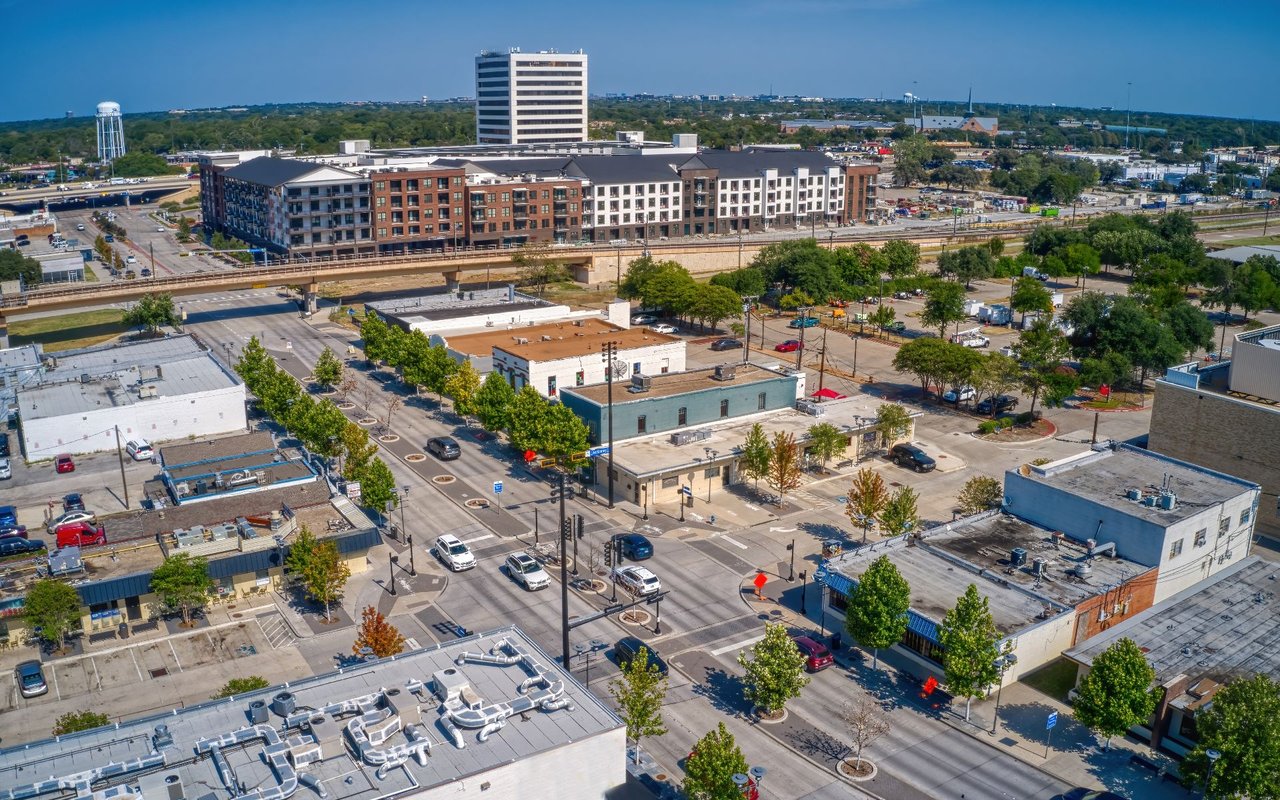
The city of Richardson offers a high quality of life, excellent schools, and top dining.

Work With Us

A qualified agent with years of experience in the real estate market can help you determine the best improvements to make based on your particular market. When you’re ready to learn more, connect with us today. We’re happy to help!