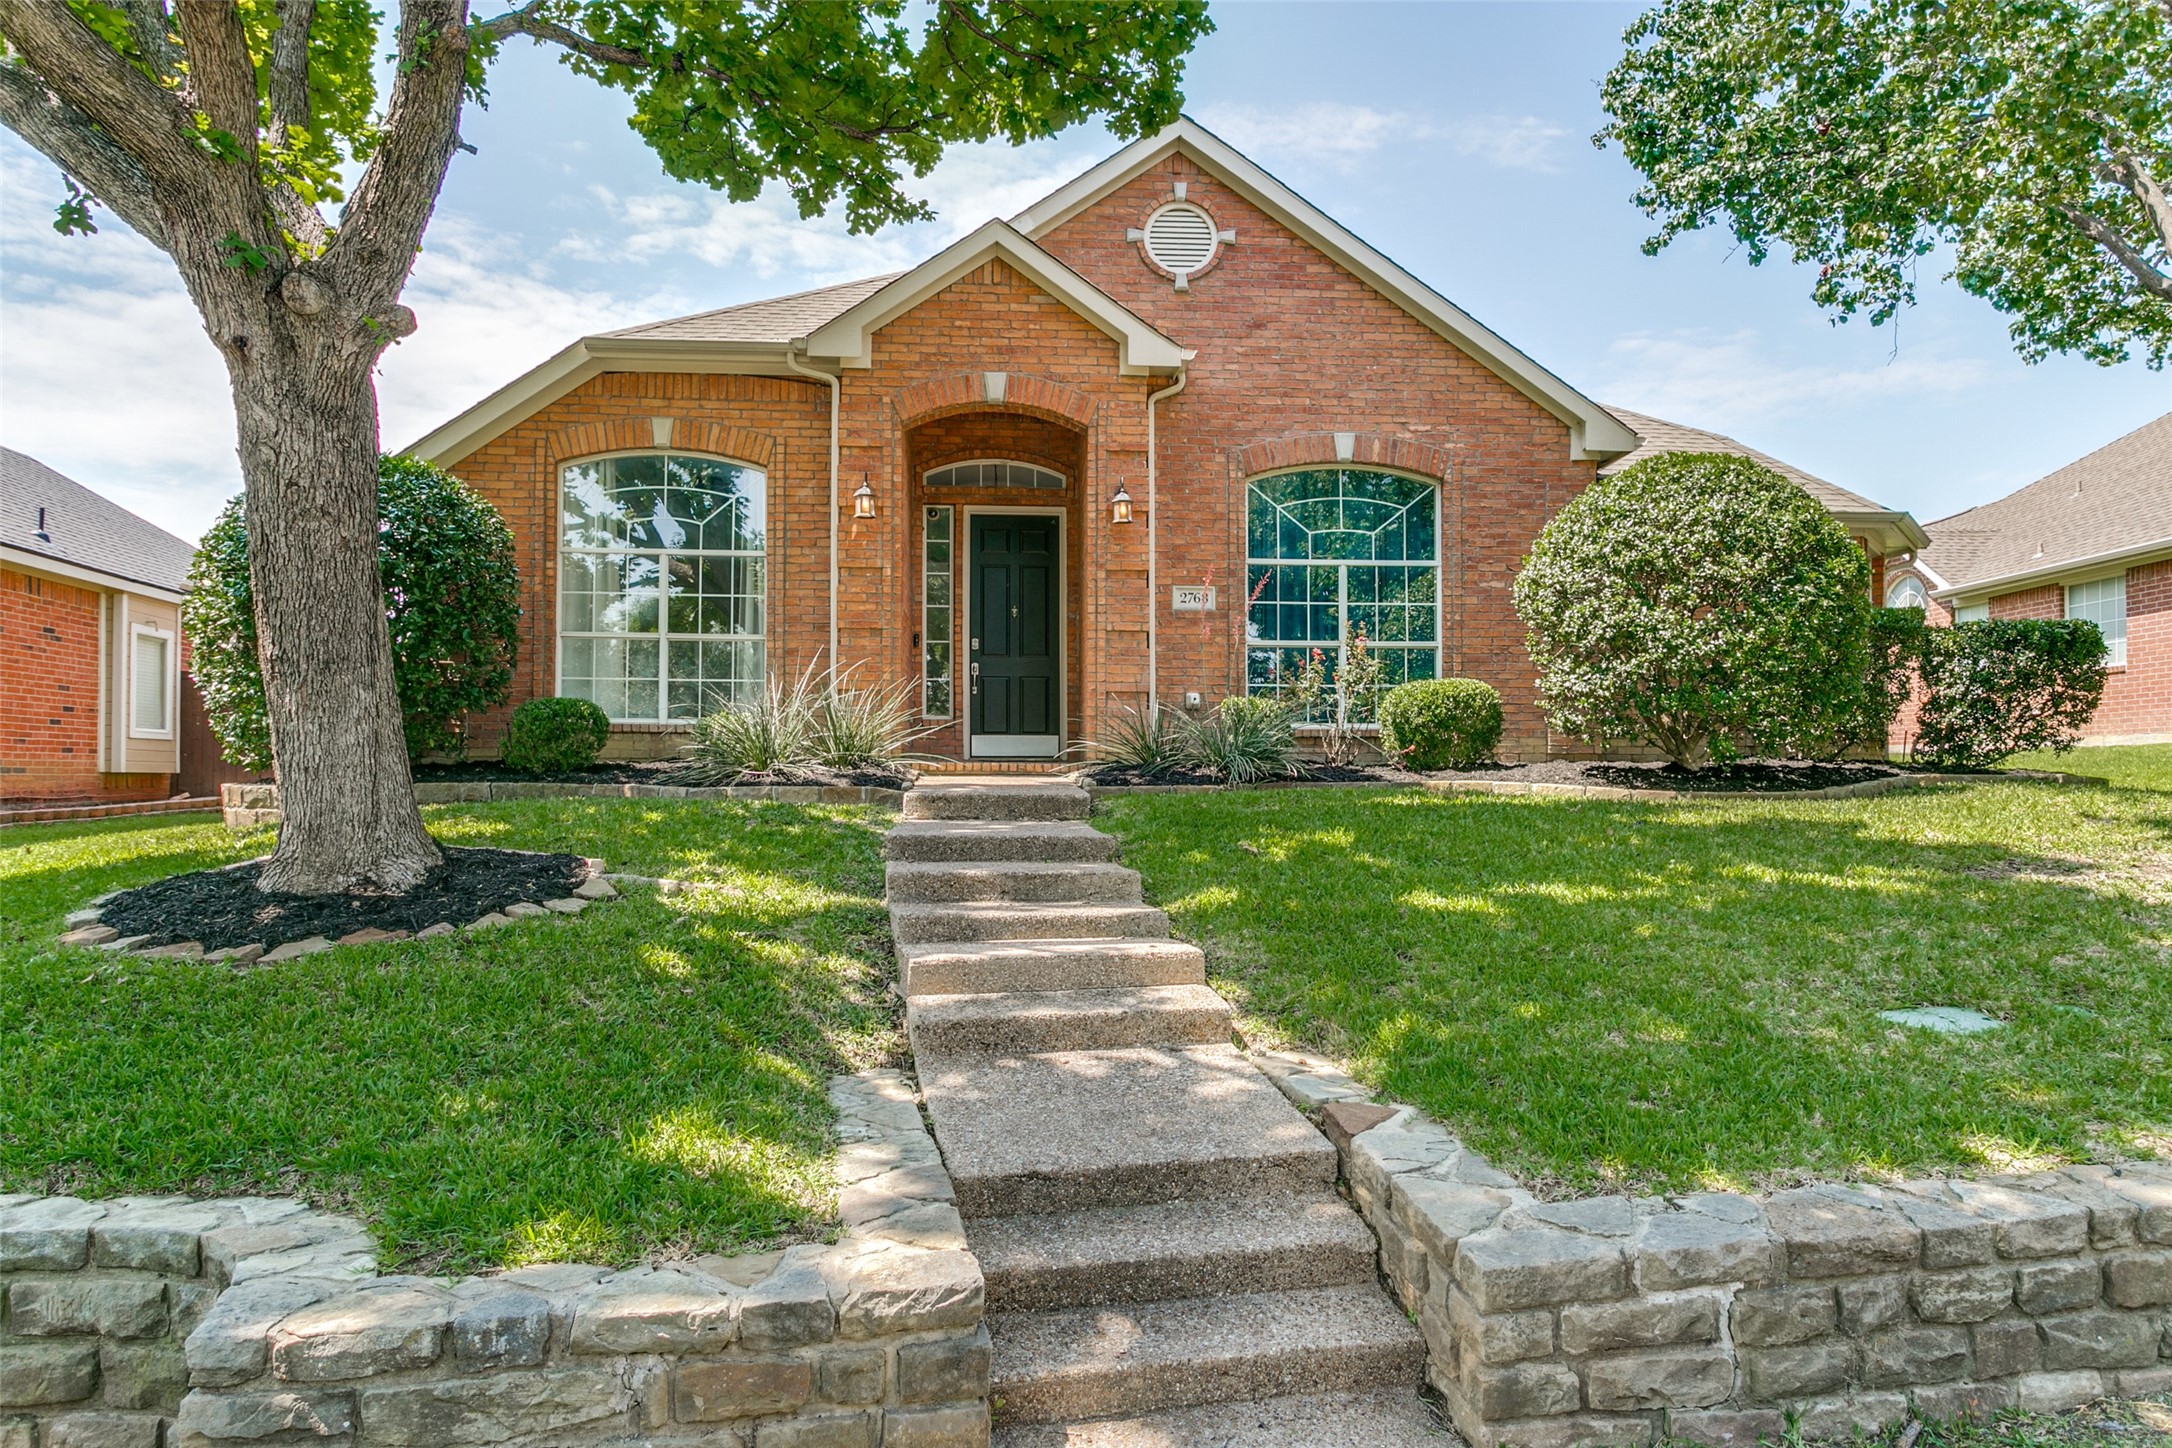

2768 Club Ridge Drive
VIEW PHOTOS
Price Upon Request

2768 Club Ridge Drive

3 Beds 2 Baths 2,662 Sq.Ft. 9,147.6 Sq.Ft.

Description

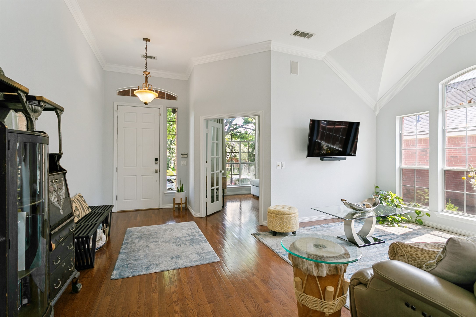
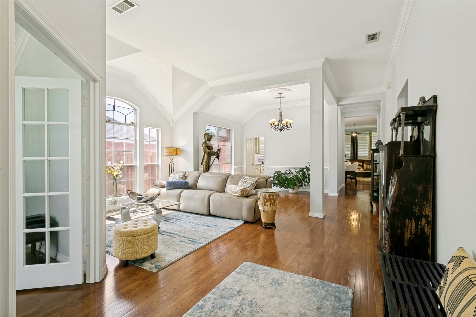
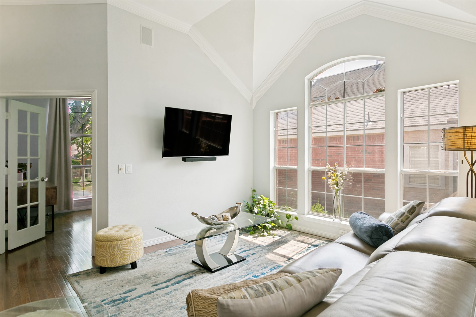
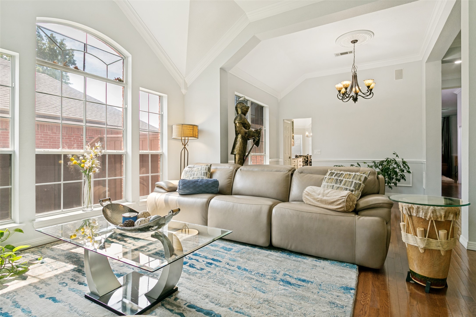
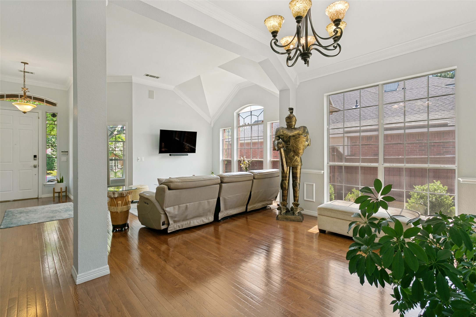
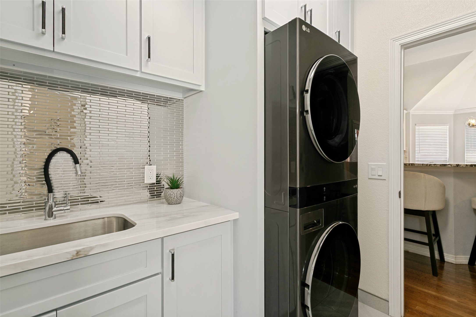
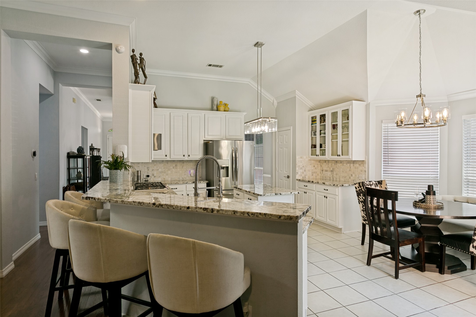
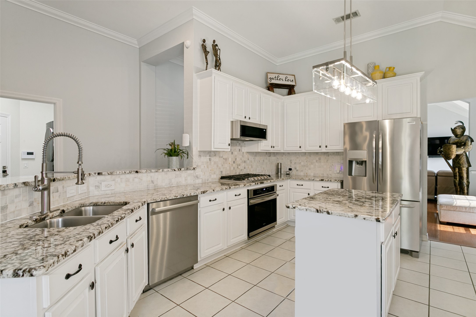
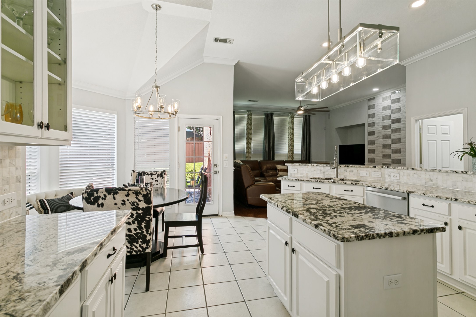
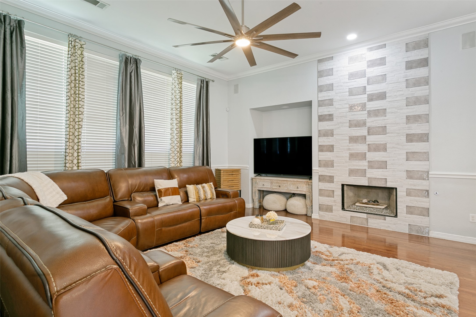
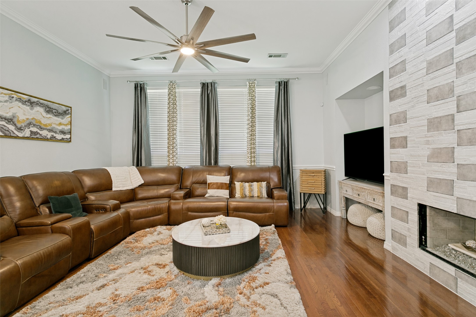
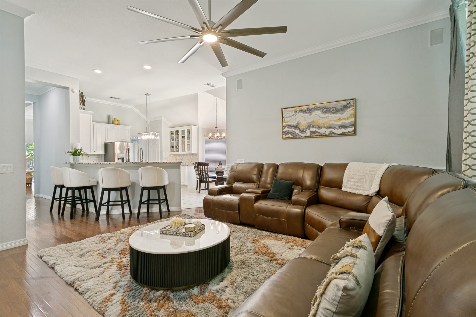
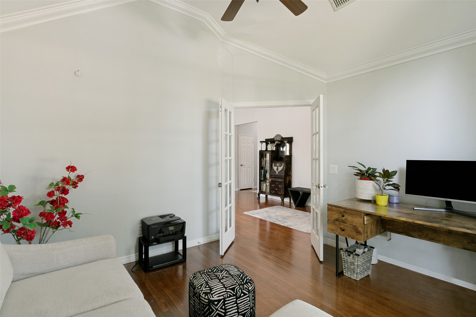
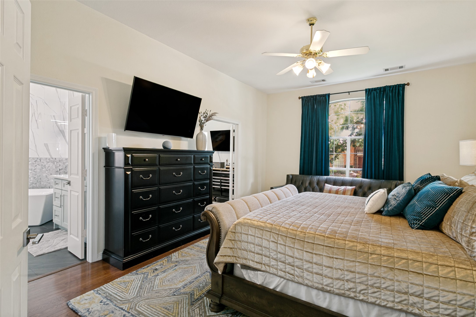
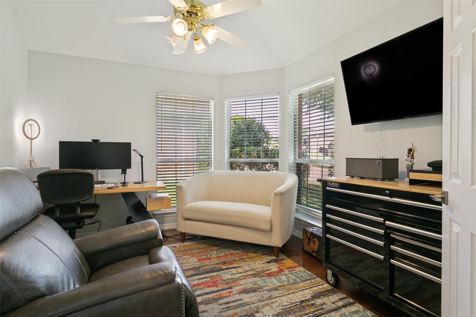
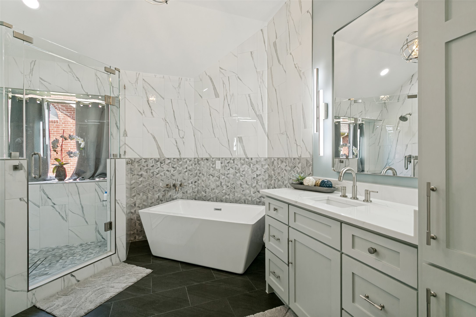
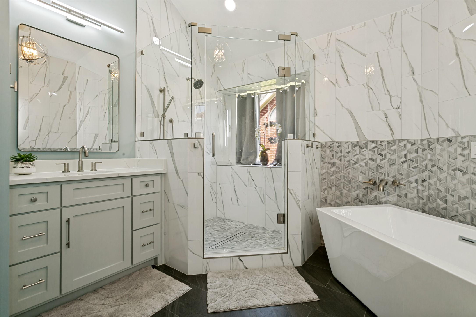
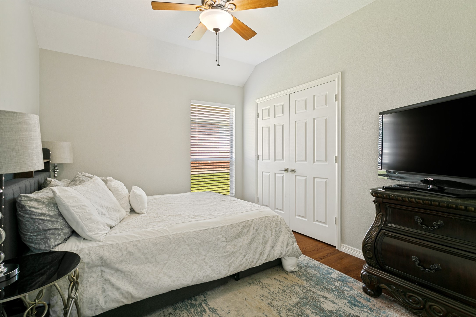
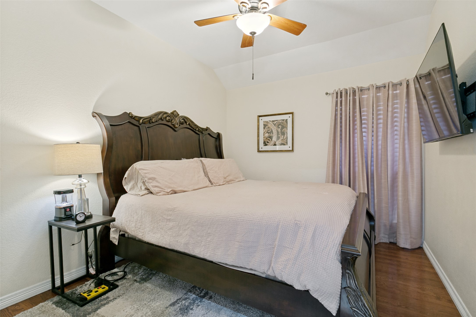
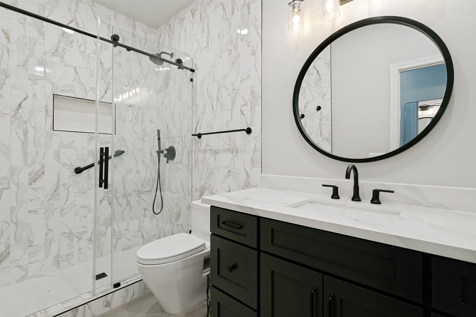
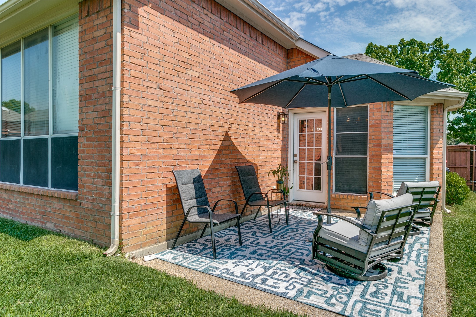
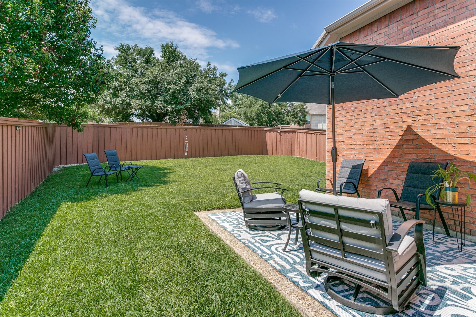
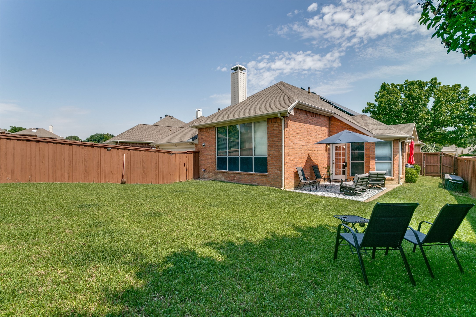
Welcome to your new home in Lewisville! Easy access to TX HWY 121. Home features include hardwood floors throughout most of the home. Very open floor plan concept with many upgrades to offer. The kitchen and both bathrooms have granite countertops, gas stove and all upgraded appliances in the kitchen, living room near the kitchen has a gas fireplace with a tile upgrade above the fireplace and a massive ceiling fan to accommodate. Primary bedroom is very spacious with a sitting area, huge walk-in closet, and a flex room attached to it. Primary bathroom has dual sinks and separate vanities, large walk-in shower and a freestanding bathtub that have been upgraded by the seller. Both of the secondary bedrooms have plenty of space. The utility room offers many cabinets and a sink as well. The front entry of the home has an additional living room that's perfect for a music area and the office in the front is super cozy. Both of the living rooms and primary bedroom have built in speakers. This home is also equipped with solar panels! Also, there is a tankless hot water heater and electric car charger in the garage that will convey. The backyard is very large as well that makes it perfect for entertaining your guests. Do not miss your opportunity to see this beautiful home!

Share Property

Location

2768 Club Ridge Drive, Lewisville, TX 75067

Status

Sold

Date Sold

July 10, 2026
Tyler Scott

Tyler Scott

TITLE

REALTOR®

Property Amenities

Interior
Laundry room Washer Hookup, Electric Dryer Hookup, Laundry in Utility Room, Stacked
Fireplace Gas, Gas Log, Gas Starter, Living Room
Appliances Convection Oven, Dishwasher, Gas Cooktop, Disposal, Tankless Water Heater, Vented Exhaust Fan
Flooring Ceramic Tile, Tile, Wood
Total Bedrooms: 3
Full Bathrooms: 2
Other Interior Features Granite Counters, High Speed Internet, Kitchen Island, Open Floorplan, Pantry, Cable TV, Walk-In Closet(s)
Area & Lot
Lot Area 9,147.6 Sq.Ft.
Living area 2,662 Sq.Ft.
MLS® ID 21283112
Year Built 1997
School District Lewisville ISD
High School Lewisville
Middle School Marshall Durham
Elementary School Rockbrook
Architecture Styles Traditional, Detached
Type Residential
Status Sold
Date Sold July 10, 2026
Exterior
Stories 1
Pool None, Community
Air conditioning Central Air, Ceiling Fan(s), Electric
Heat type Central, Natural Gas
Green Feature Solar
Water Source Public
Garage Space 2.0
Security Features Prewired, Security System
Sewer Public Sewer
Parking Door-Single, Garage, Garage Faces Rear
Lot Features Interior Lot, Sprinkler System
Roof Composition
Utilities Electricity Available, Natural Gas Available, Sewer Available, Water Available, Cable Available
Finance
Price Upon Request

360 Virtual Tour

Take a tour of this property

Work With Us

A qualified agent with years of experience in the real estate market can help you determine the best improvements to make based on your particular market. When you’re ready to learn more, connect with us today. We’re happy to help!