3437 Castle Rock Lane
VIEW PHOTOS
Price Upon Request

3437 Castle Rock Lane

4 Beds 3 Baths 2,233 Sq.Ft. 7,710.12 Sq.Ft.

Description

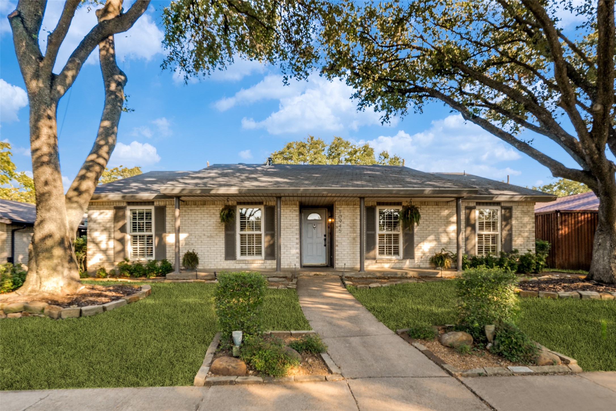
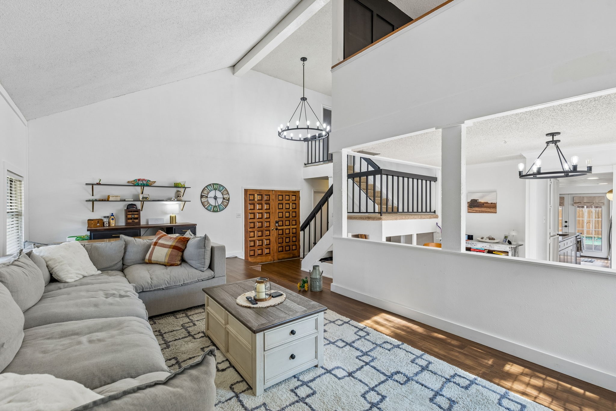
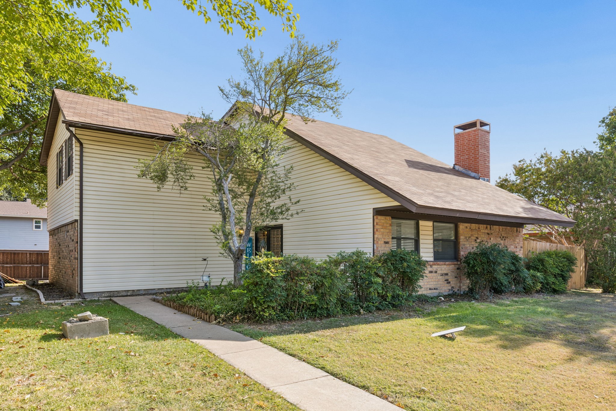
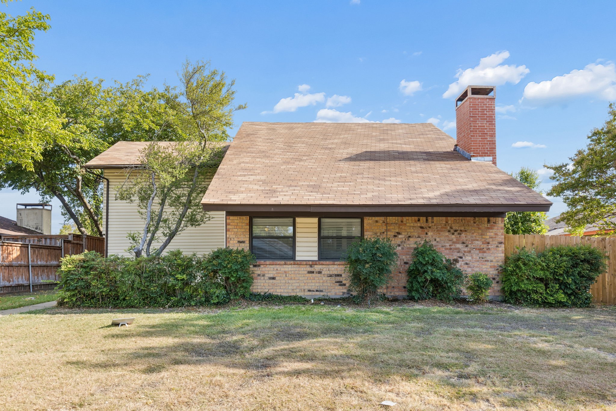
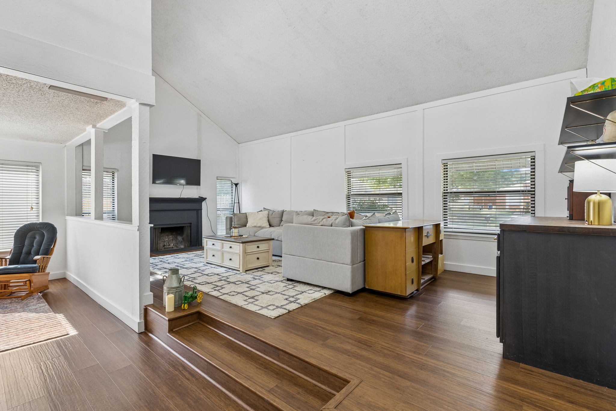
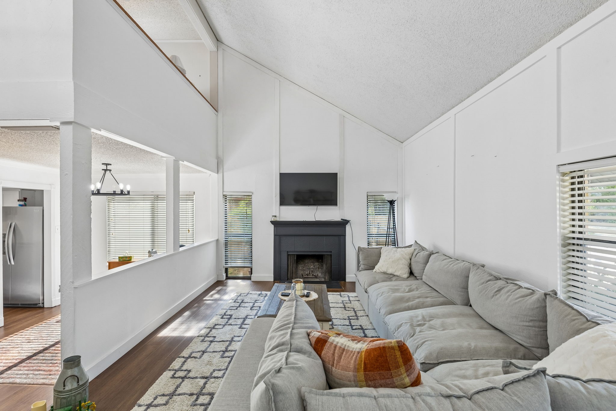
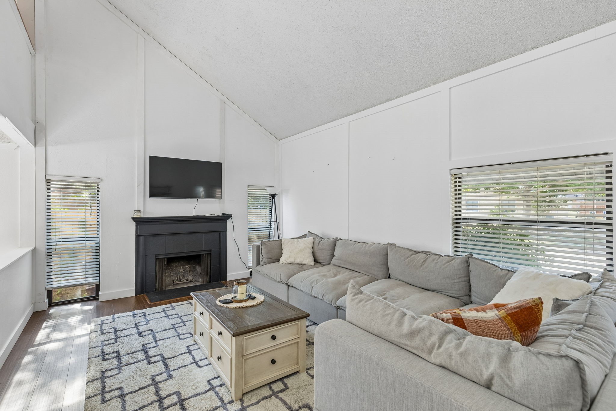
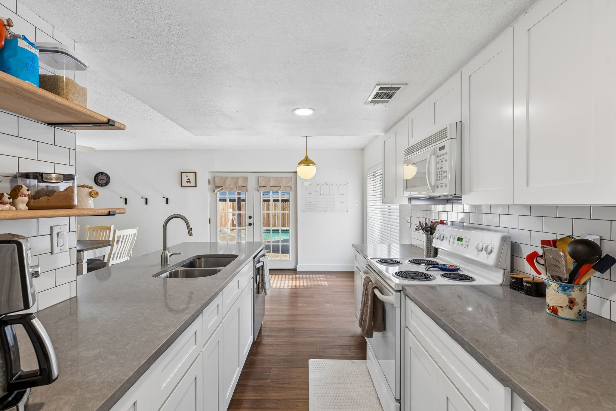
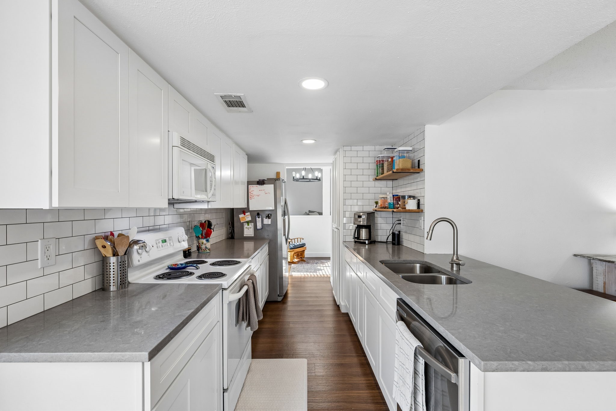
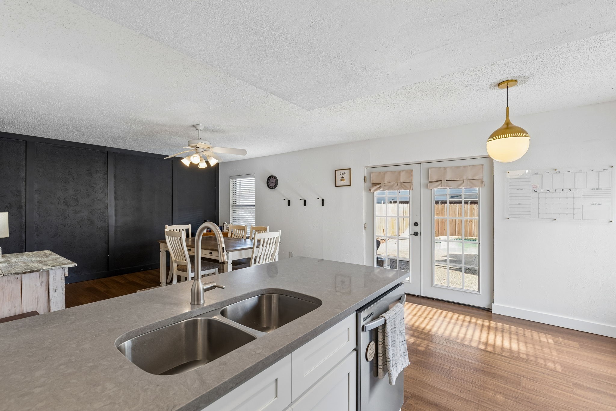
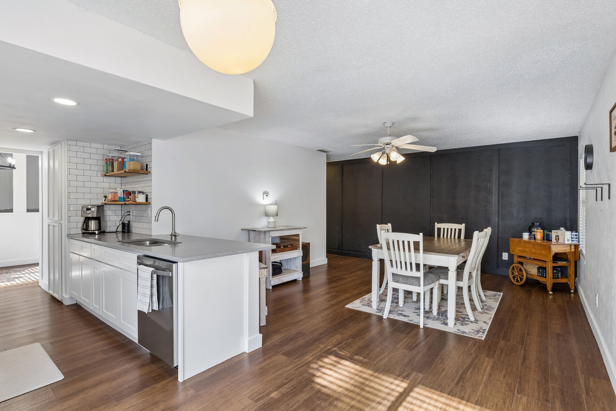
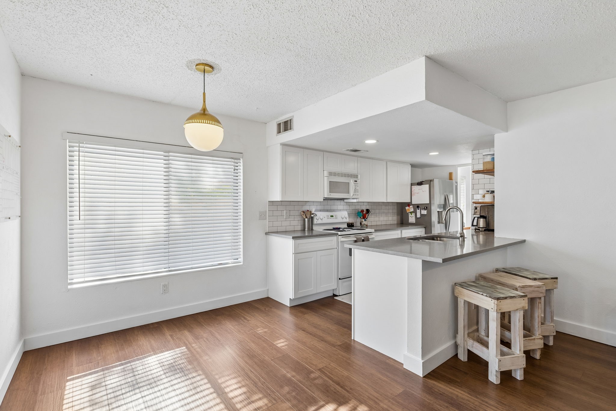
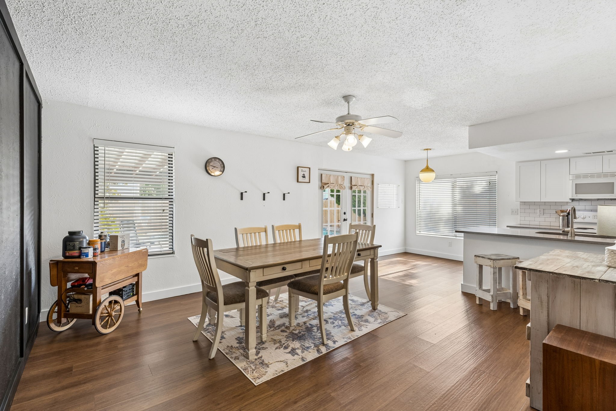
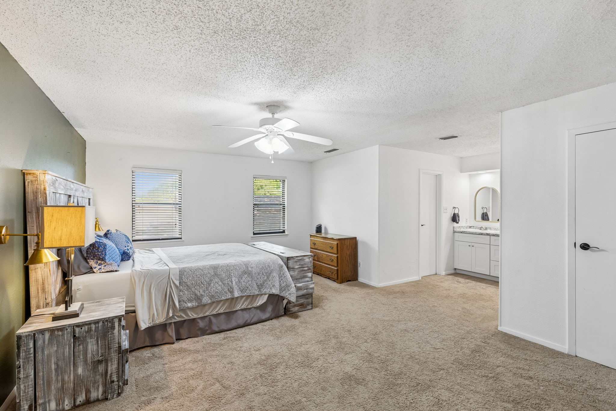
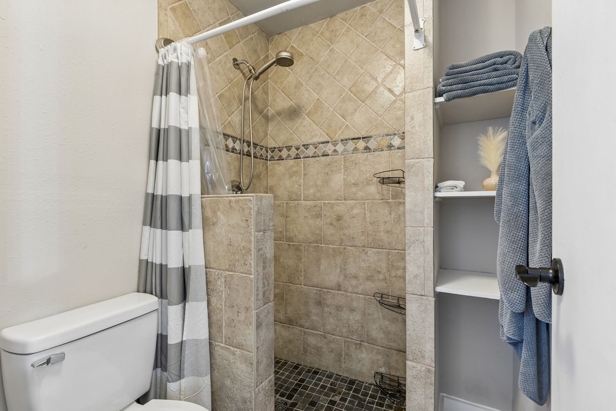
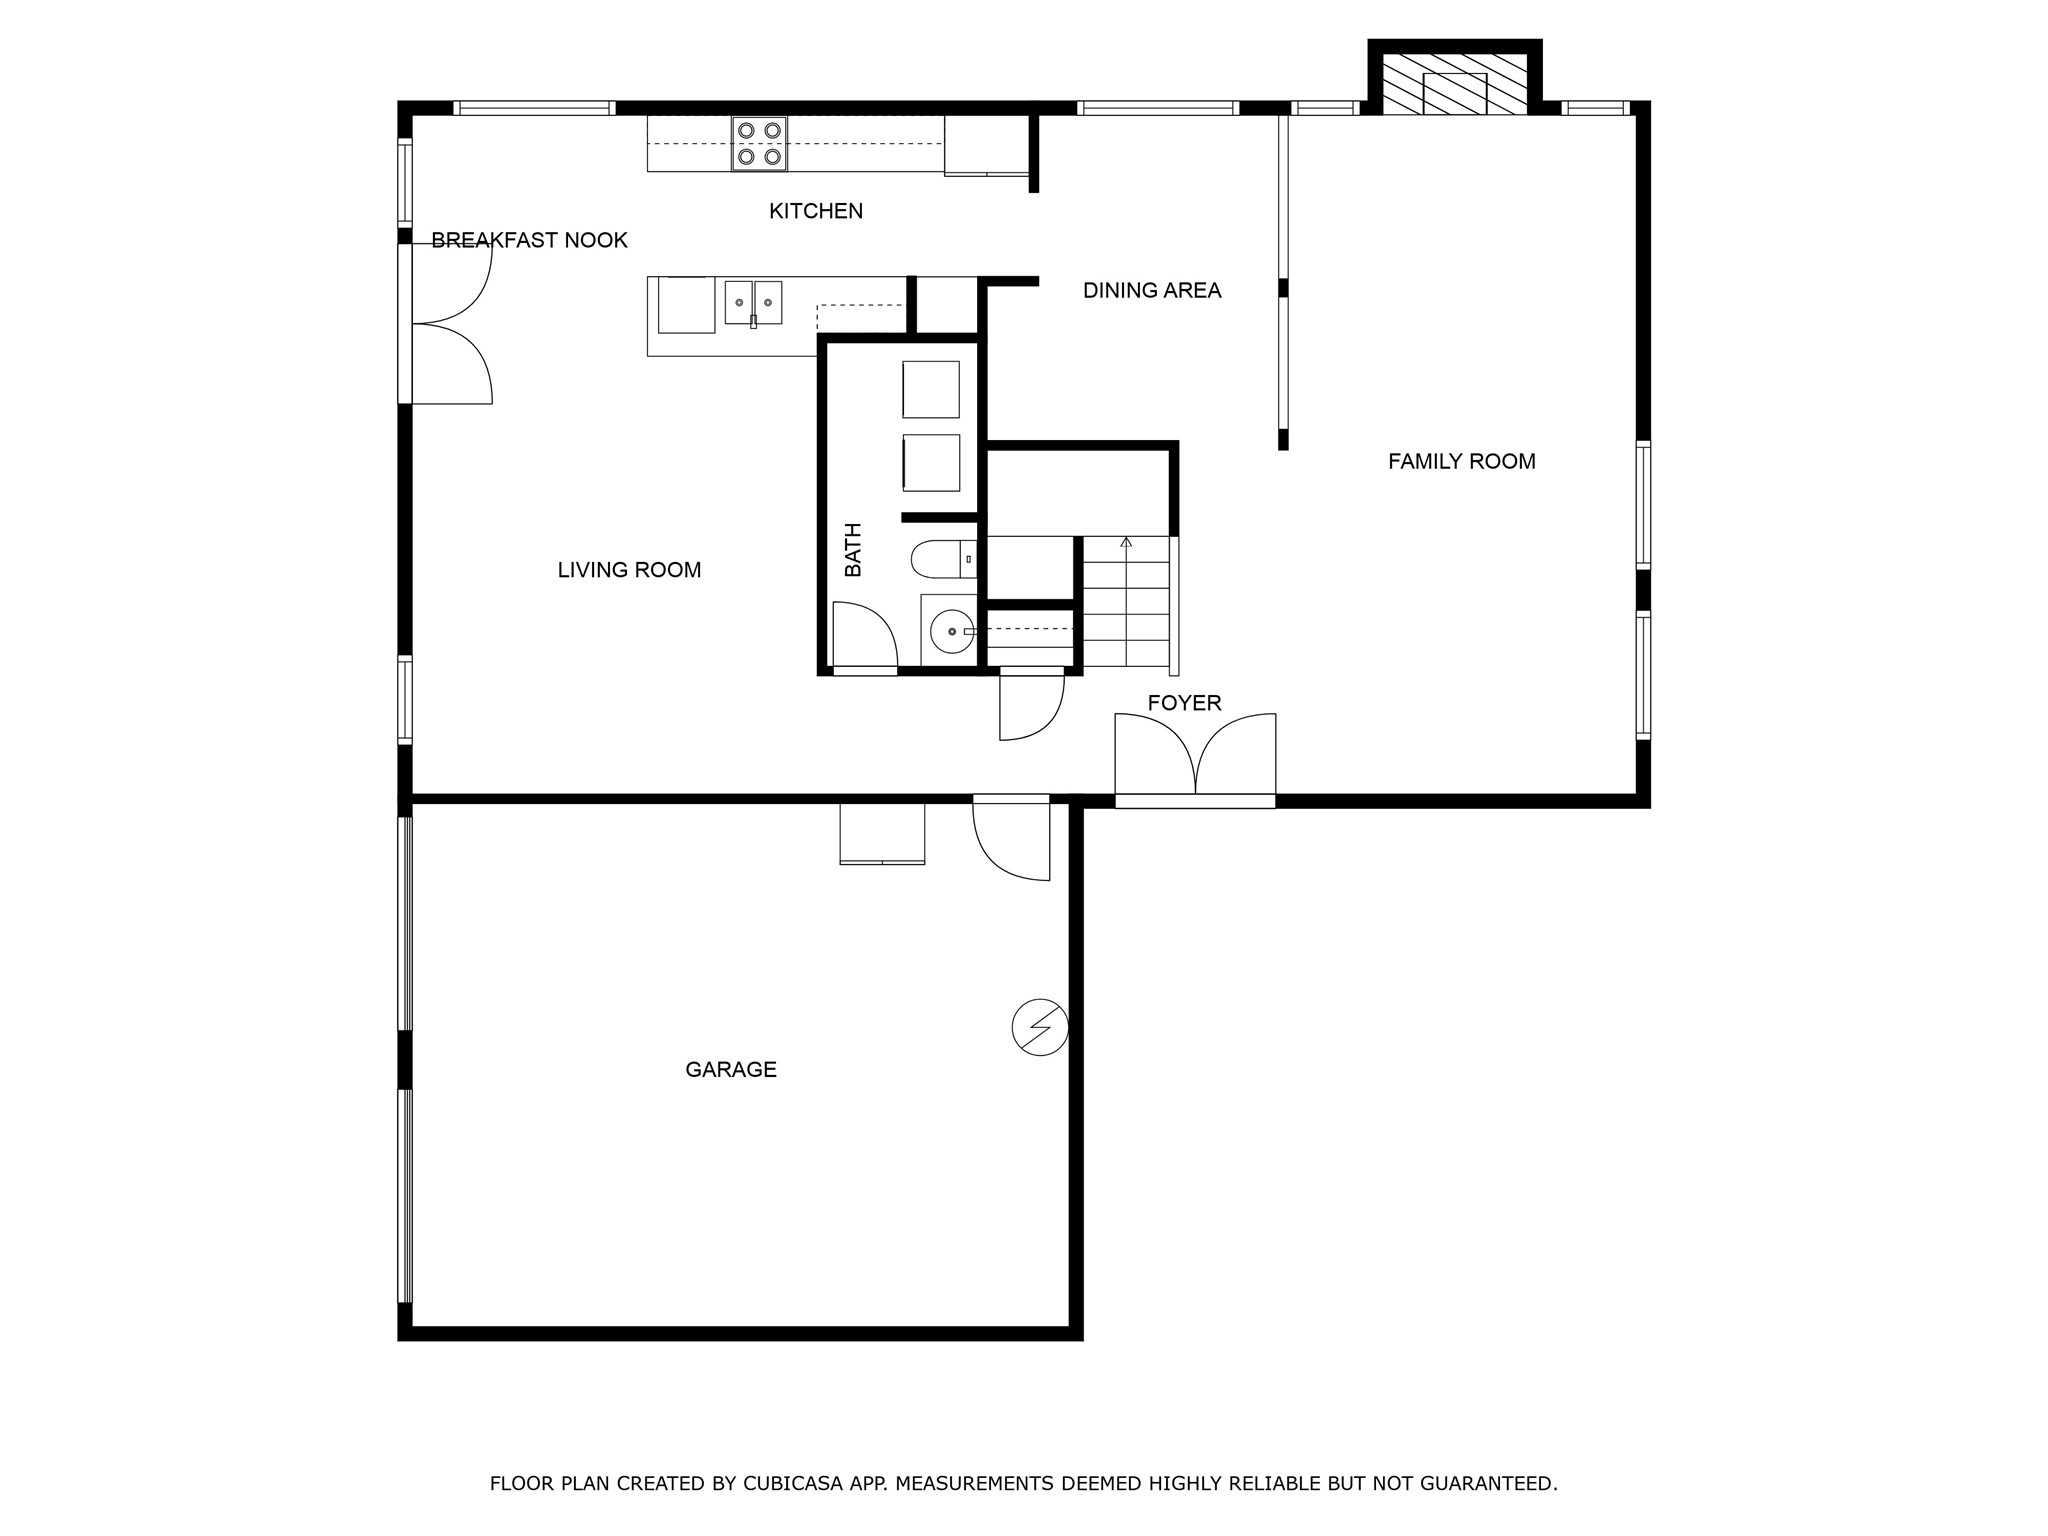
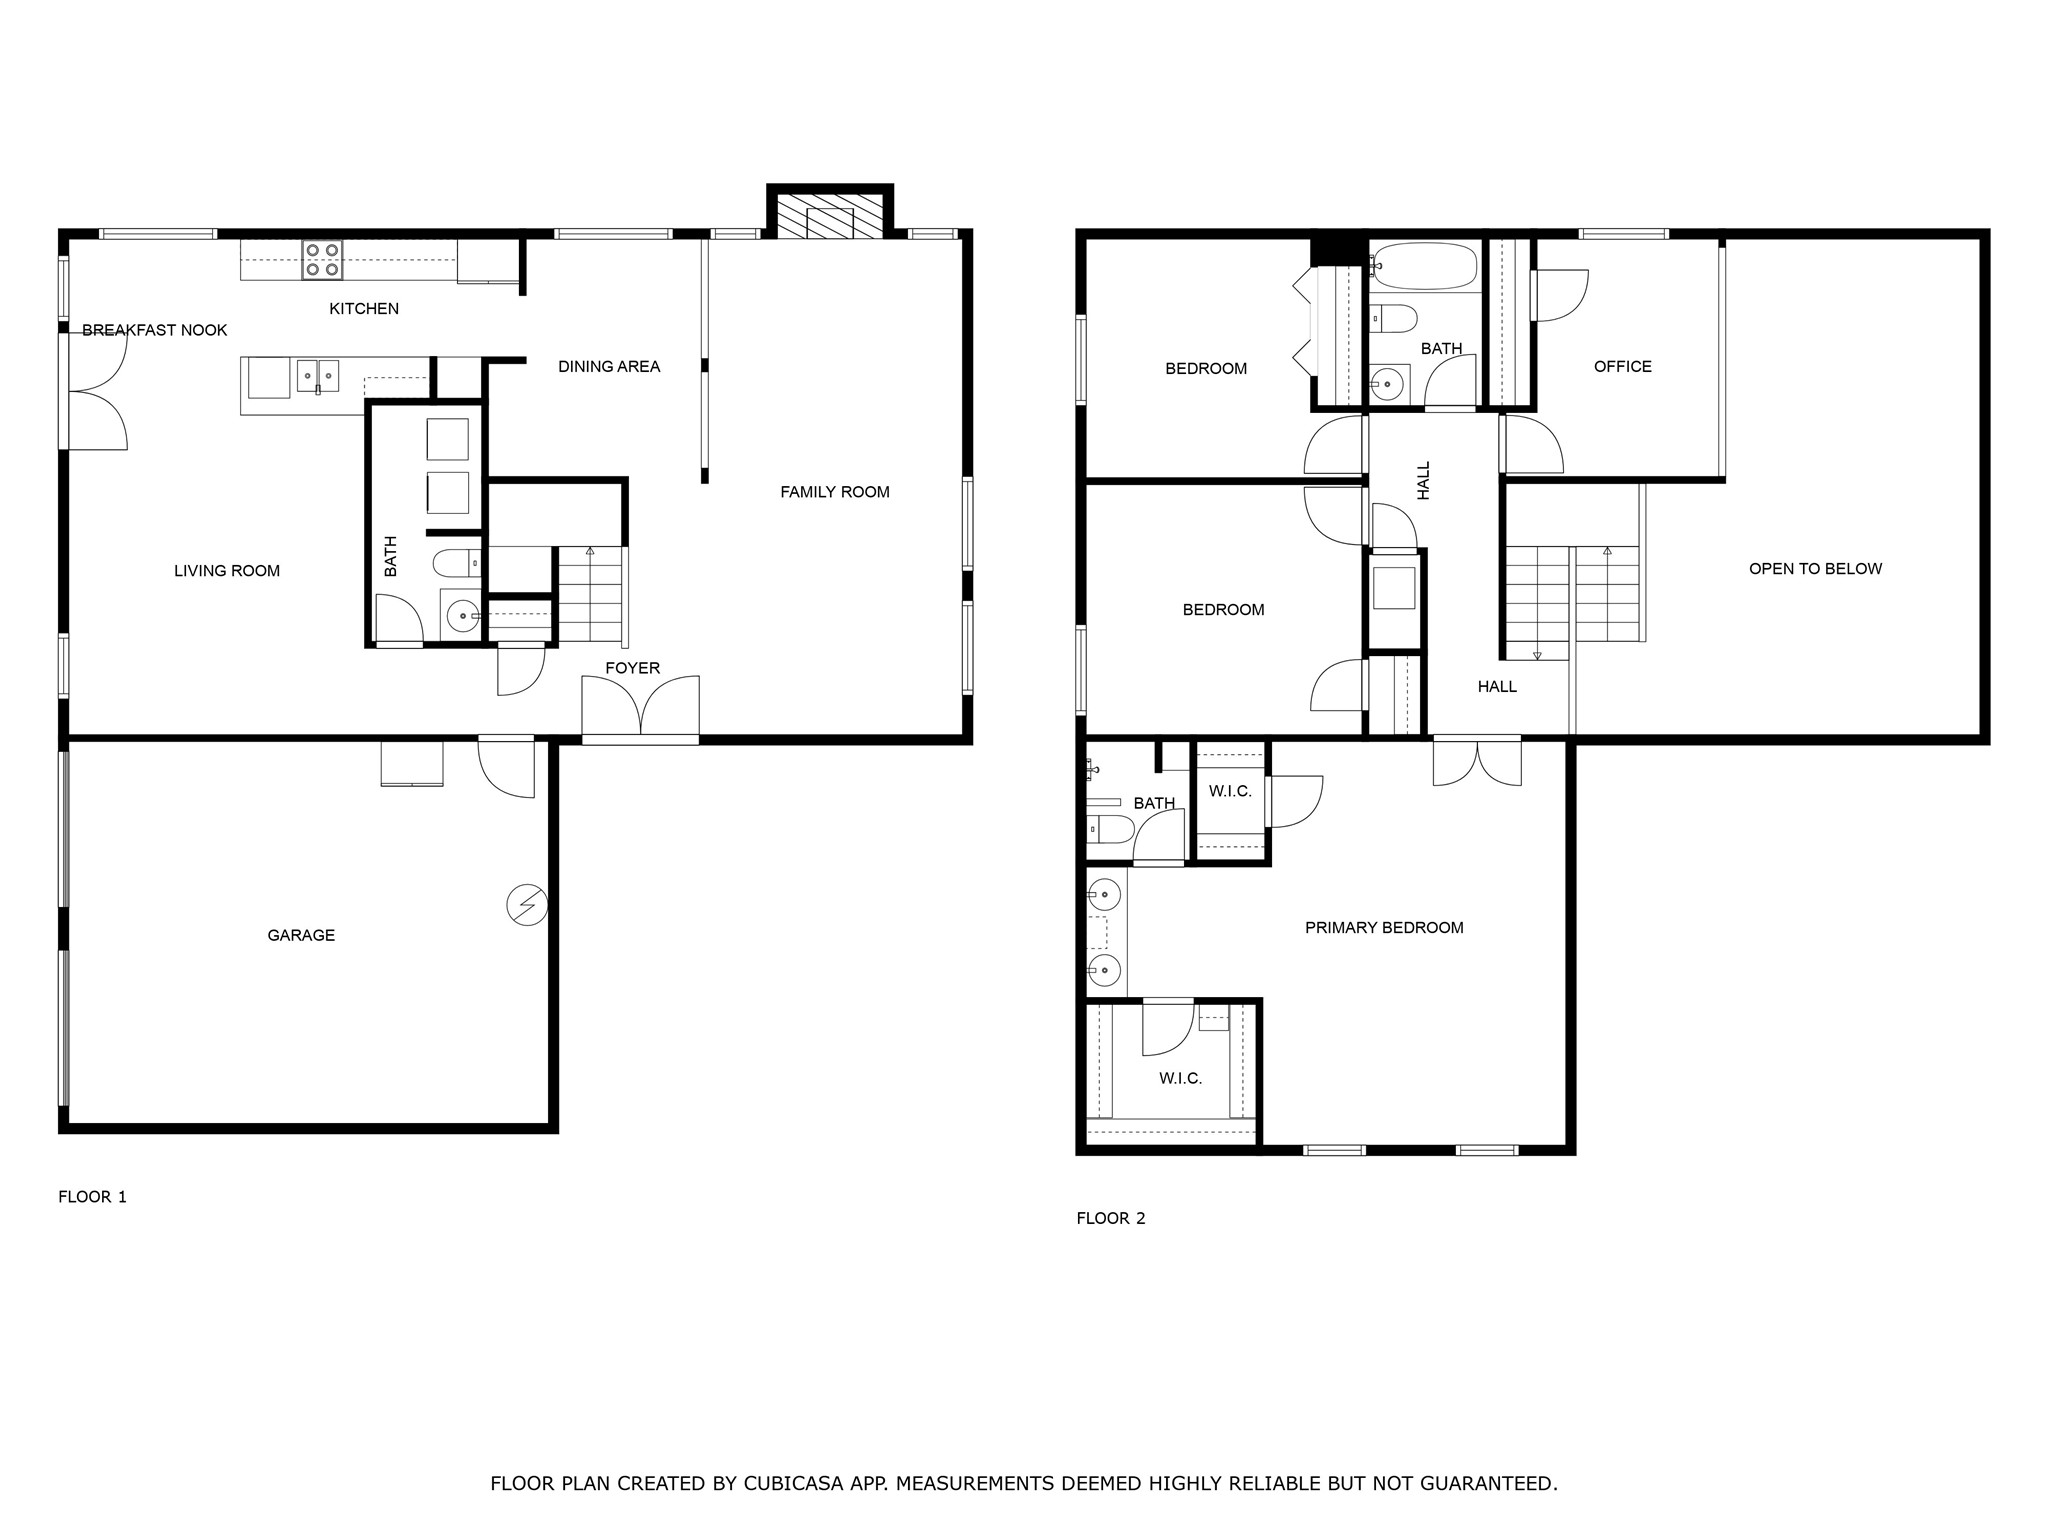
Welcome to 3437 Castle Rock - a beautifully updated home in the heart of Garland! Step inside and be greeted by soaring high ceilings that create a light and airy feel throughout the living spaces. The recently updated kitchen features modern finishes and flows seamlessly into the main living area, perfect for entertaining. The upgrades include new cabinets and quartz countertops!

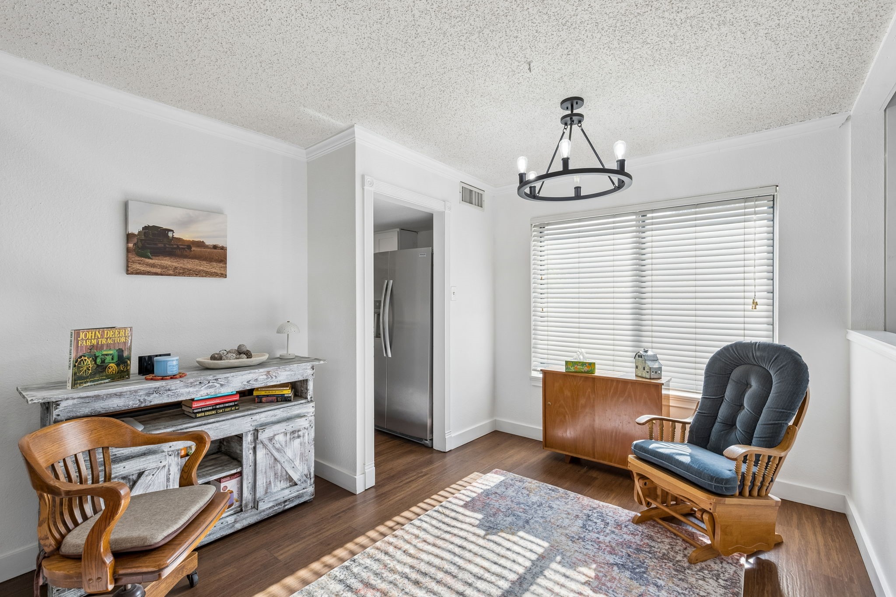
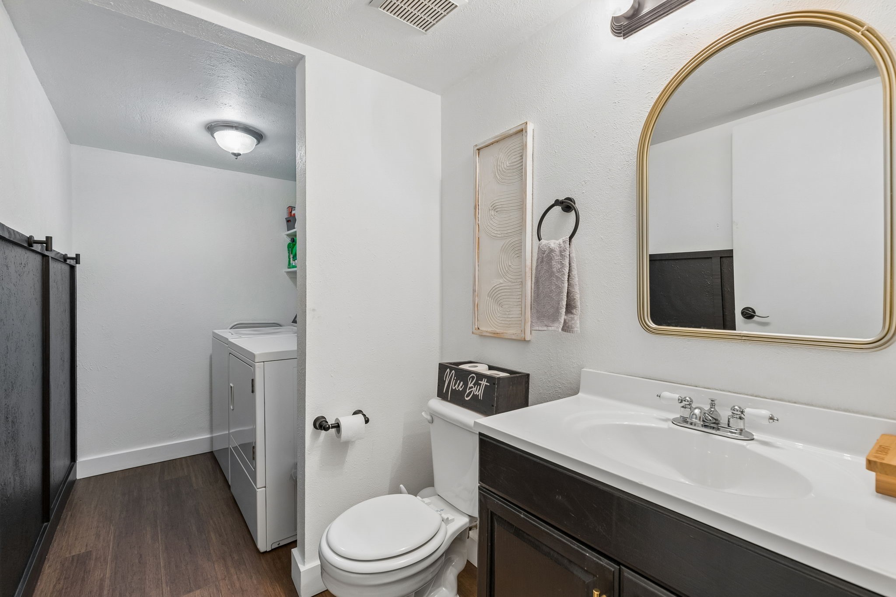
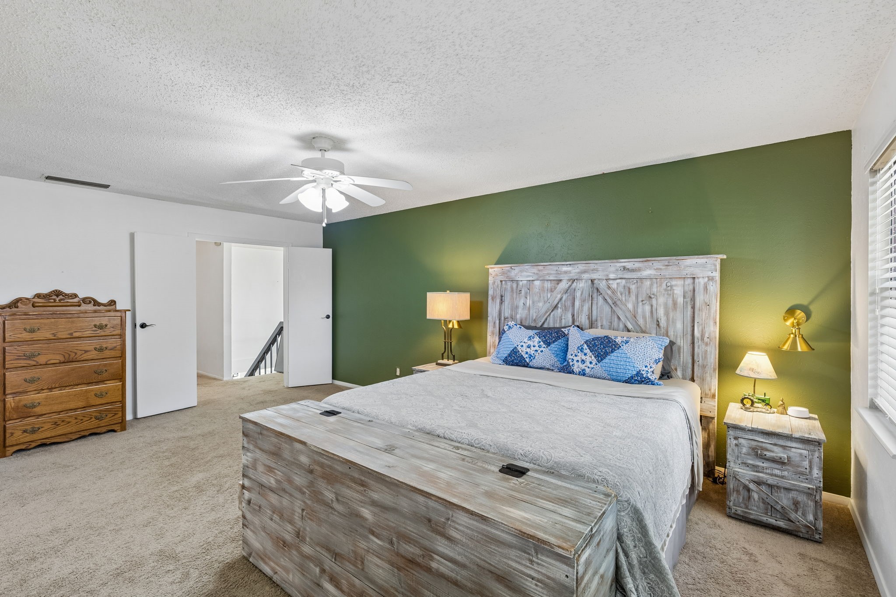
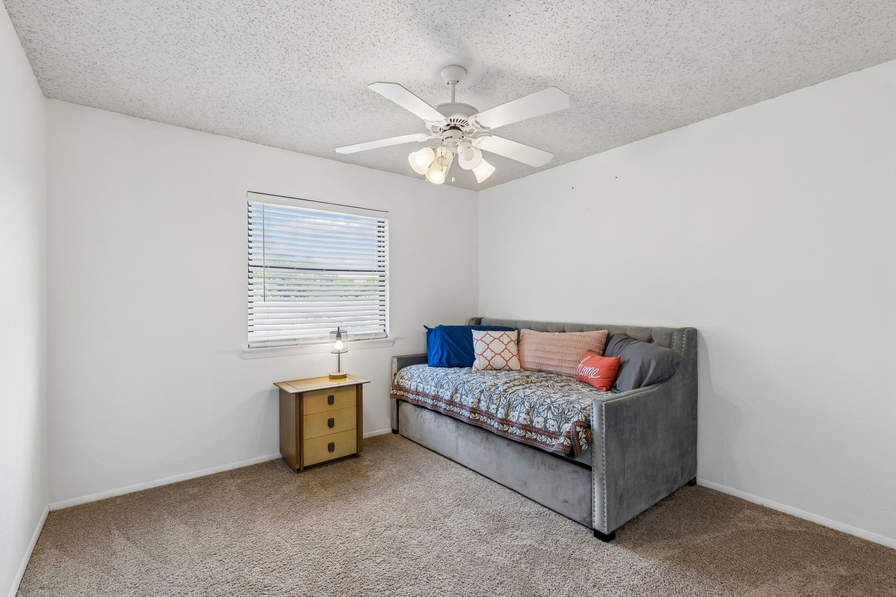
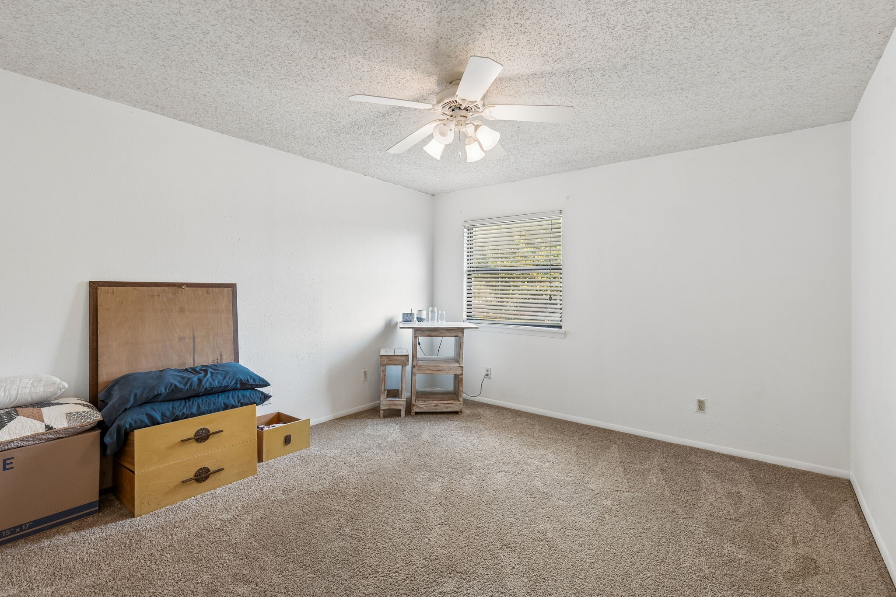
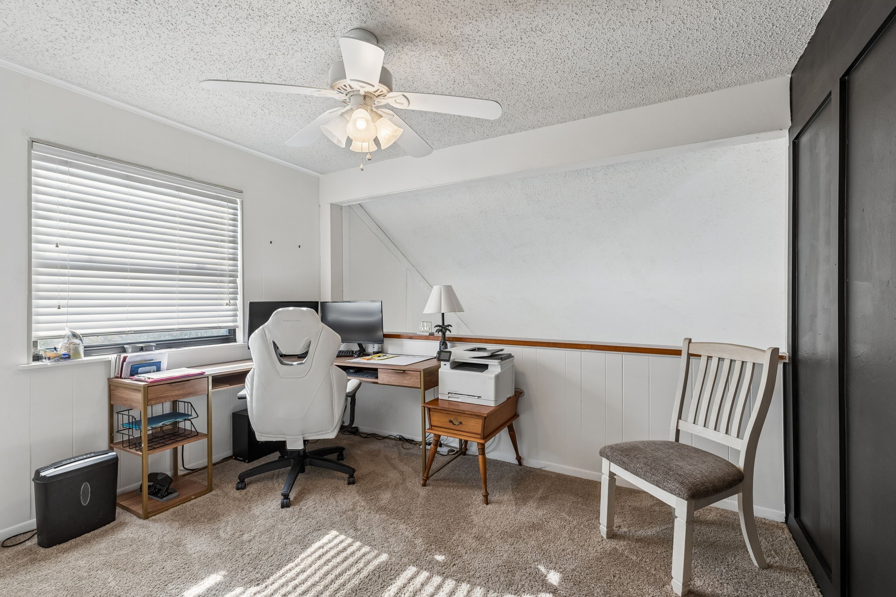
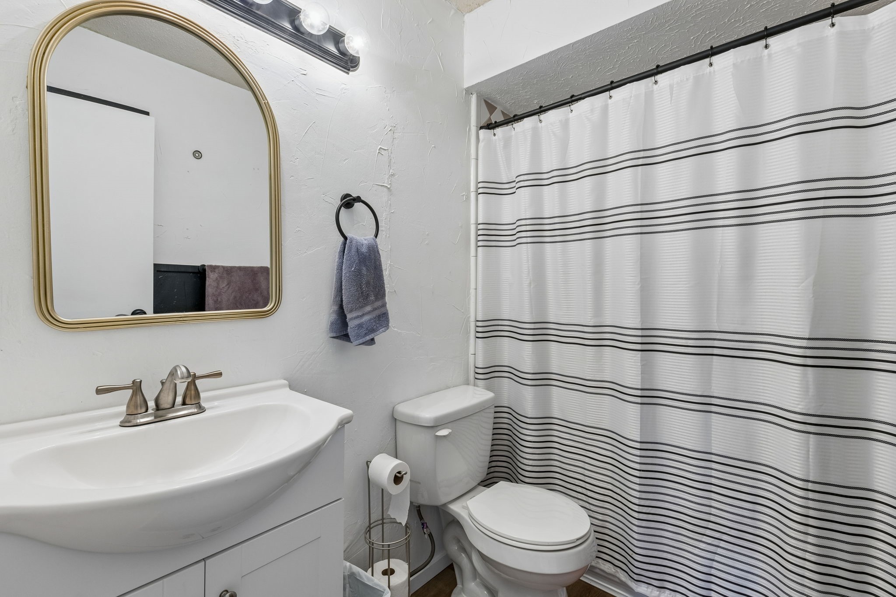
Enjoy peace of mind with major plumbing upgrades, including PVC replacement for most lines and the main sewer line to street. Stylish LVP flooring has been installed throughout the downstairs, and many light fixtures have been upgraded, adding a fresh, contemporary touch. The home has been painted within the last year, offering a clean and move-in-ready canvas with added accent walls throughout.

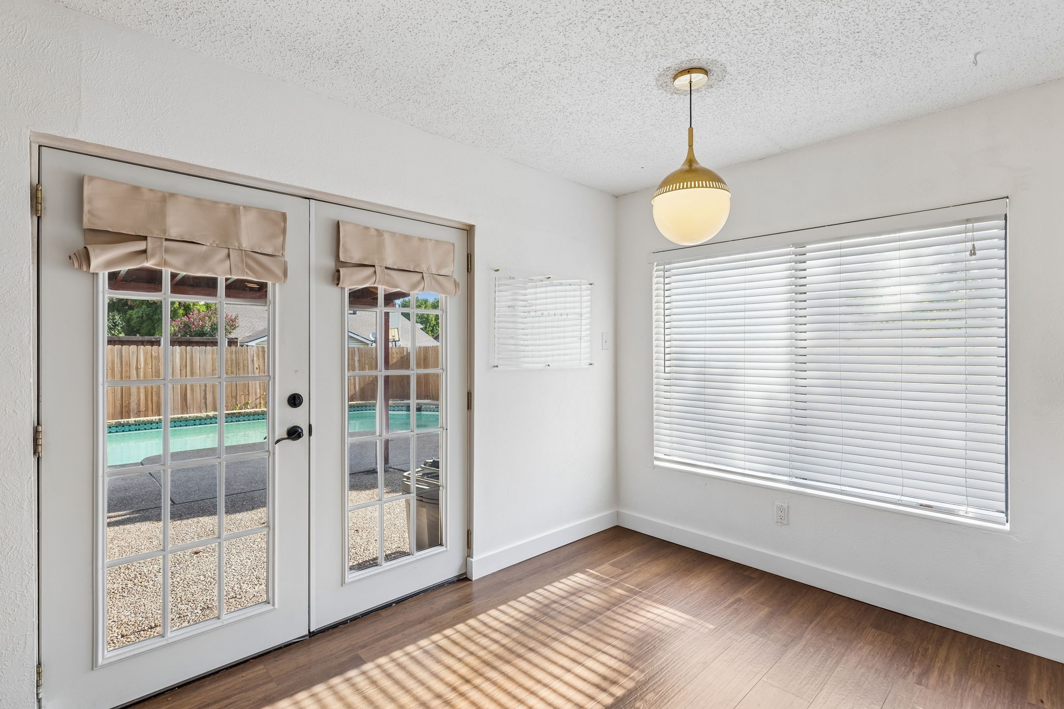
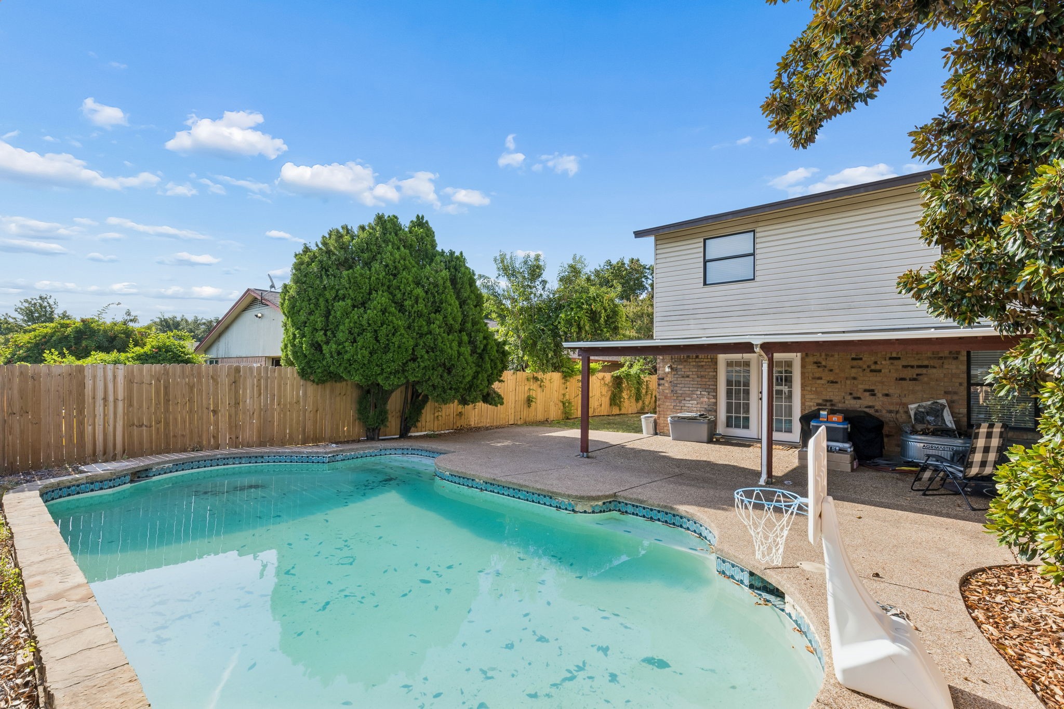
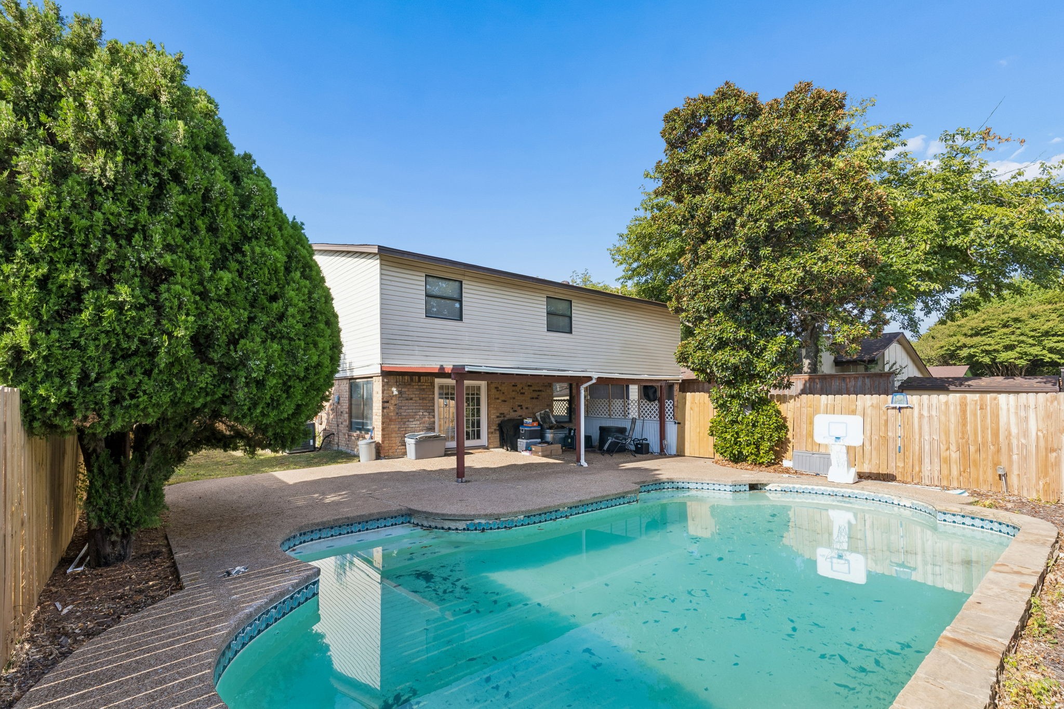
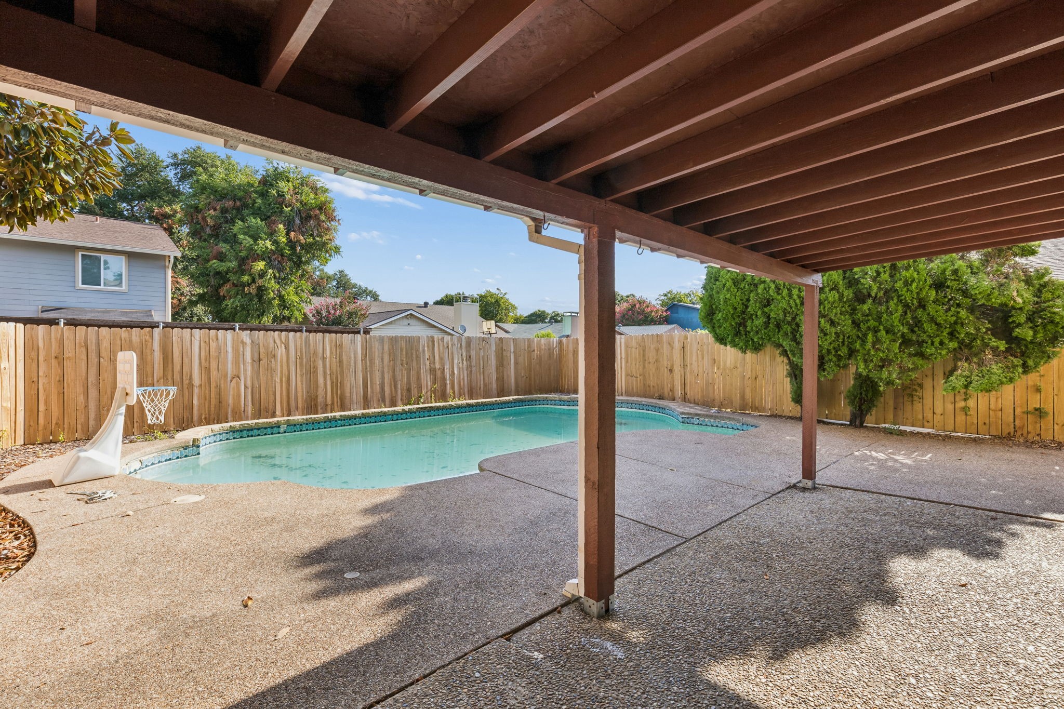
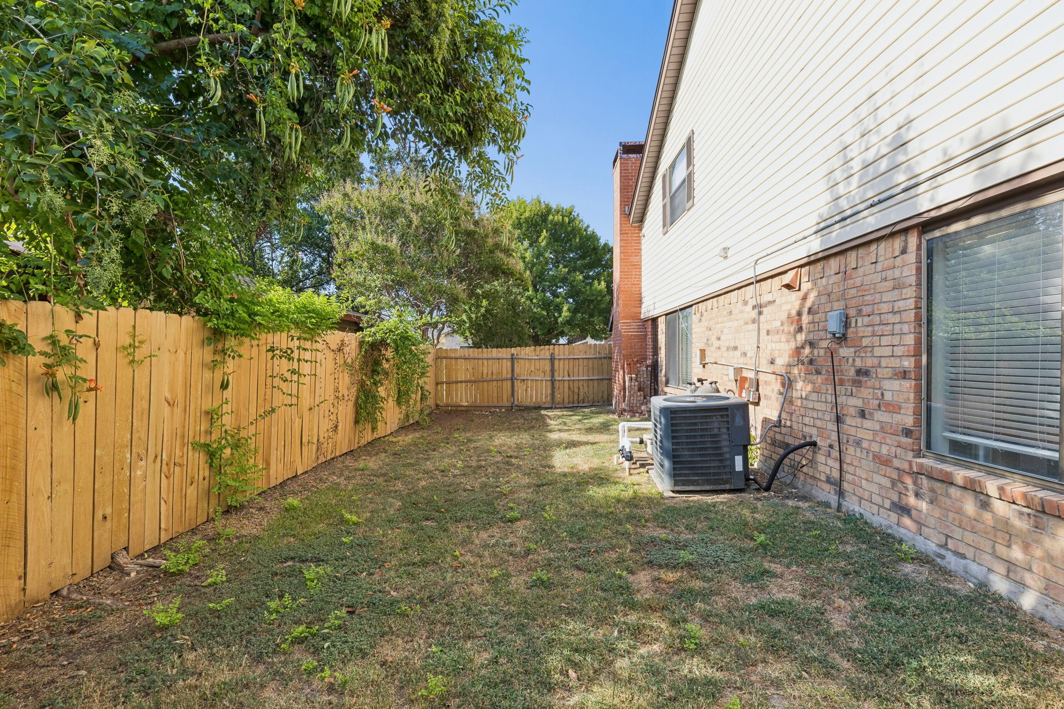
Out back, a private pool awaits along with a covered patio --ideal for relaxing or entertaining on warm Texas days.

Don't miss this well-maintained gem that combines thoughtful updates with timeless charm!

Share Property

Location

3437 Castle Rock Lane, Garland, TX 75044

Status

Sold

Date Sold

October 15, 2026
Charles Gibson

Charles Gibson

TITLE

REALTOR®

Property Amenities

Interior
Fireplace Living Room
Appliances Dishwasher, Electric Range, Disposal
Flooring Carpet, Luxury Vinyl Plank, Tile
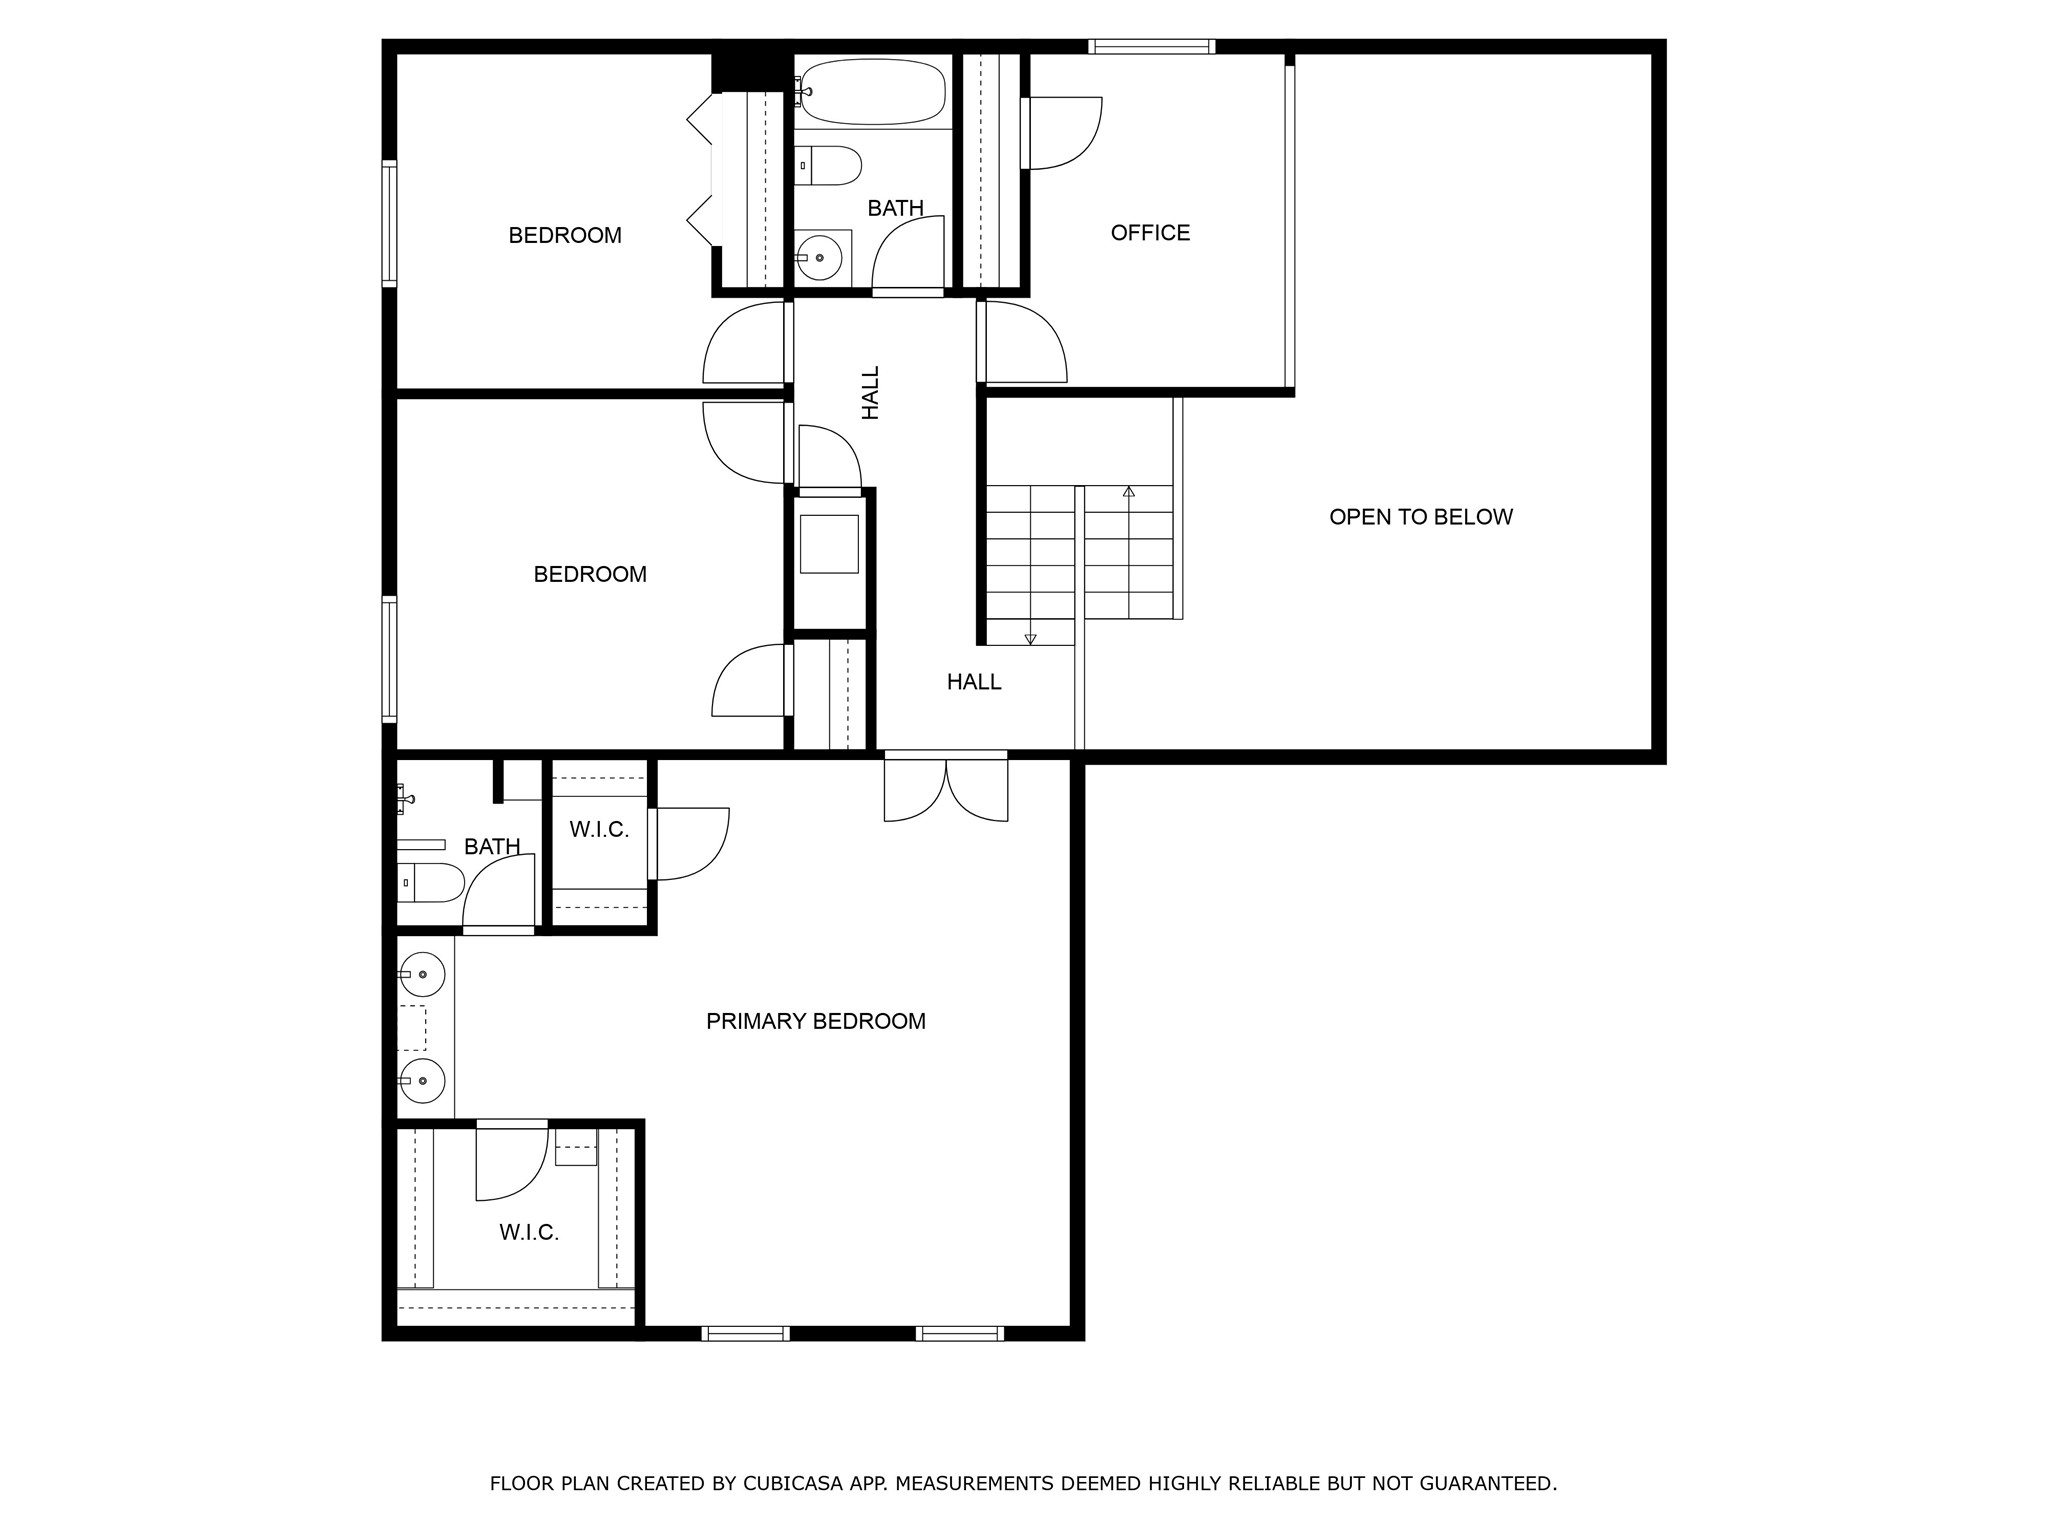
Total Bedrooms: 4
Half Bathrooms: 1
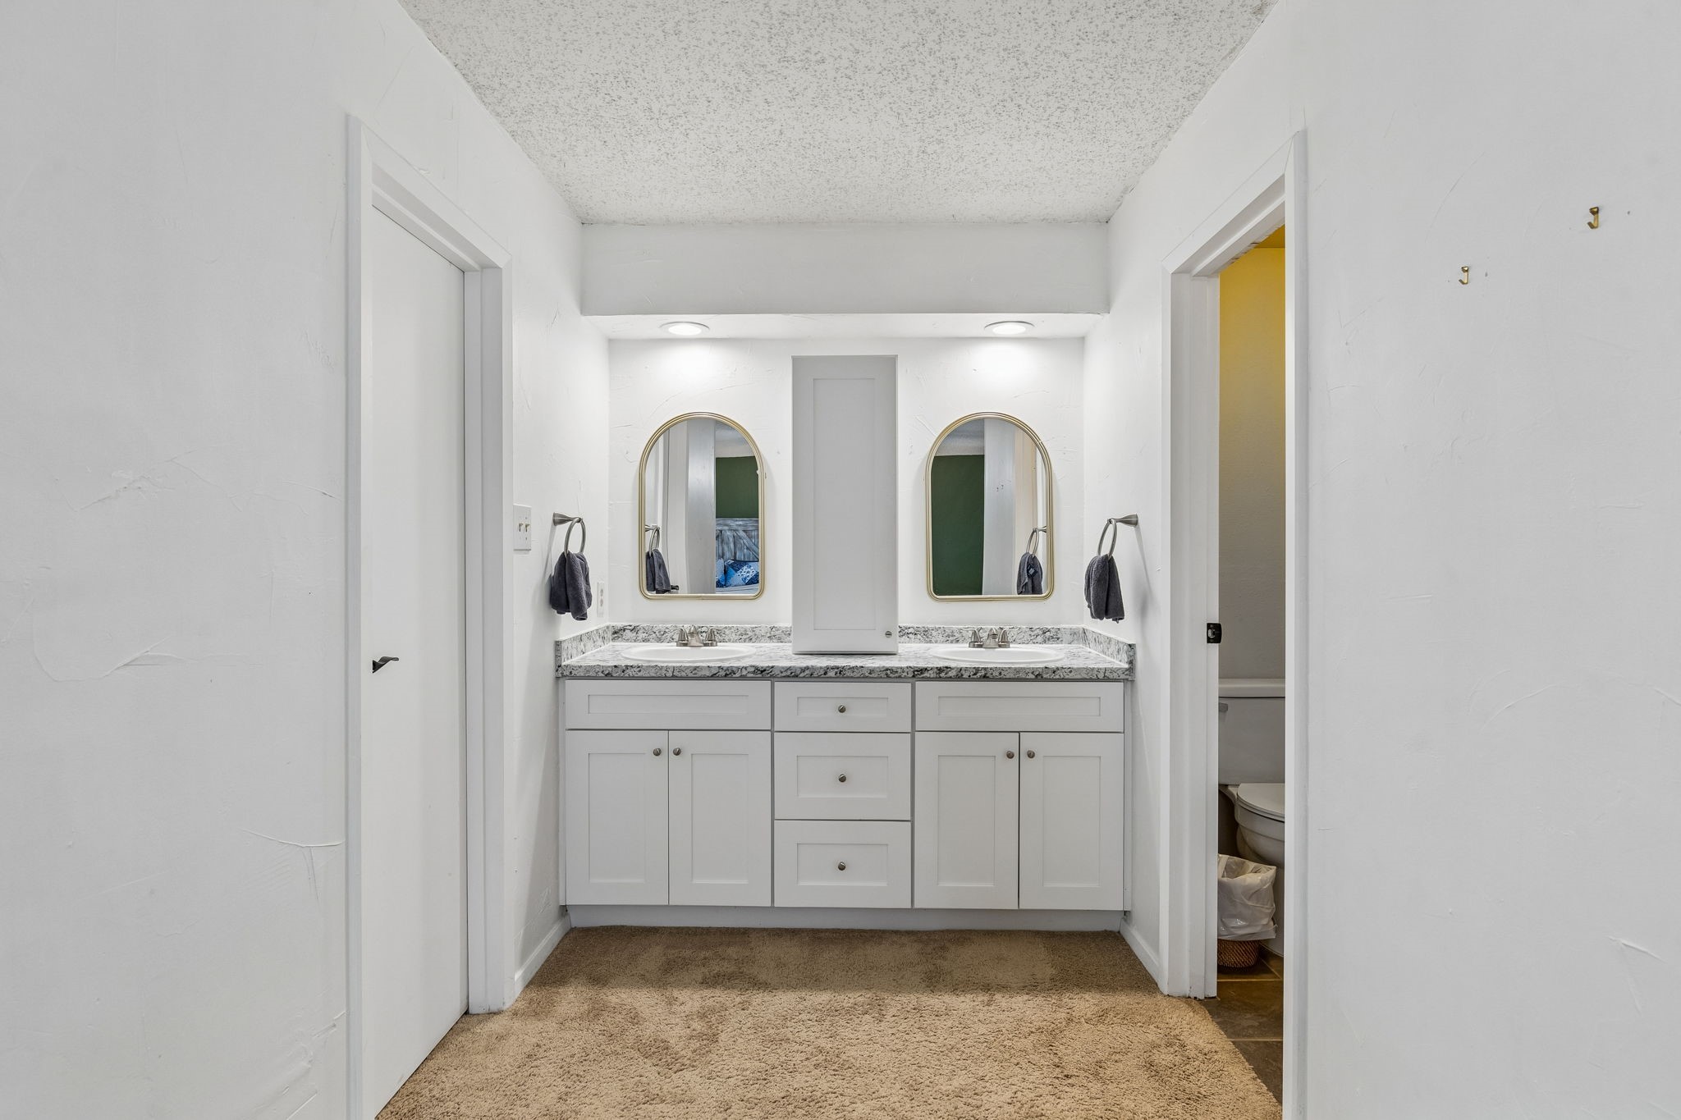
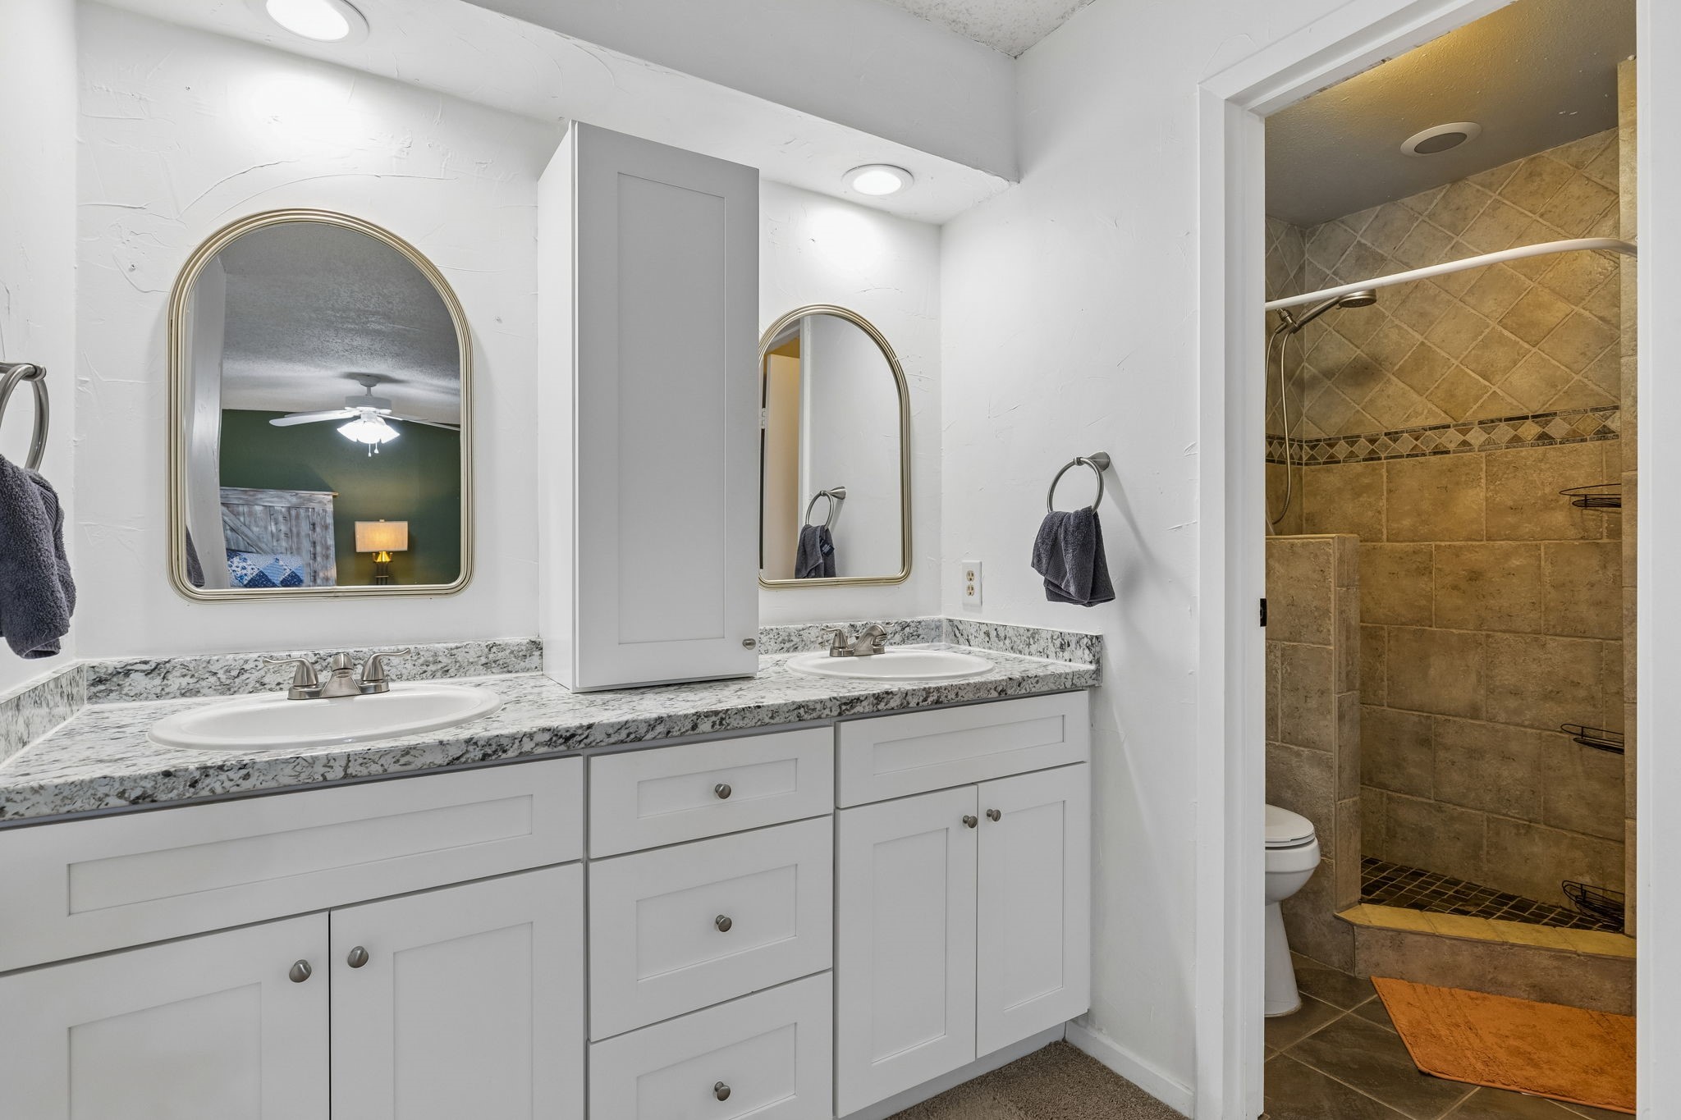
Full Bathrooms: 2
Other Interior Features High Speed Internet, Walk-In Closet(s)
Area & Lot
Lot Area 7,710.12 Sq.Ft.
Living area 2,233 Sq.Ft.
MLS® ID 21355853
Year Built 1974
School District Richardson ISD
High School Berkner
Middle School Apollo
Elementary School Big Springs
Architecture Styles Detached
Type Residential
Status Sold
Date Sold October 15, 2026
Exterior
Stories 2
Pool None
Air conditioning Central Air
Heat type Central
Water Source Public
Garage Space 2.0
Sewer Public Sewer
Parking Driveway
Lot Features Few Trees
Roof Composition
Utilities Sewer Available, Water Available

360 Virtual Tour

Take a tour of this property

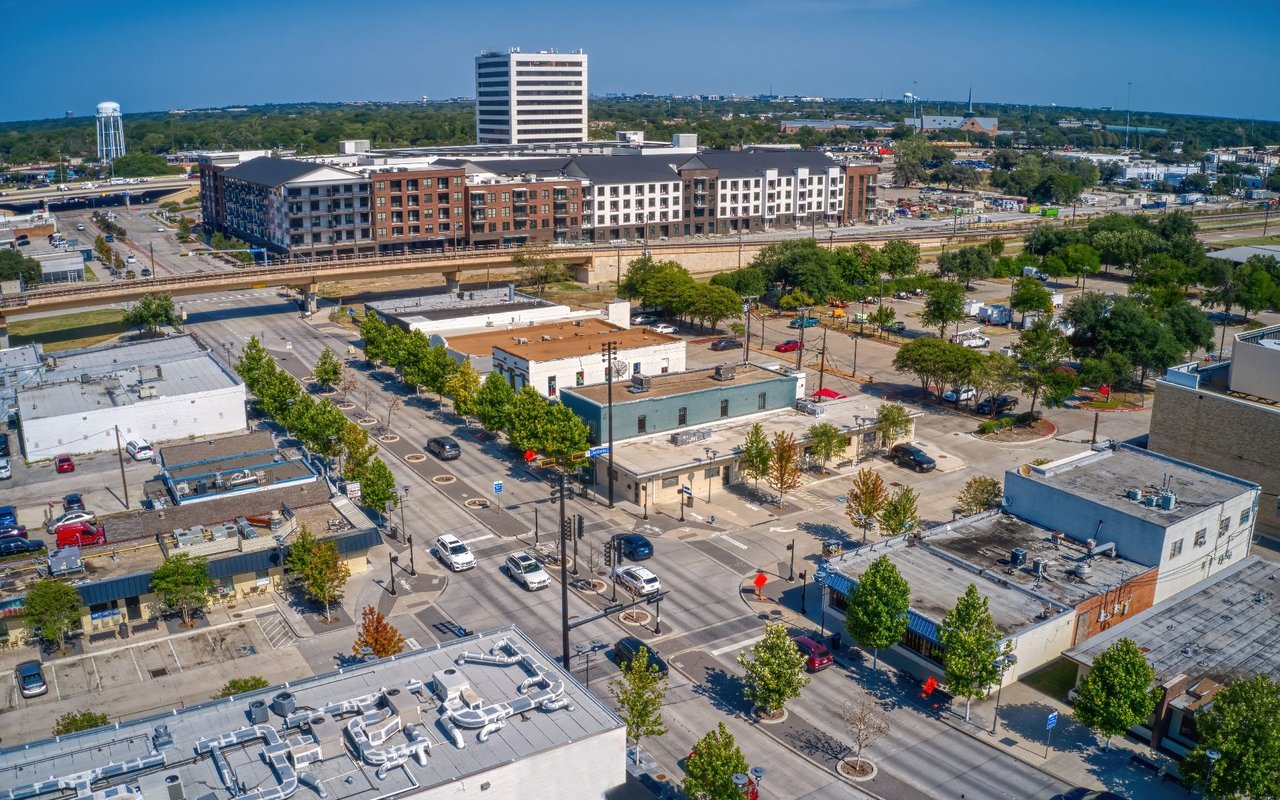
Richardson

The city of Richardson offers a high quality of life, excellent schools, and top dining.

Work With Us

A qualified agent with years of experience in the real estate market can help you determine the best improvements to make based on your particular market. When you’re ready to learn more, connect with us today. We’re happy to help!