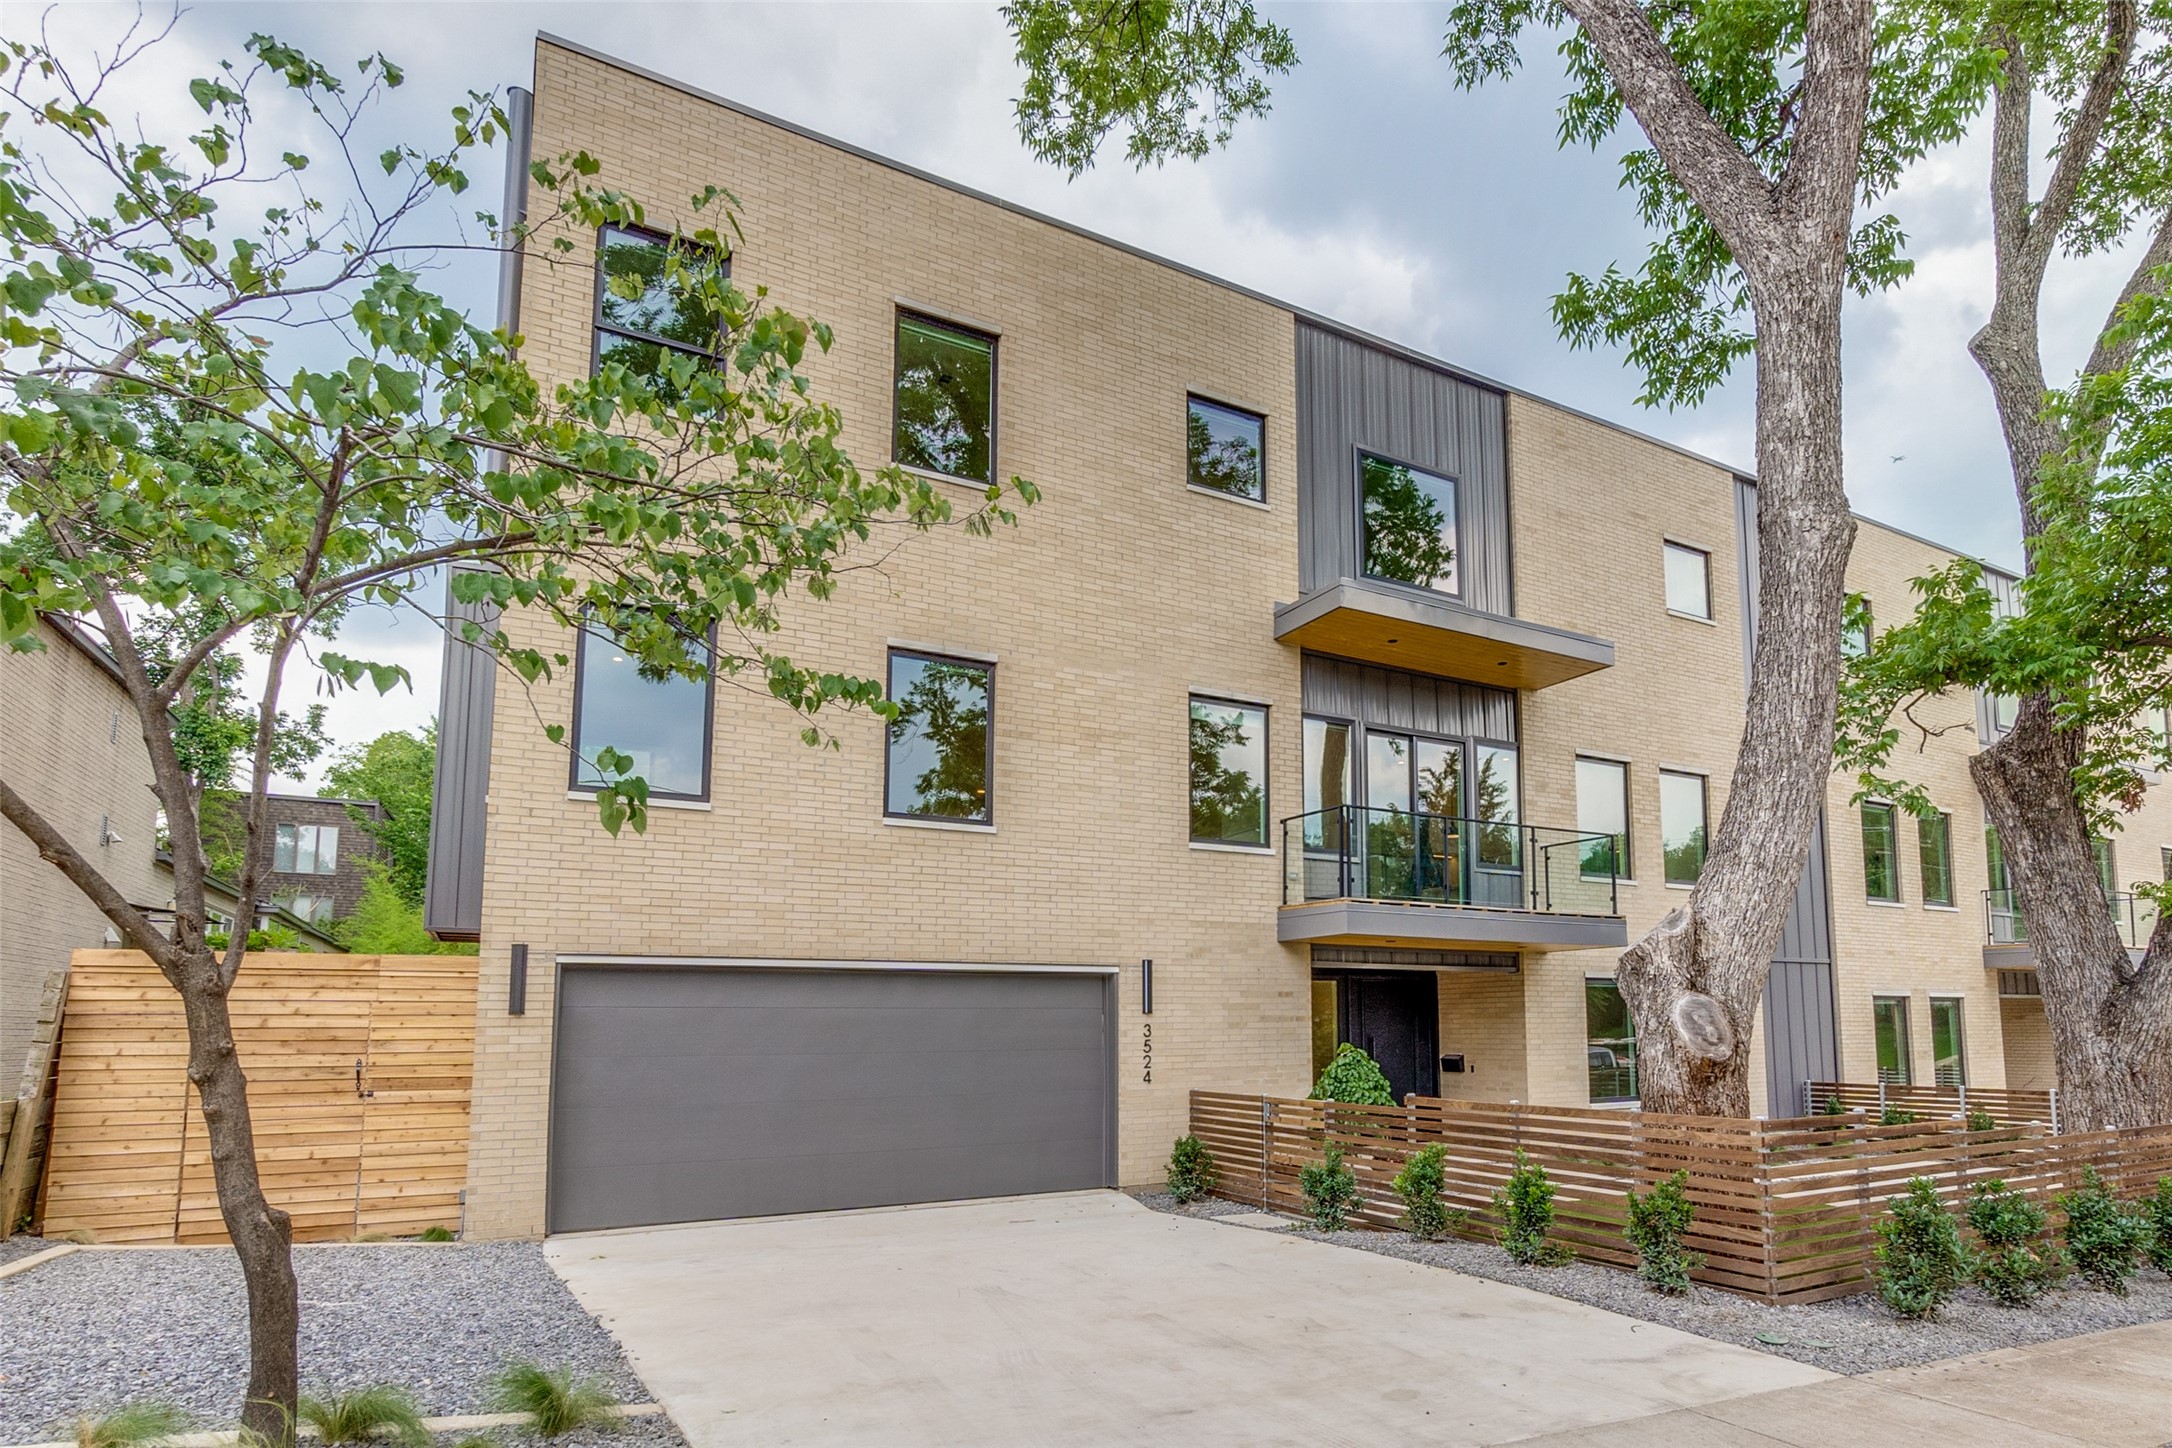
3526 Cragmont Avenue
VIEW PHOTOS
Price Upon Request

3526 Cragmont Avenue

3 Beds 4 Baths 3,176 Sq.Ft.

Description

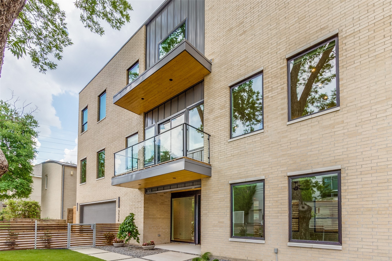
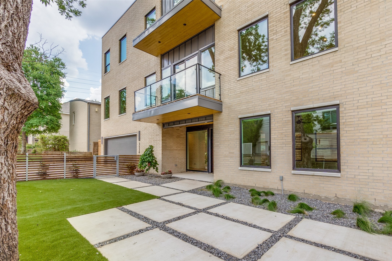
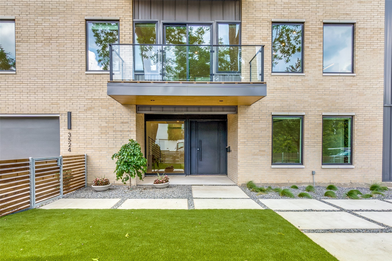
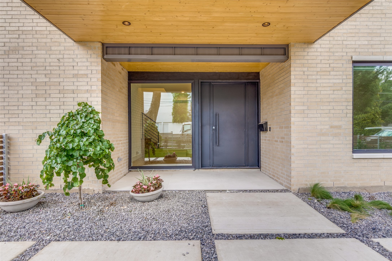
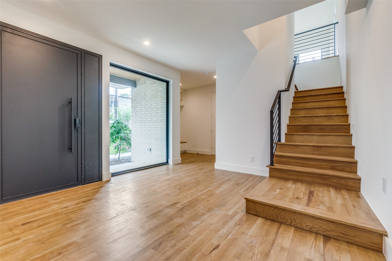
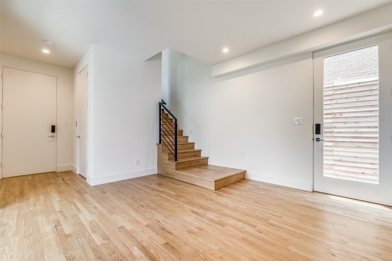
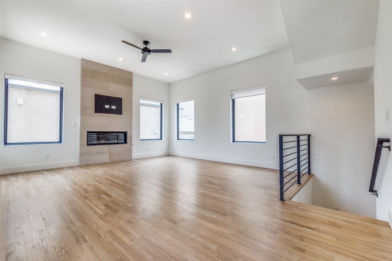
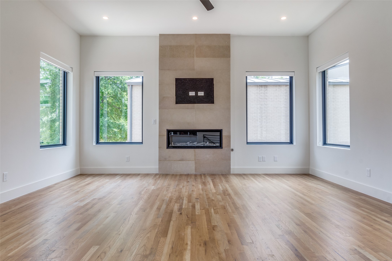
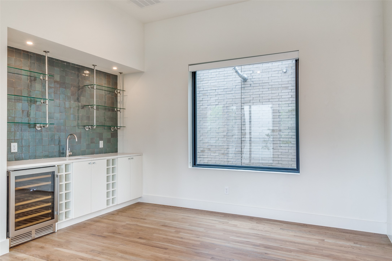
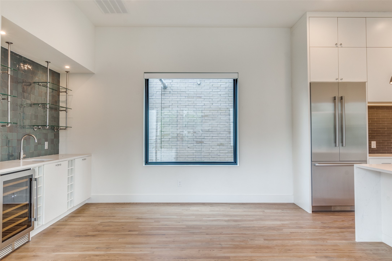
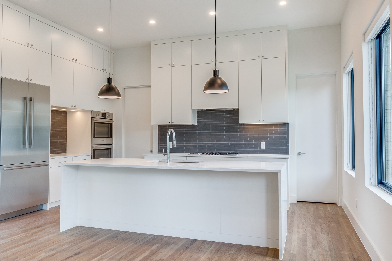
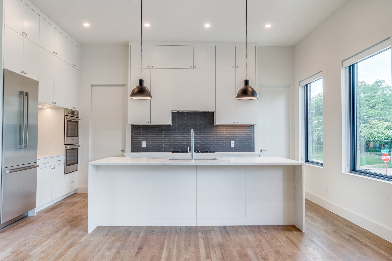
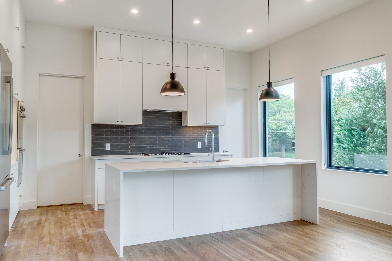
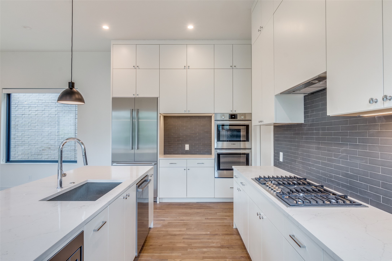
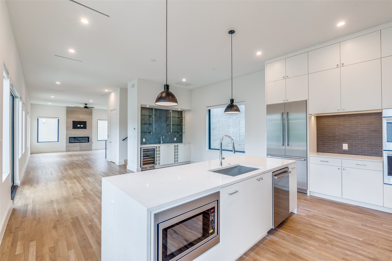
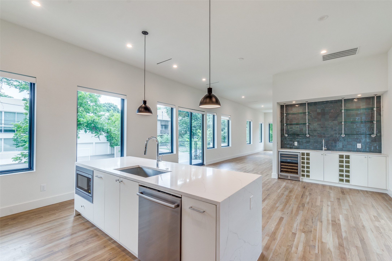
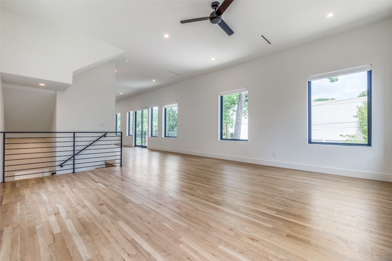
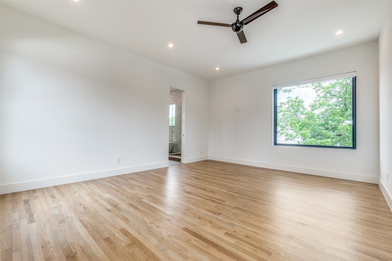
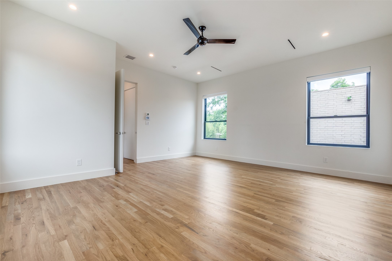
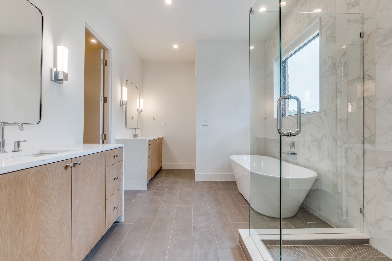
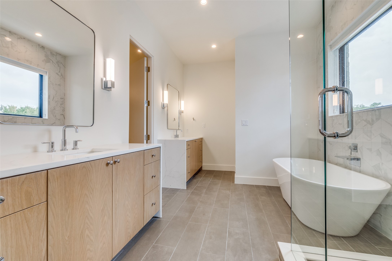
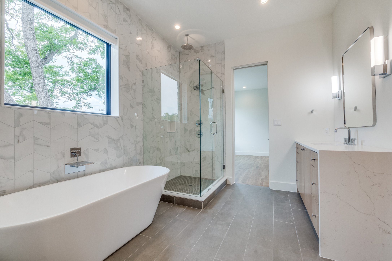
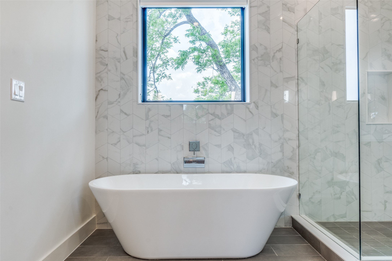
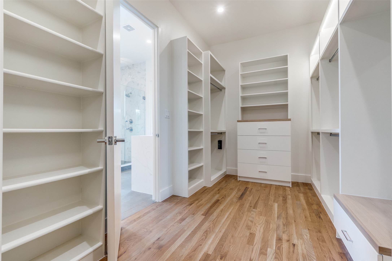
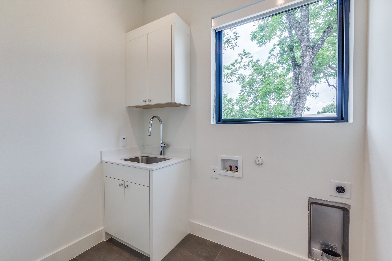
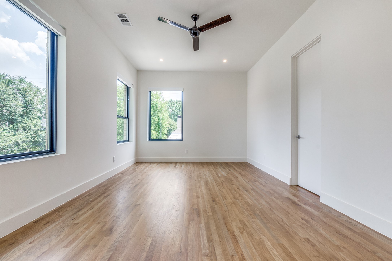
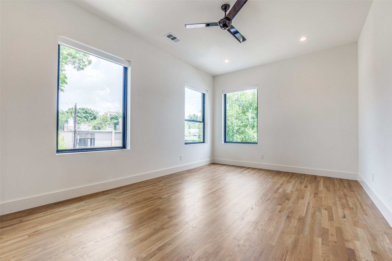
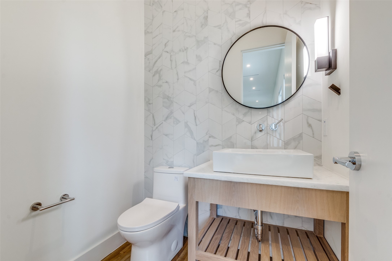
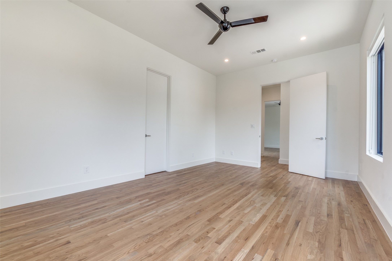
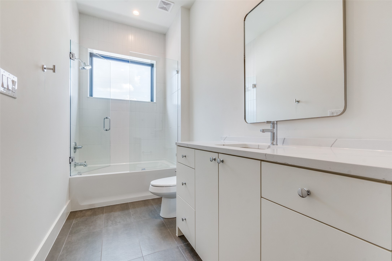
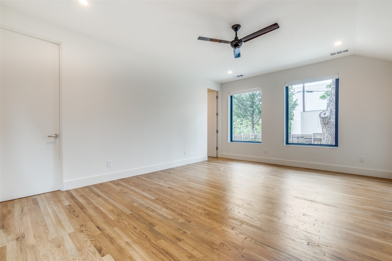
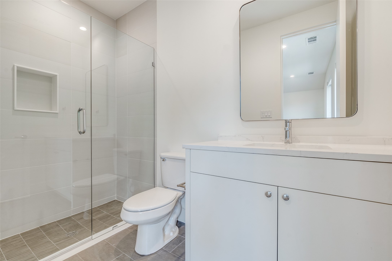
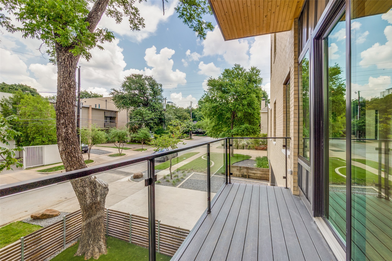
Contemporary home on the Katy Trail in desirable Northern Heights! This contemporary 3 bedroom, 3 and half bath home is flooded with natural light throughout all levels, conveniently accessed by stairs or elevator. Lower level hosts a guest bedroom with ensuite bath, spacious entry & mudroom off the garage. The 2nd level is bright & open with a light filled living area anchored by gas fireplace. The floorplan leads through the formal dining boasting a wet bar with cabinet & counter space into the open kitchen. Chef's kitchen has Stainless Steel appliances, Quartz counters, sleek cabinetry & generous pantry area. Upstairs is the luxurious primary suite offering ample space with ensuite bath featuring dual vanities, separate shower, soaking tub, stunning tile & huge walk-in closet. The 3rd bedroom is also located on this level with ensuite bath & walk-in closet. Utility room with sink completes this level. Ease of access to all Knox Street area has to offer & access to 75 & the Tollway makes commutes a breeze too.

Share Property

Location

3526 Cragmont Avenue, Dallas, TX 75205

Status

Leased

Date Leased

June 20, 2026
Christa Cardenas

Christa Cardenas

TITLE

REALTOR®

Property Amenities

Interior
Fireplace Gas, Gas Starter, Living Room
Appliances Dishwasher, Disposal, Wine Cooler
Flooring Ceramic Tile, Wood
Total Bedrooms: 3
Half Bathrooms: 1
Full Bathrooms: 3
Other Interior Features Wet Bar, Decorative/Designer Lighting Fixtures, Elevator, High Speed Internet, Kitchen Island, Open Floorplan, Pantry, Walk-In Closet(s)
Area & Lot
Living area 3,176 Sq.Ft.
MLS® ID 21241295
Year Built 2023
School District Dallas ISD
High School North Dallas
Middle School Storey
Elementary School Milam
View Description Park/Greenbelt
Architecture Styles Contemporary/Modern
Type Multi-Family
Status Leased
Date Leased June 20, 2026
Exterior
Stories 3
Pool None
Air conditioning Central Air, Ceiling Fan(s)
Heat type Central
Water Source Public
Garage Space 2.0
Security Features Carbon Monoxide Detector(s), Fire Alarm, Fire Sprinkler System
Sewer Public Sewer
Other Exterior Features Balcony
Parking Direct Access, Door-Single, Garage, Garage Door Opener
Lot Features Corner Lot, Other, Few Trees
Roof Flat
Utilities Sewer Available, Water Available
Finance
Price Upon Request

360 Virtual Tour

Take a tour of this property

Work With Us

A qualified agent with years of experience in the real estate market can help you determine the best improvements to make based on your particular market. When you’re ready to learn more, connect with us today. We’re happy to help!