Leave a Message

Thank you for your message. We will be in touch with you shortly.

4805 Creighton Drive
VIEW PHOTOS
Courtesy of Coldwell Banker Realty
Price Upon Request

4805 Creighton Drive

4 Beds 3 Baths 2,388 Sq.Ft. 10,018.8 Sq.Ft.

Description

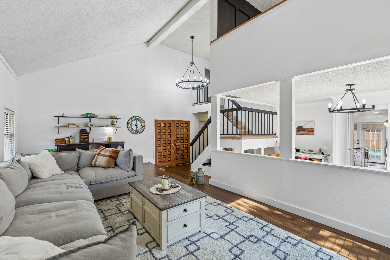
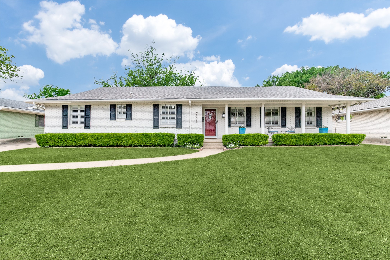
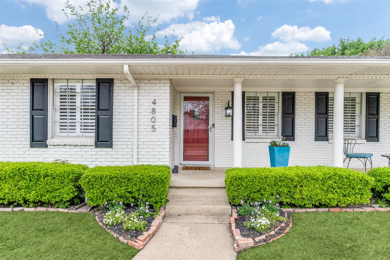
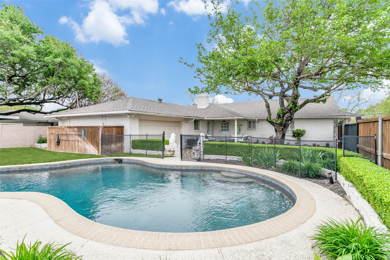
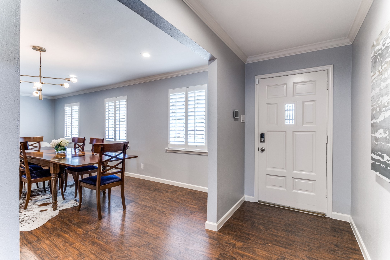
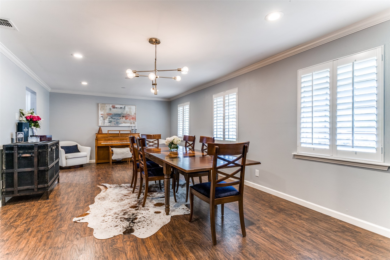
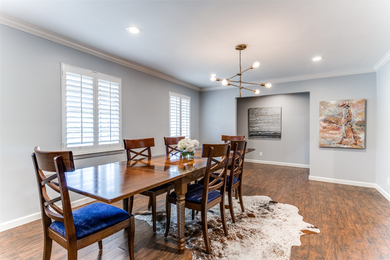
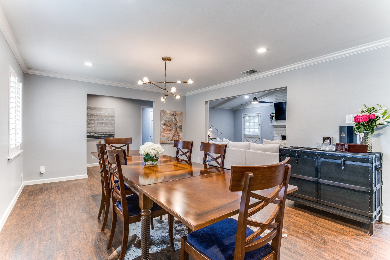
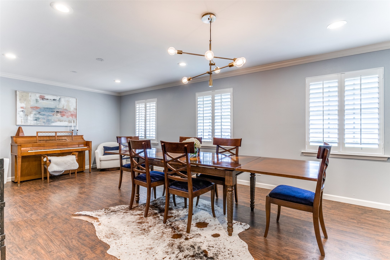
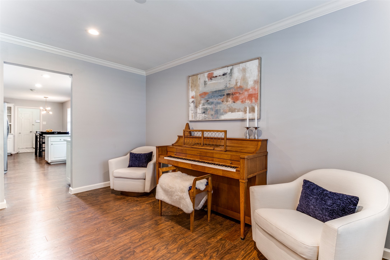
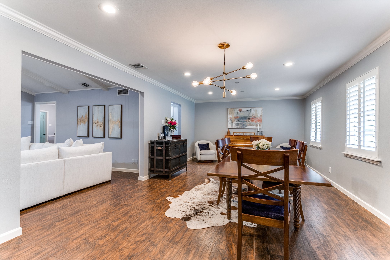
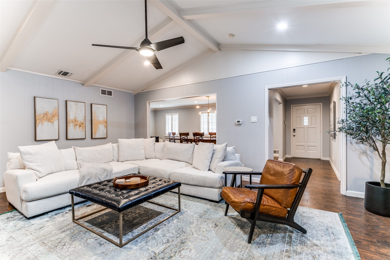
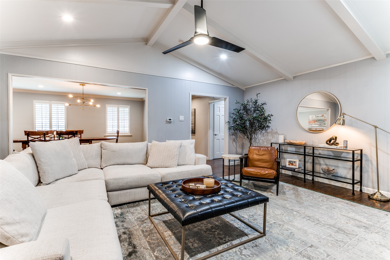
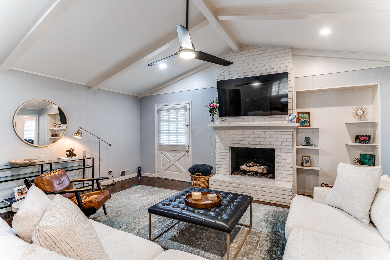

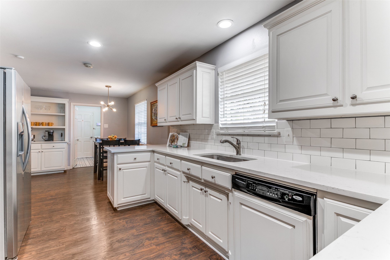
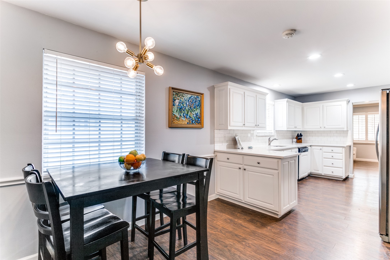
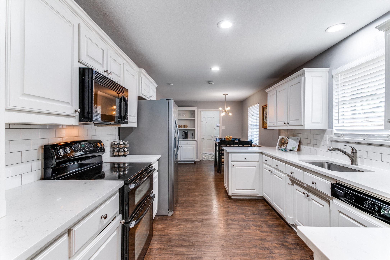
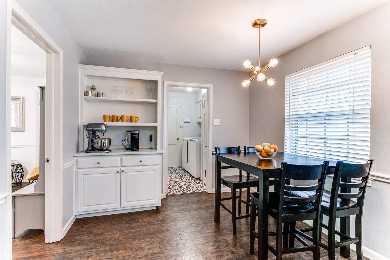
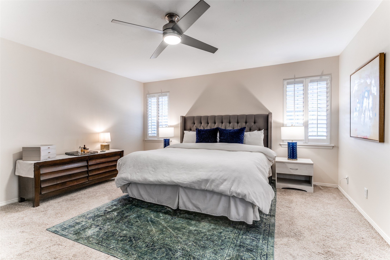
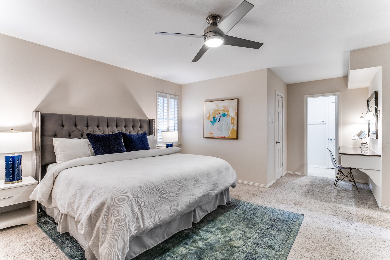
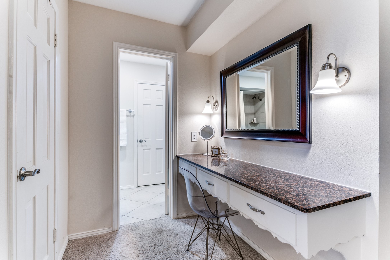
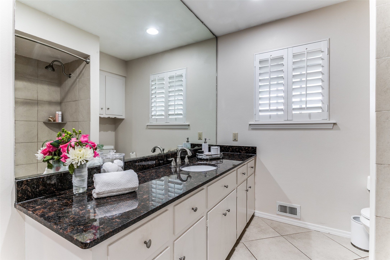
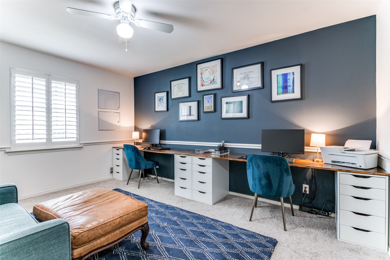
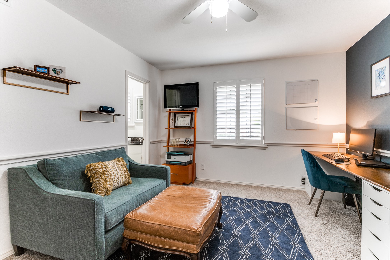
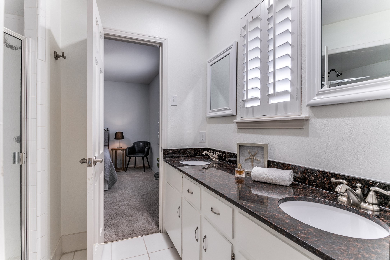
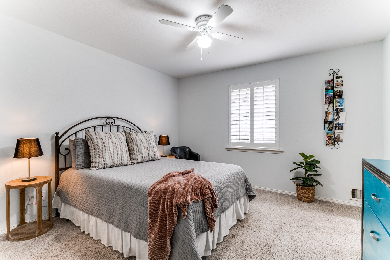
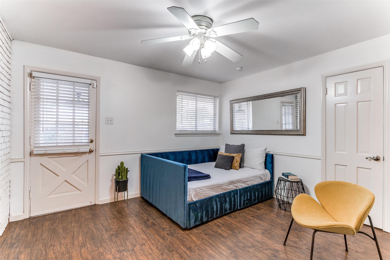
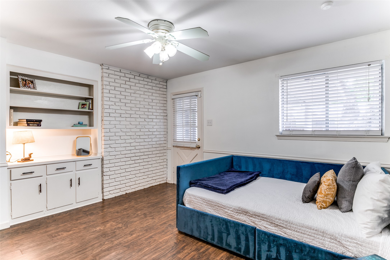
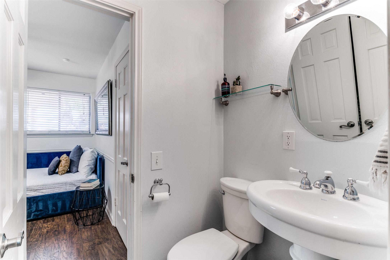
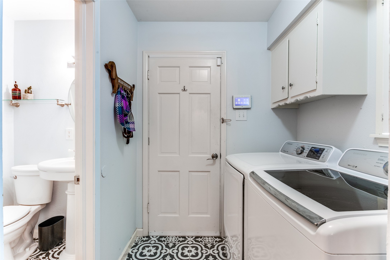
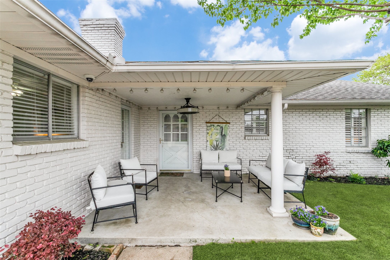
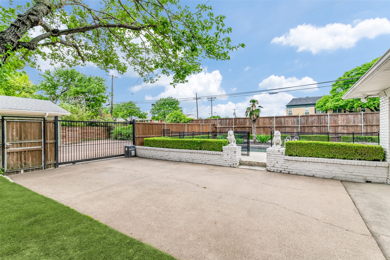
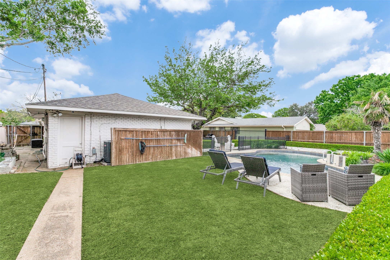
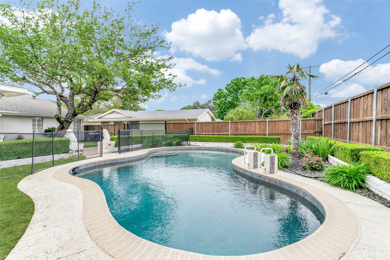
Charming, Updated 4 Bedroom, 3 Full Bath, 2 car-garage One-Story Home in Caruth Meadows situated on a 80 X135' lot with Pool and Yard! This Custom home provides a large open floor plan with vaulted ceiling living, central gas log fireplace, dining rooms, kitchen & extra living space! Kitchen boasts quartz counters, abundance of painted white wood cabinetry, 2024 electric stainless double oven range, built-in microwave, dishwasher, deep single basin sink, pantry & a Butler's pantry. Master suite has dual walk-in closets & en-suite bath. Generous secondary bedrooms share a shower bath. 4th bedroom includes ensuite full bath. Outdoor entertaining w covered patio, treed & grass yards, Pebble Texture Type Pool with child safety gate and electronic driveway gate! Additional amenities-updates include lengthy side driveway, laundry room, large garage, 2022 HVAC, Ducting, Electrical Panel, Pool equipment and more! YARD & POOL Service, WASHER, DRYER & REFRIG INCLUDED in the lease!

Share Property

Location

4805 Creighton Drive, Dallas, TX 75214

Status

Leased

Date Leased

August 1, 2026
Erika Matel

Erika Matel

TITLE

REALTOR®

Property Amenities

Interior
Fireplace Decorative, Gas Log, Gas Starter, Masonry
Appliances Double Oven, Dryer, Dishwasher, Electric Range, Disposal, Gas Water Heater, Microwave, Refrigerator, Washer
Flooring Carpet, Ceramic Tile, Laminate
Total Bedrooms: 4
Full Bathrooms: 3
Other Interior Features Built-in Features, Decorative/Designer Lighting Fixtures, Granite Counters, High Speed Internet, Open Floorplan, Pantry, Cable TV, Vaulted Ceiling(s), Walk-In Closet(s)
Area & Lot
Lot Area 10,018.8 Sq.Ft.
Living area 2,388 Sq.Ft.
MLS® ID 21291336
Year Built 1967
School District Dallas ISD
High School Hillcrest
Middle School Benjamin Franklin
Elementary School Rogers
Architecture Styles Traditional, Detached
Type Residential
Status Leased
Exterior
Stories 1
Pool Gunite, In Ground, Pool
Air conditioning Central Air, Electric, ENERGY STAR Qualified Equipment
Heat type Central, ENERGY STAR Qualified Equipment, Gas, Natural Gas
Water Source Public
Garage Space 2.0
Security Features Security System Leased, Security System Owned, Security System, Fire Alarm, Smoke Detector(s)
Sewer Public Sewer
Other Exterior Features Lighting, Rain Gutters
Parking Door-Single, Driveway, Electric Gate, Garage, Garage Door Opener, Gated, Garage Faces Side
Lot Features Back Yard, Interior Lot, Lawn, Landscaped, Subdivision, Sprinkler System, Few Trees
Roof Composition
Utilities Natural Gas Available, Sewer Available, Water Available, Cable Available
Finance
Price Upon Request

360 Virtual Tour

Take a tour of this property

M Streets

Early twentieth-century cottages lined up in charming conservation districts.

Work With Us

A qualified agent with years of experience in the real estate market can help you determine the best improvements to make based on your particular market. When you’re ready to learn more, connect with us today. We’re happy to help!