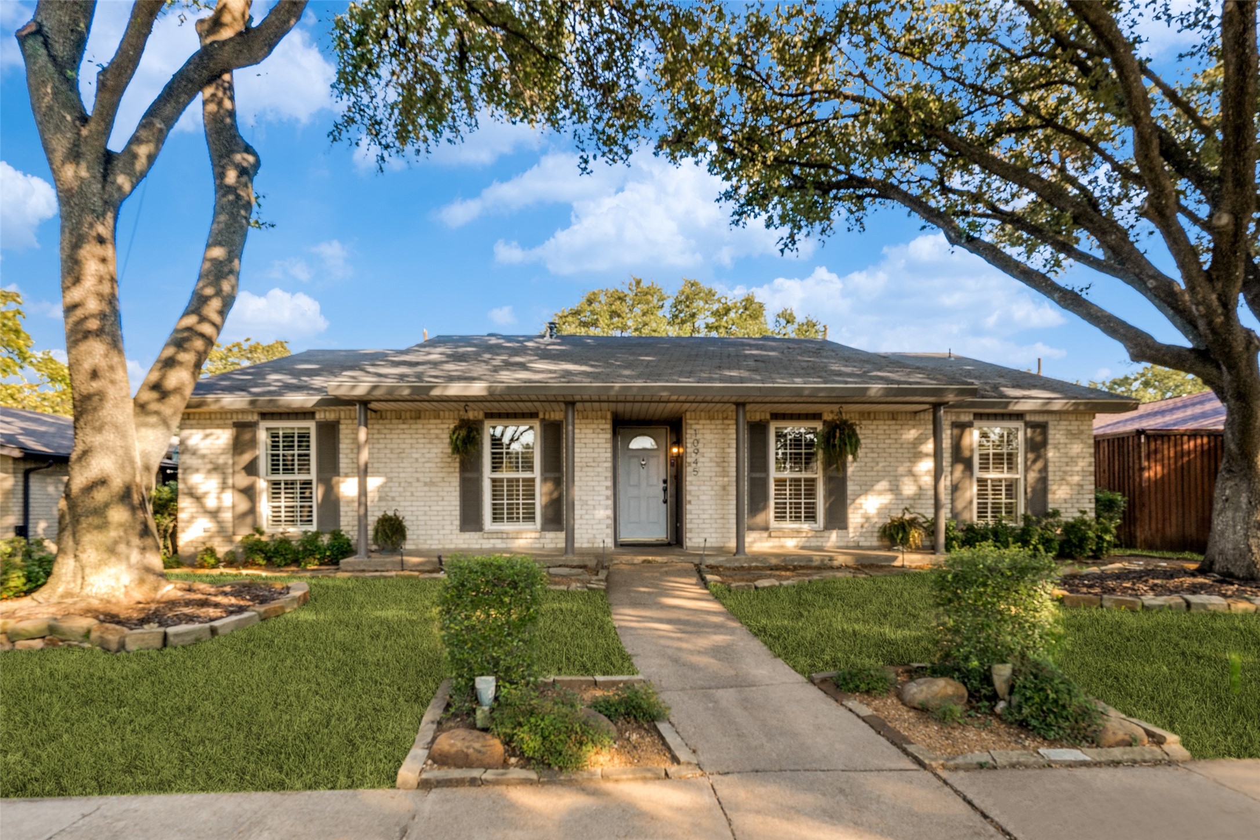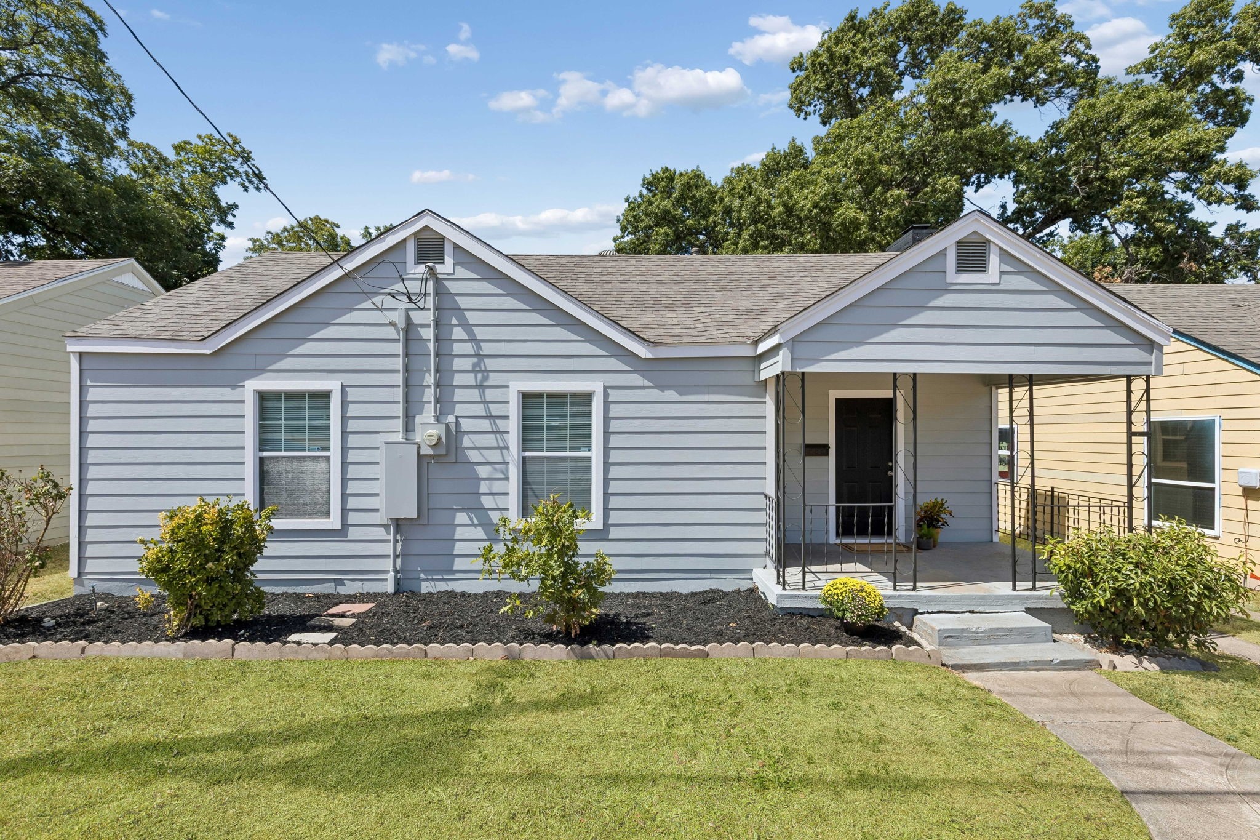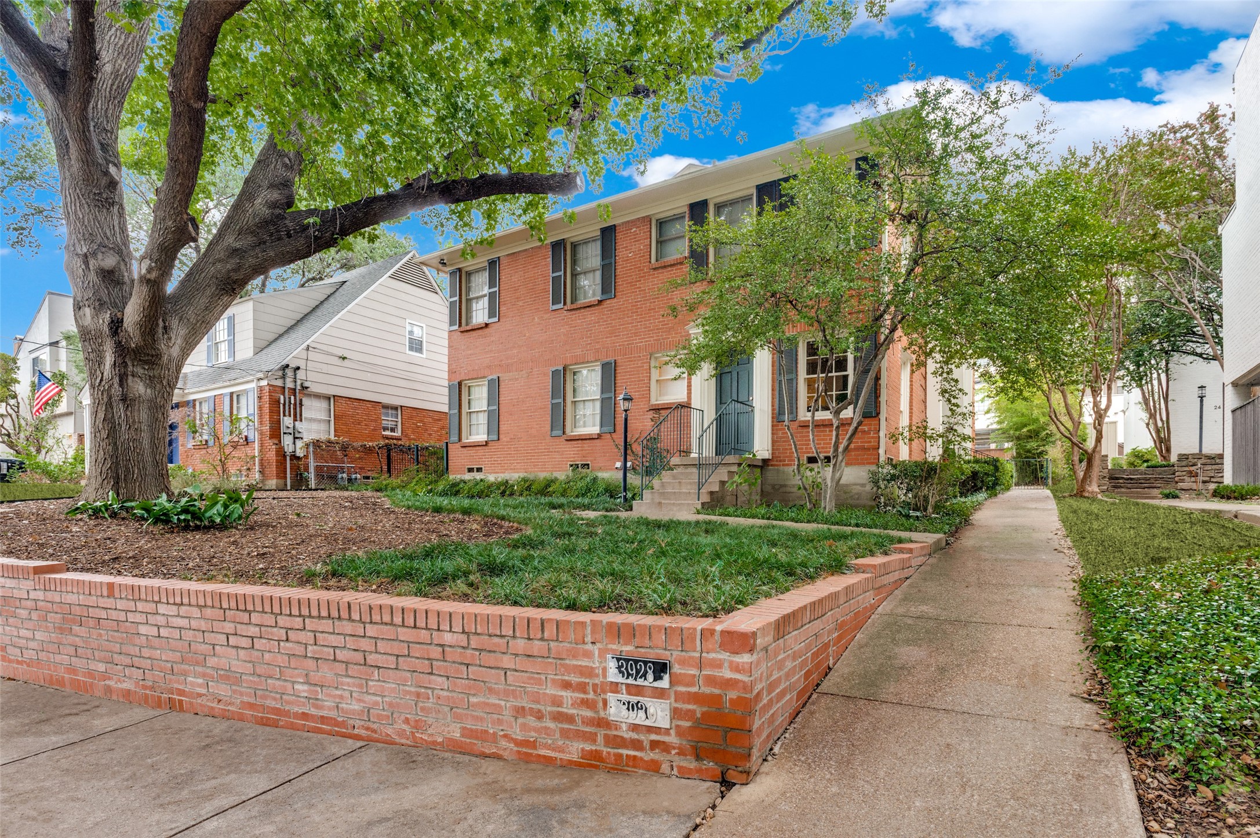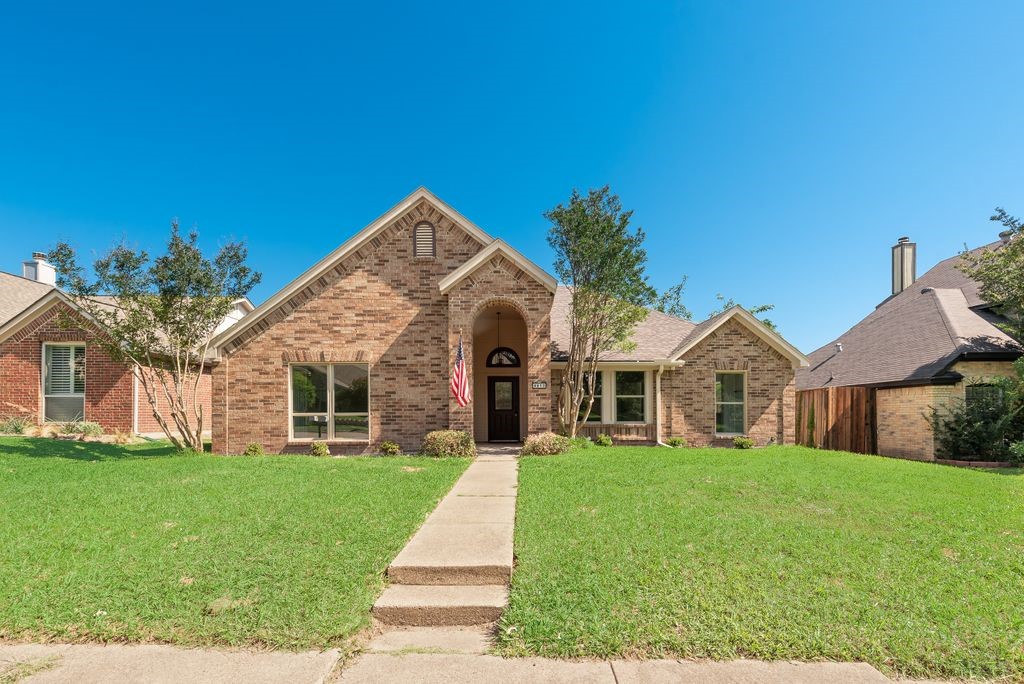
4913 Meadow Vista Place
VIEW PHOTOS
Price Upon Request

4913 Meadow Vista Place

3 Beds 2 Baths 1,785 Sq.Ft. 8,189.28 Sq.Ft.

Description

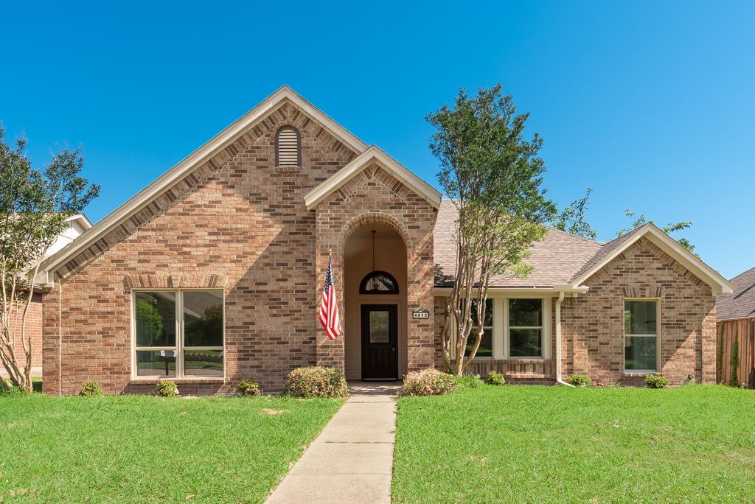
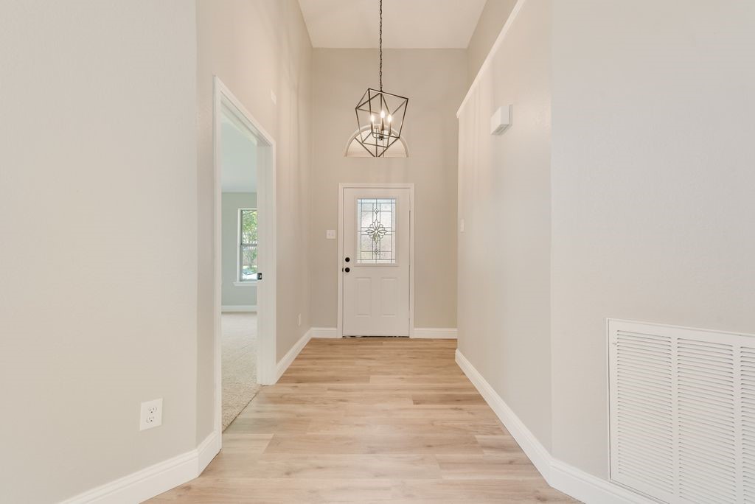
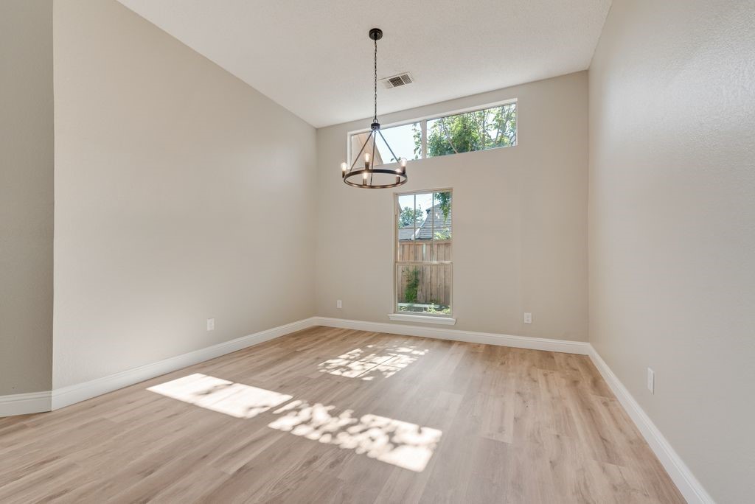
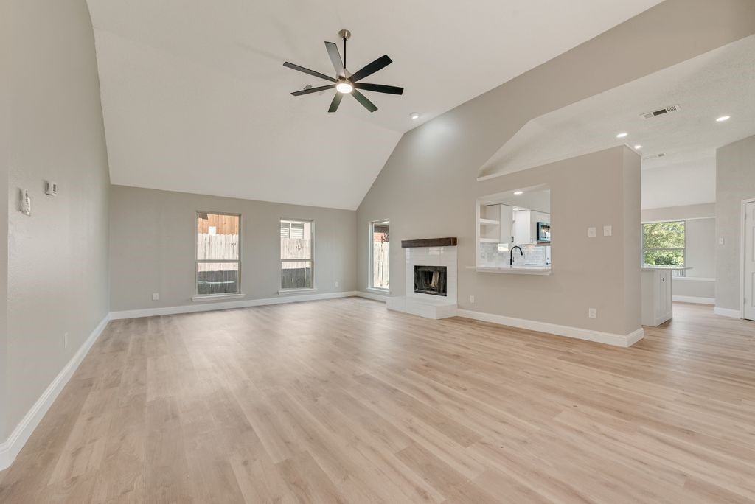
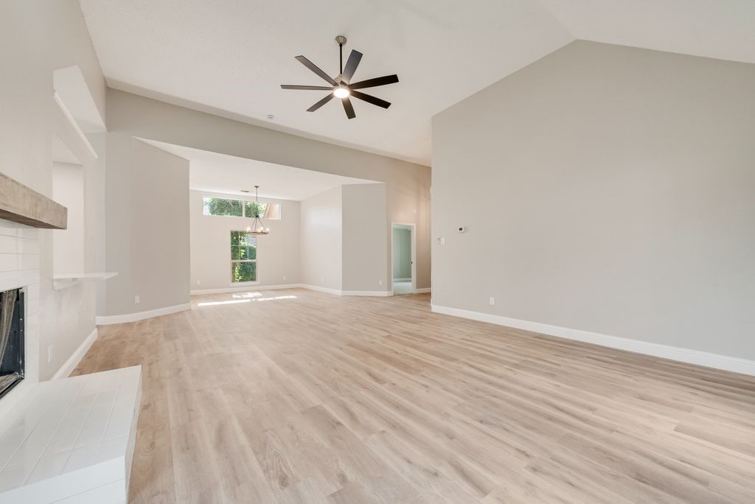
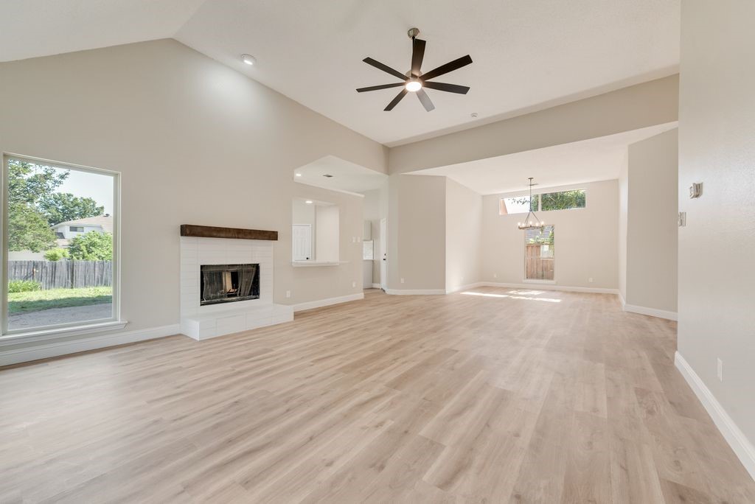
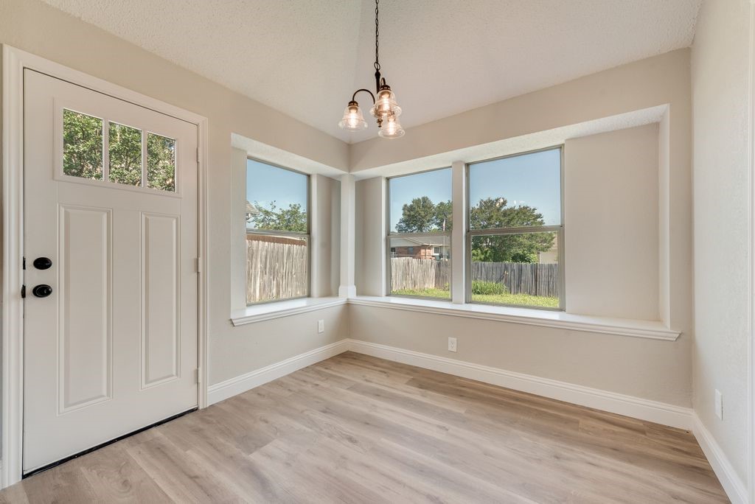
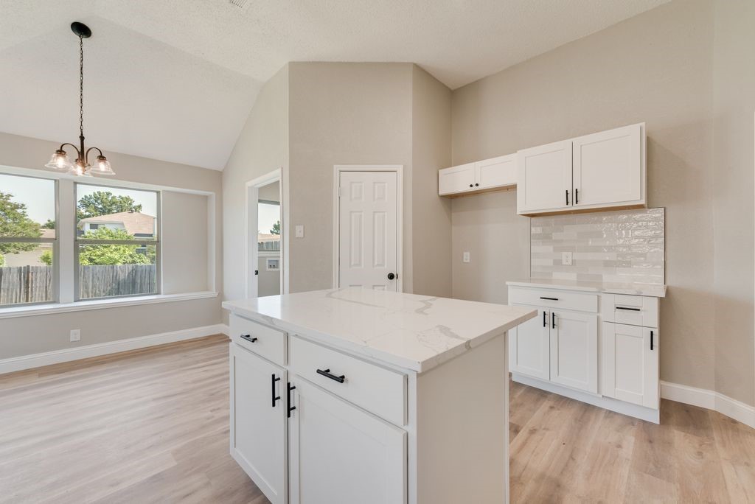
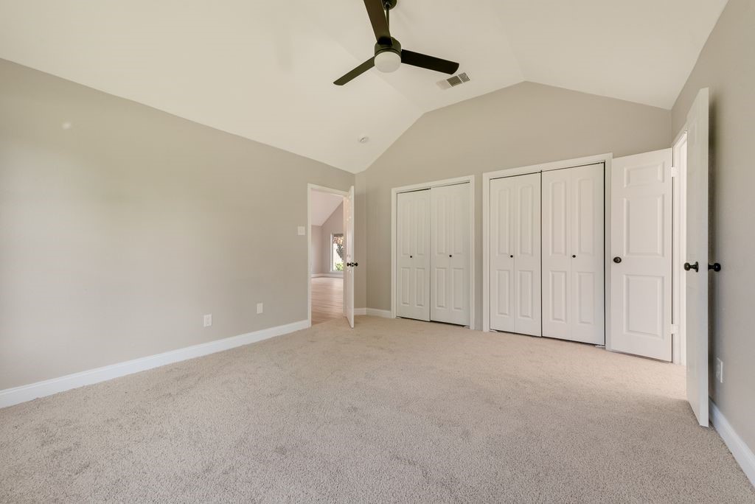
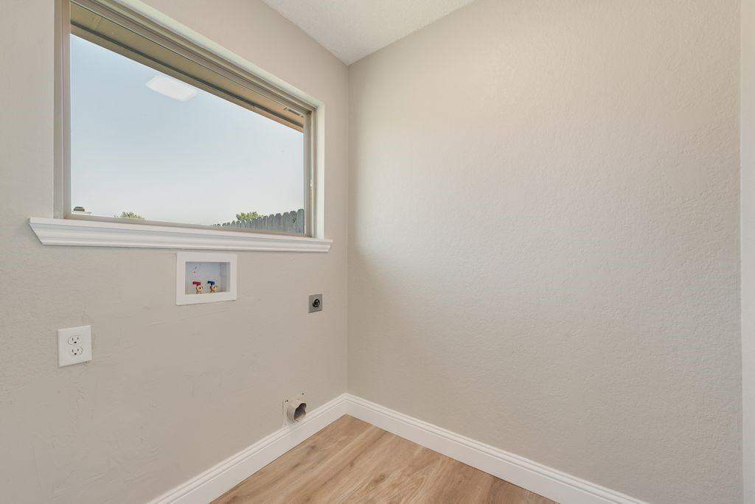
Welcome to 4913 Meadow Vista Place, Garland, TX 75043 -- a beautifully fully renovated home offering approximately 1,785 sq ft with a spacious and functional layout in a desirable neighborhood. This 3-bedroom, 2-bath home features high ceilings throughout, creating an open and airy feel from the moment you walk in. The large living and dining areas provide plenty of space for entertaining and everyday living.

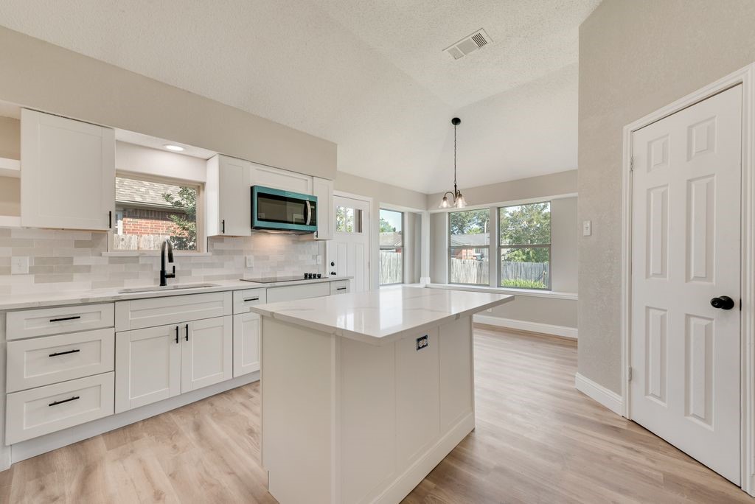
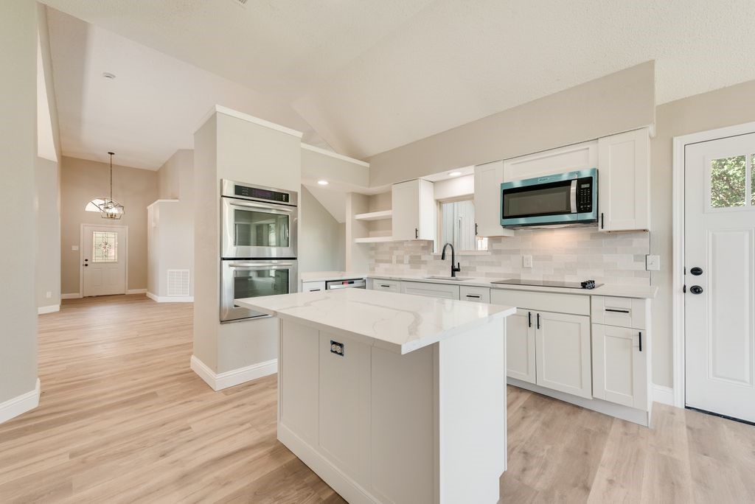
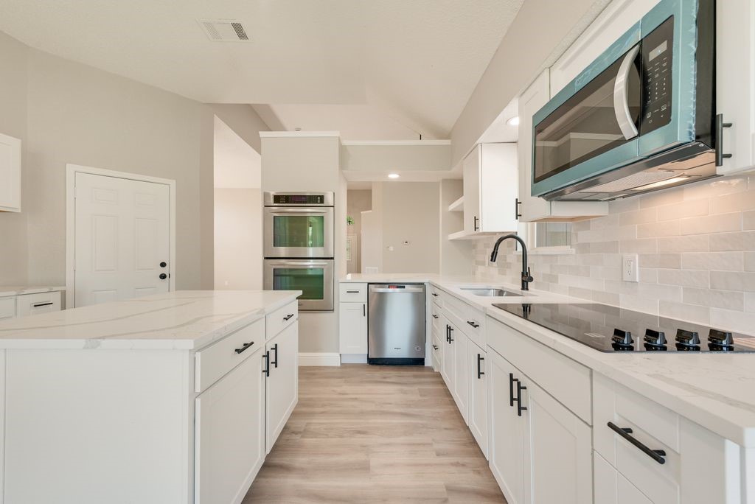
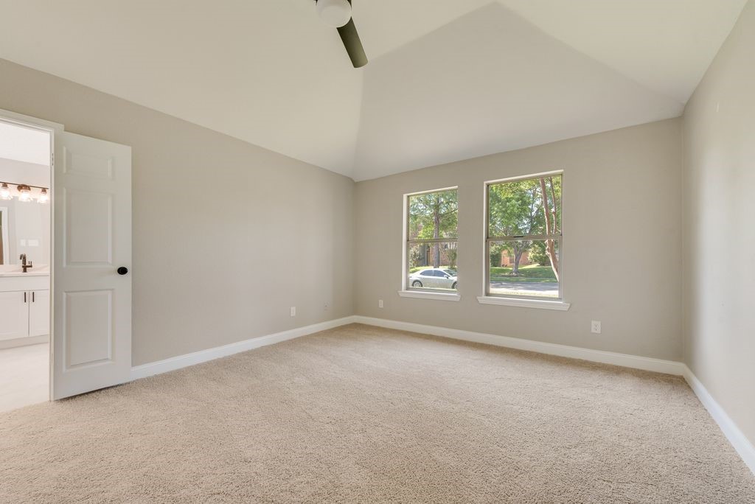
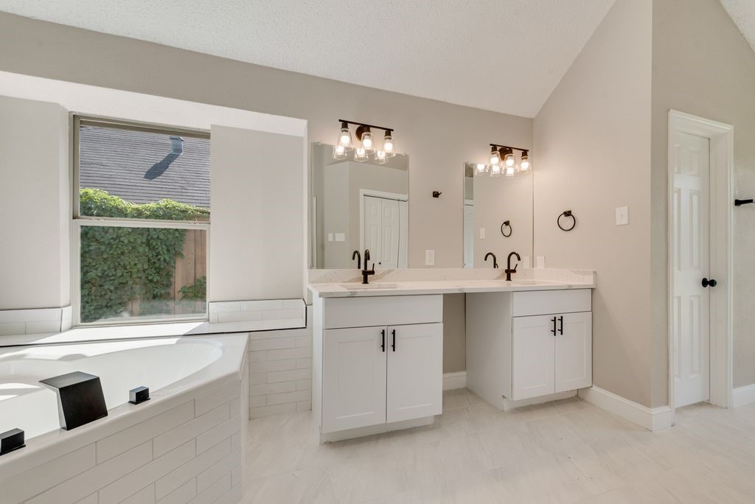
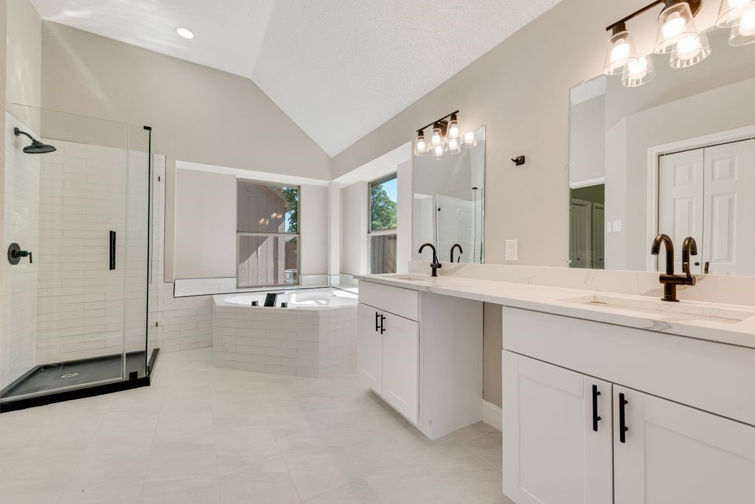
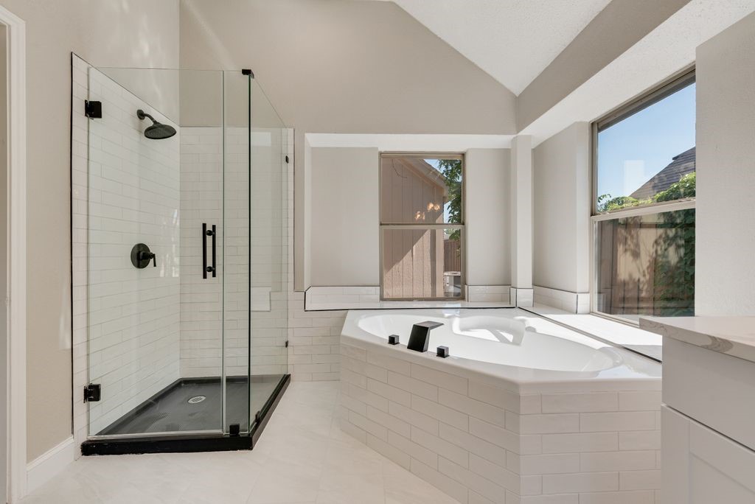
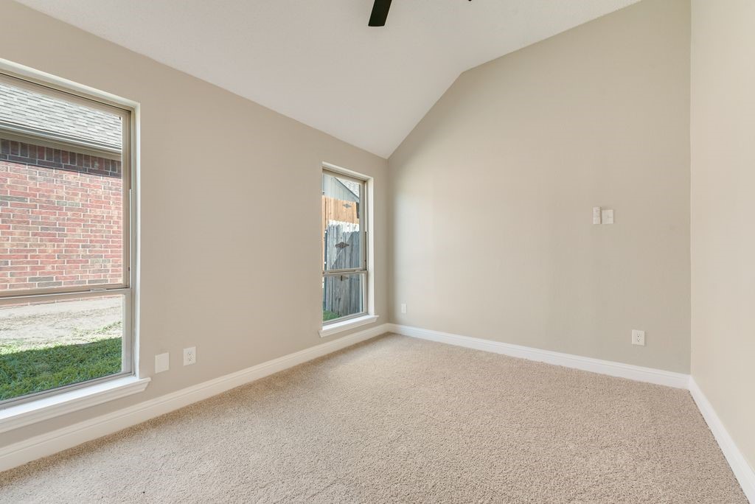
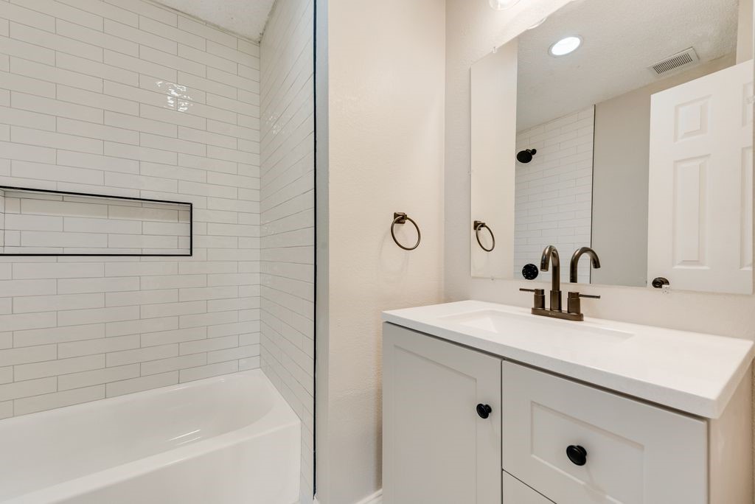
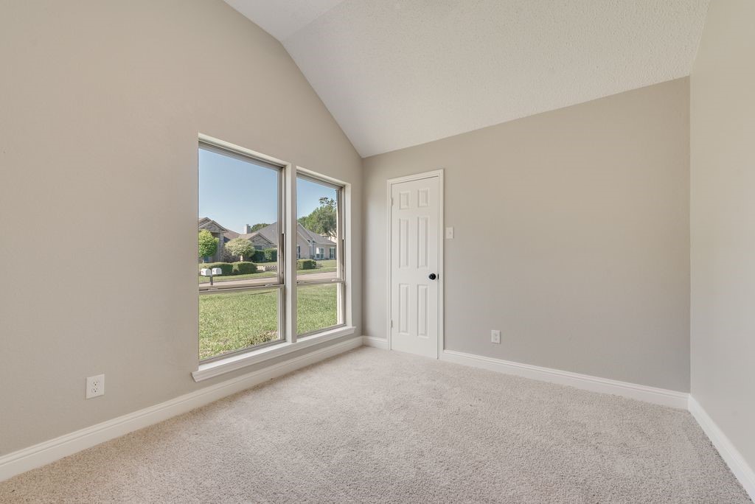
The updated kitchen is designed for both style and function, featuring quartz countertops, double ovens, modern cabinetry, and upgraded finishes throughout. The spacious primary suite includes a large master bathroom, while the secondary bedrooms offer comfortable living space for family or guests.

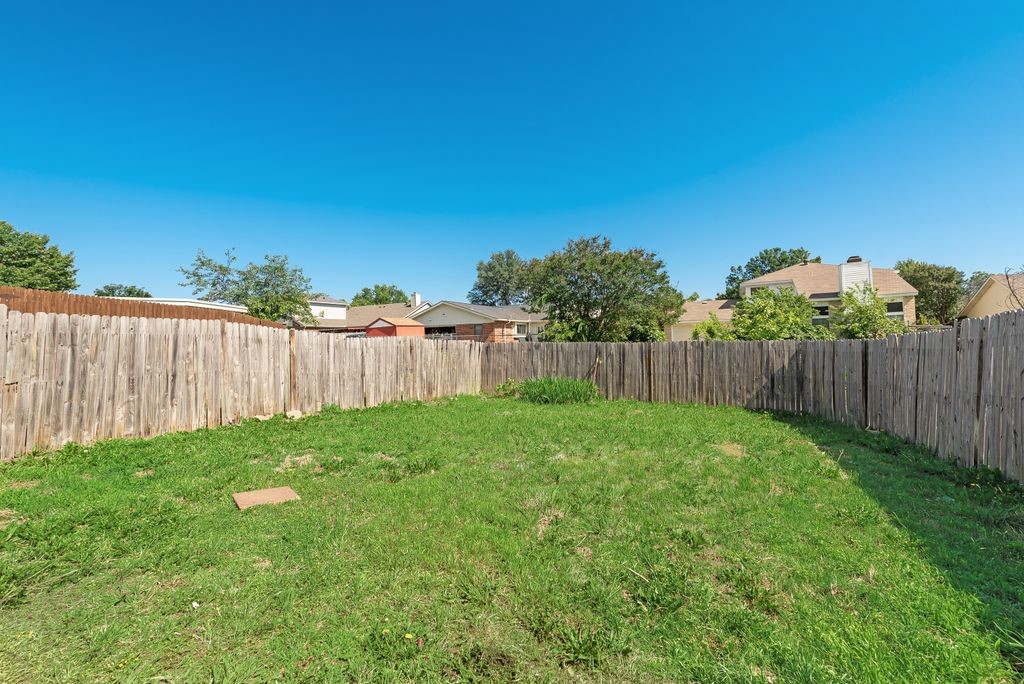
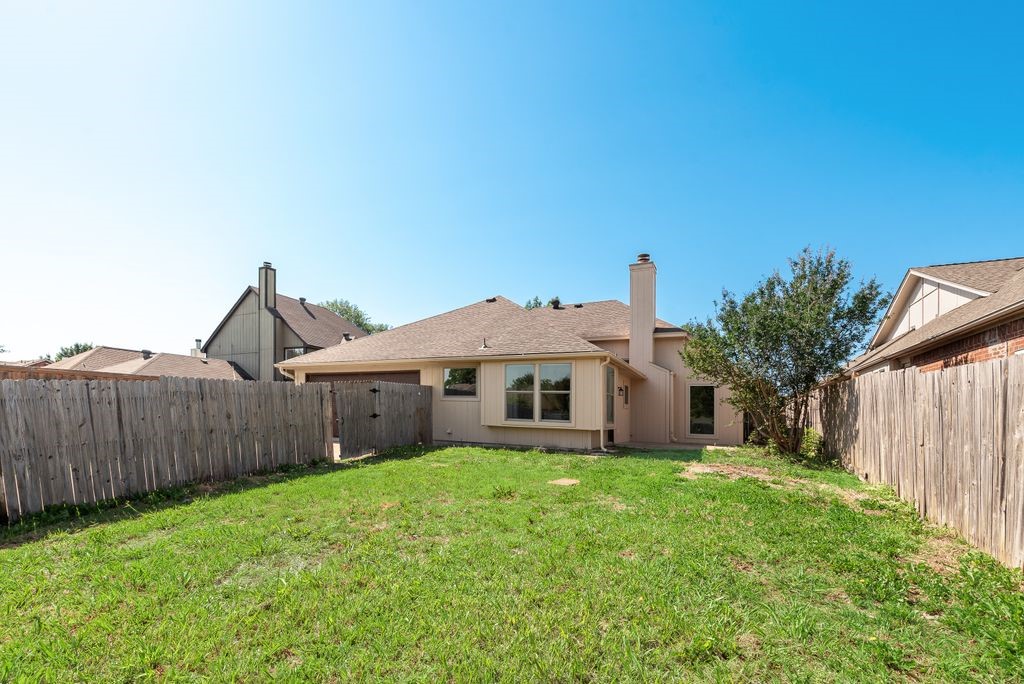
This move-in-ready property has been fully updated with new siding, renovated bathrooms, and a completely remodeled kitchen. The home features luxury vinyl flooring throughout the main living areas and new carpet in all bedrooms, offering both durability and comfort. The property also includes a 2-car garage and excellent curb appeal with modern upgrades throughout.

This is a great opportunity to own a beautifully updated home with a great floor plan and premium finishes in Garland, Texas

Share Property

Location

4913 Meadow Vista Place, Garland, TX 75043

Status

Sold

Date Sold

July 2, 2026
Christa Cardenas

Christa Cardenas

TITLE

REALTOR®

Property Amenities

Interior
Fireplace Living Room
Appliances Double Oven, Dishwasher, Electric Cooktop, Electric Oven, Microwave
Total Bedrooms: 3
Full Bathrooms: 2
Other Interior Features Eat-in Kitchen, Granite Counters, Kitchen Island, Open Floorplan, Pantry, Vaulted Ceiling(s), Walk-In Closet(s)
Area & Lot
Lot Area 8,189.28 Sq.Ft.
Living area 1,785 Sq.Ft.
MLS® ID 21271106
Year Built 1984
School District Garland ISD
High School Choice Of School
Middle School Choice Of School
Elementary School Choice Of School
Architecture Styles Detached
Type Residential
Status Sold
Date Sold July 2, 2026
Exterior
Stories 1
Pool None
Water Source Public
Garage Space 2.0
Sewer Public Sewer
Parking Driveway, Garage, Garage Door Opener, Garage Faces Rear
Utilities Electricity Available, Sewer Available, Water Available
Finance
Price Upon Request

360 Virtual Tour

Take a tour of this property

Work With Us

A qualified agent with years of experience in the real estate market can help you determine the best improvements to make based on your particular market. When you’re ready to learn more, connect with us today. We’re happy to help!