5517 Liberty Drive
5517 Liberty Drive
5517 Liberty Drive
5517 Liberty Drive
5517 Liberty Drive
5517 Liberty Drive
5517 Liberty Drive
5517 Liberty Drive
5517 Liberty Drive
5517 Liberty Drive
5517 Liberty Drive
5517 Liberty Drive
5517 Liberty Drive
5517 Liberty Drive
5517 Liberty Drive
5517 Liberty Drive
5517 Liberty Drive
5517 Liberty Drive
5517 Liberty Drive
5517 Liberty Drive
5517 Liberty Drive
5517 Liberty Drive
5517 Liberty Drive
5517 Liberty Drive
5517 Liberty Drive
5517 Liberty Drive
5517 Liberty Drive
5517 Liberty Drive
5517 Liberty Drive
5517 Liberty Drive
5517 Liberty Drive
5517 Liberty Drive
5517 Liberty Drive
VIEW PHOTOS
Price Upon Request

5517 Liberty Drive

3 Beds 3 Baths 2,069 Sq.Ft. 2,613.6 Sq.Ft.

Description

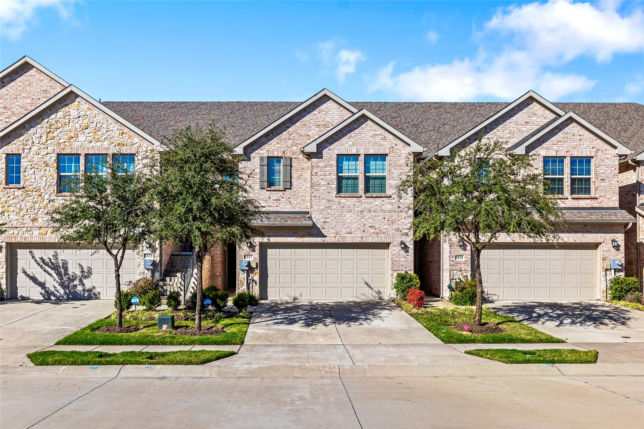
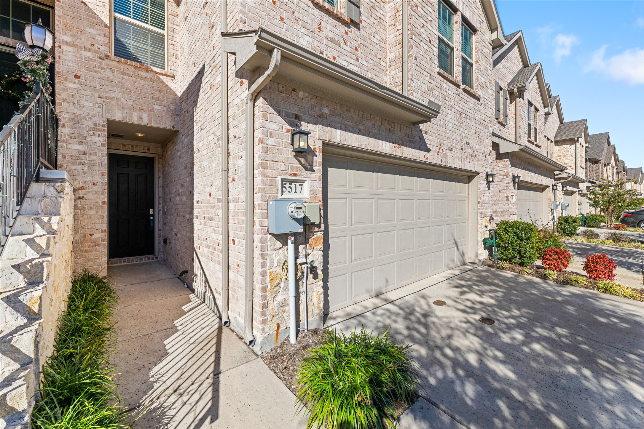
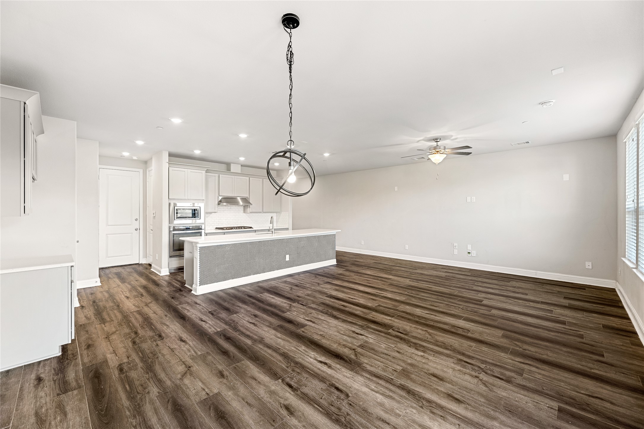
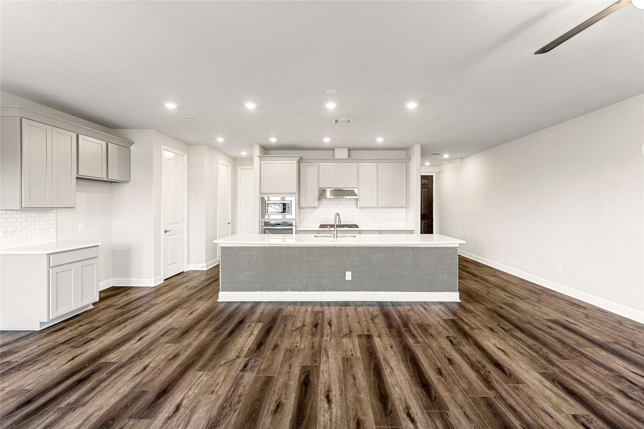
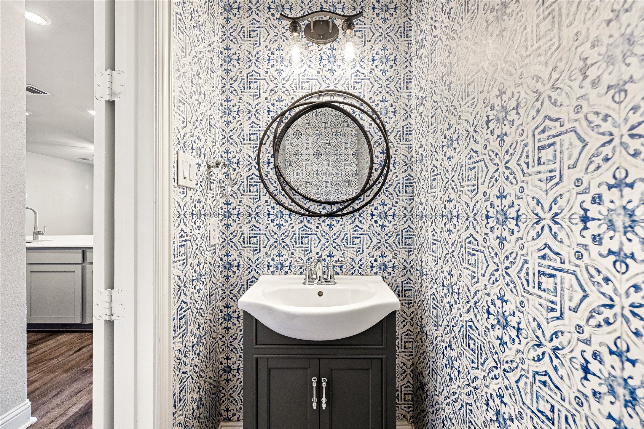
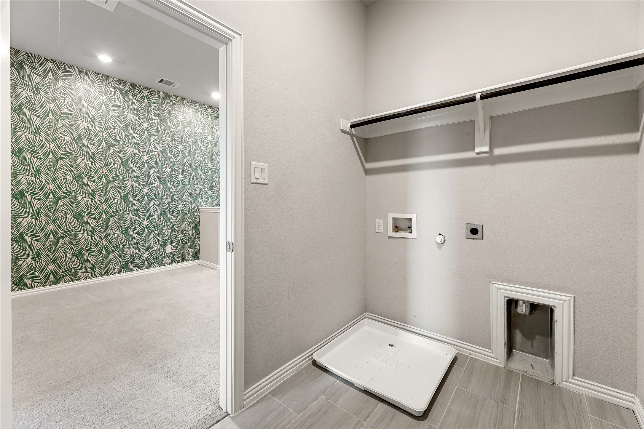
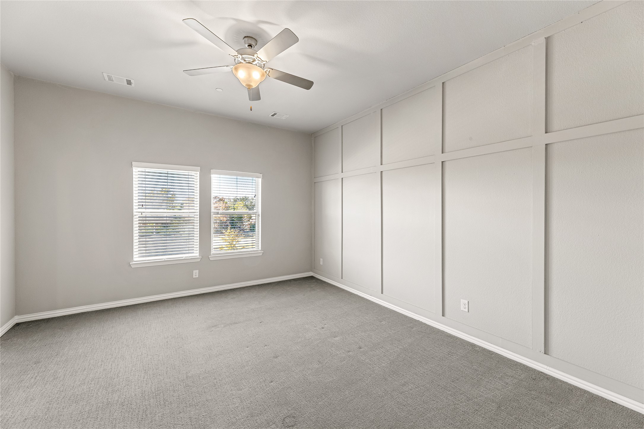
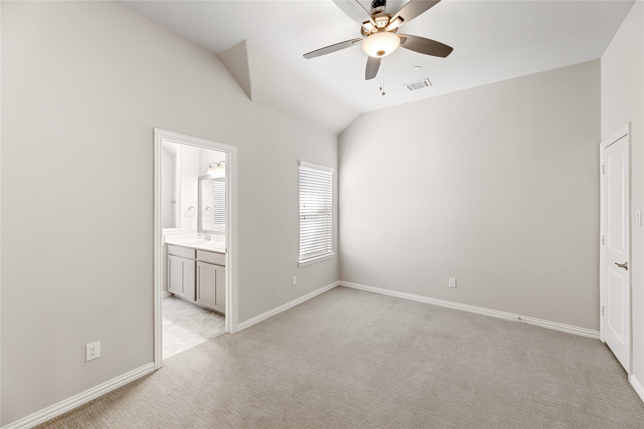
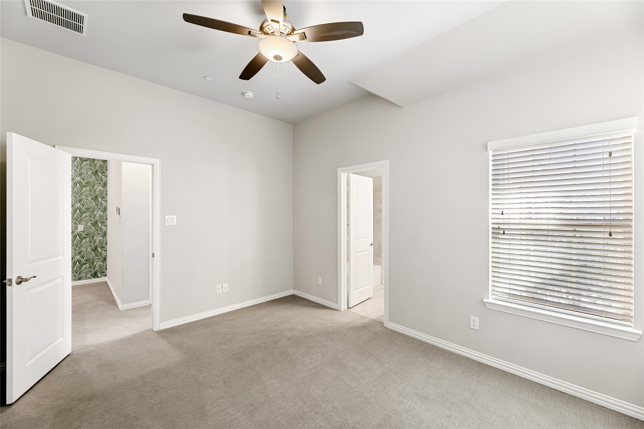
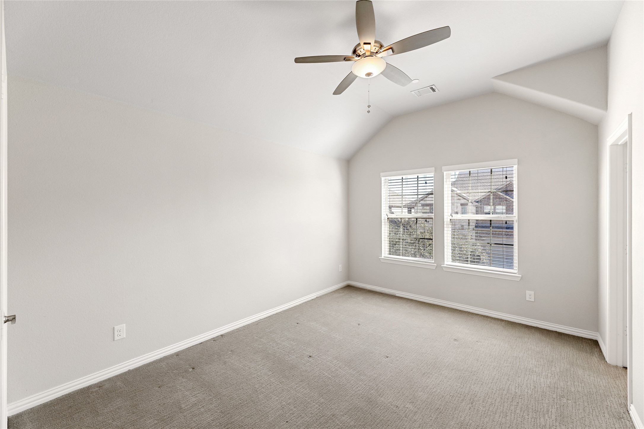
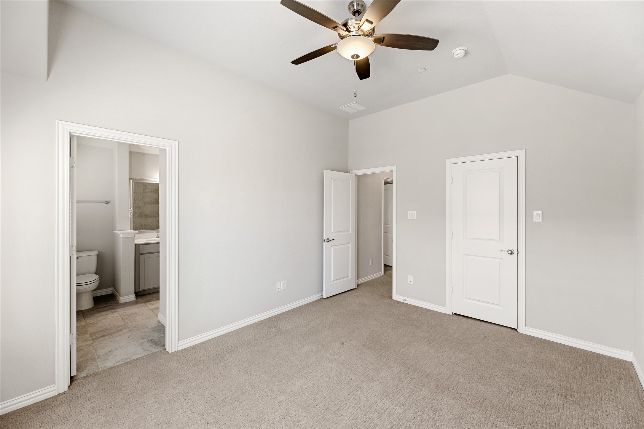
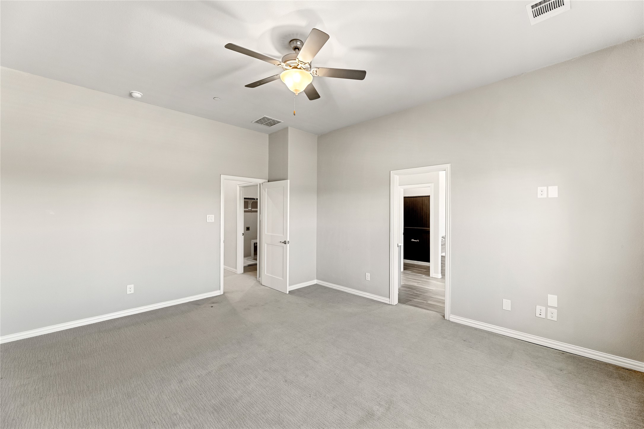
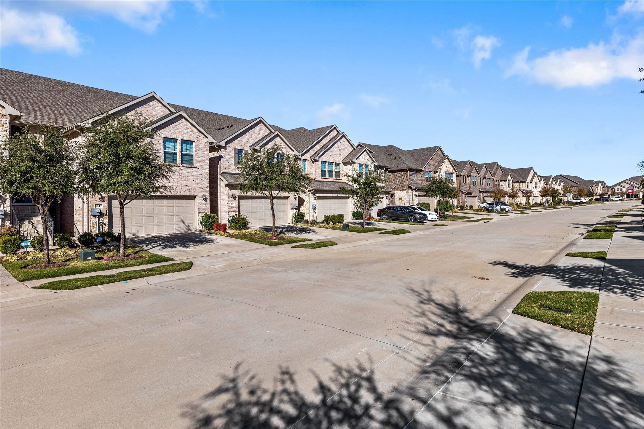
Discover effortless living at its finest at 5517 Liberty Dr! This beautifully maintained townhome offers the perfect blend of comfort, convenience, and location. Situated just minutes from Grandscape's world-class dining, entertainment, and shopping, and surrounded by major corporate headquarters including Toyota, FedEx, Frito-Lay, and Liberty Mutual, this home places you at the center of one of DFW's most dynamic and fast-growing corridors.
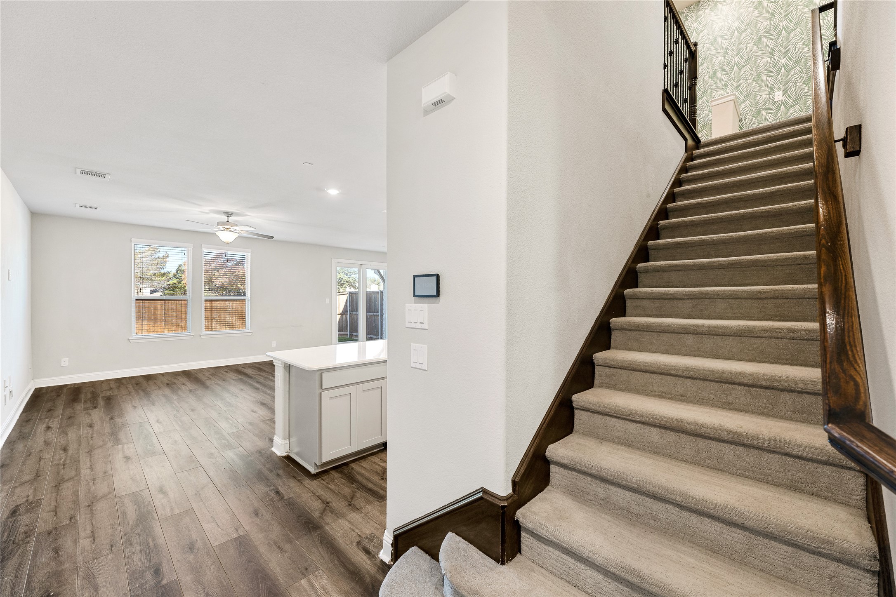
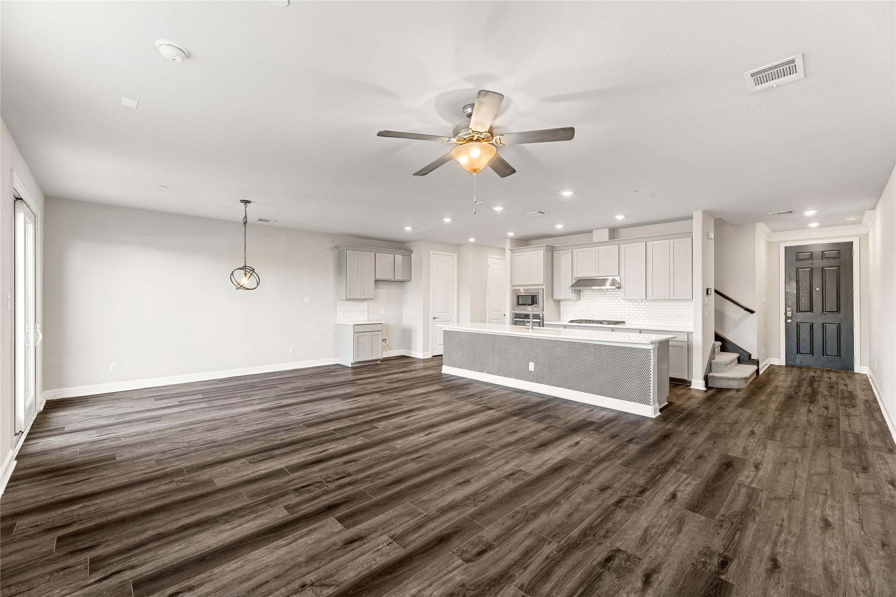
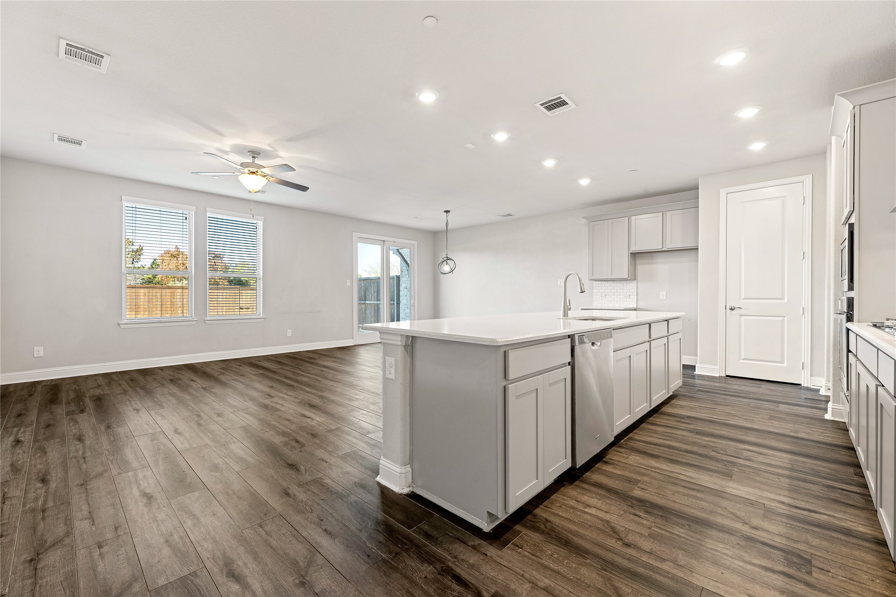
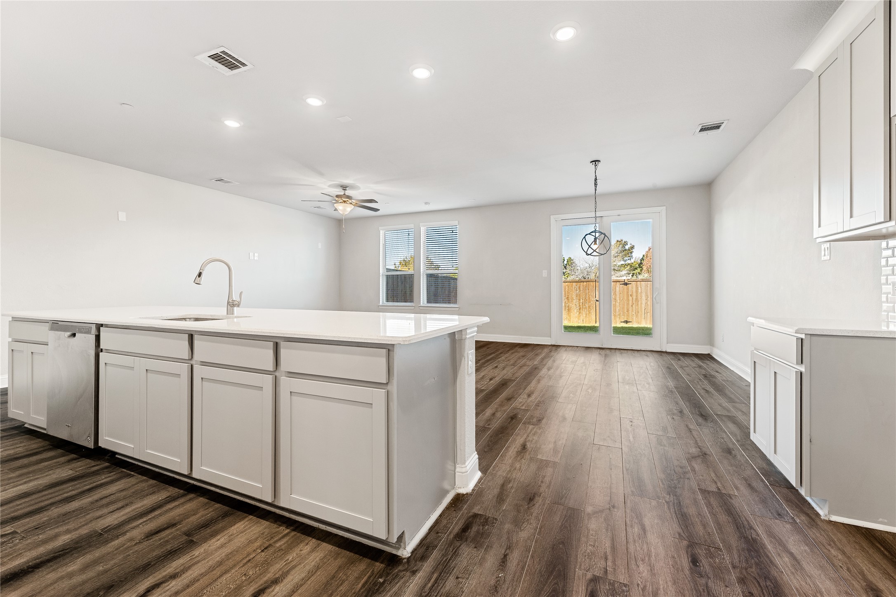
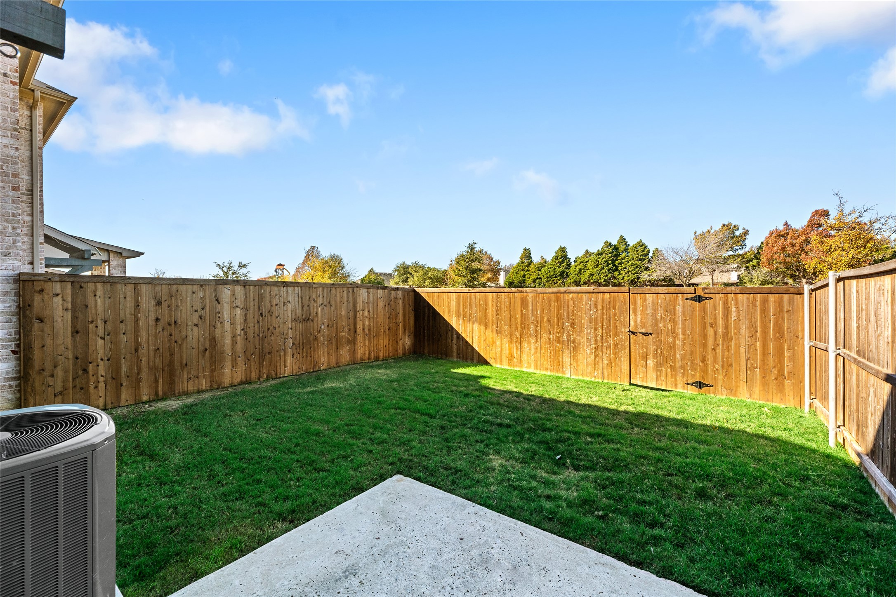
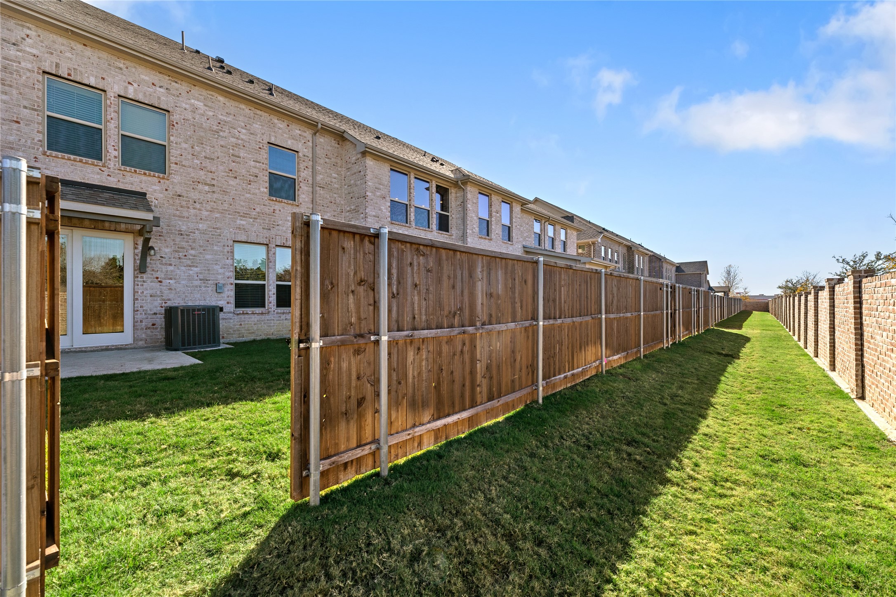
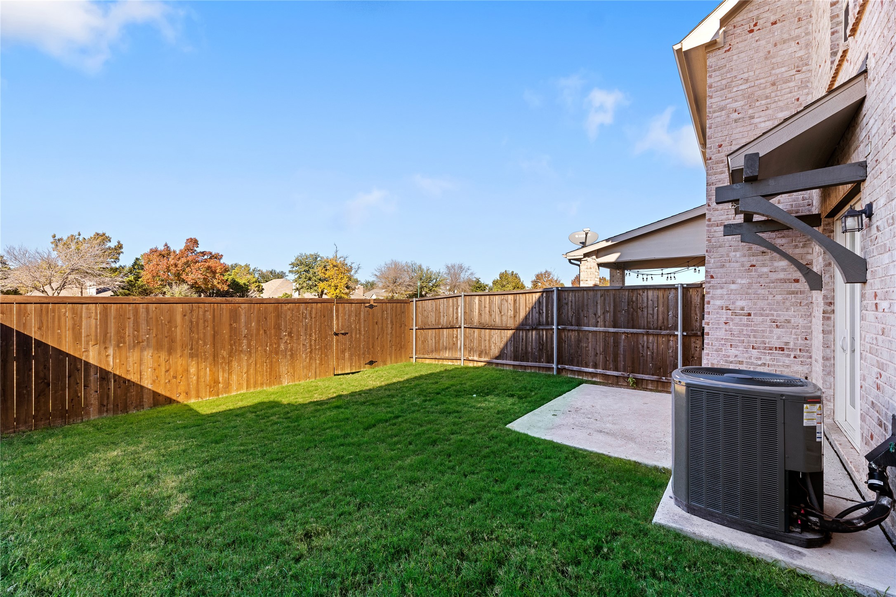
Step inside to find a thoughtfully designed layout with a warm, welcoming atmosphere and well-kept interiors. Enjoy the rare bonus of a private backyard, perfect for relaxing, grilling, or creating your own cozy outdoor space--something truly special for townhome living. With easy access to HWY 121 and the Dallas North Tollway, commuting is effortless and adventures are always within reach. Whether you're a first-time renter, downsizing, or seeking a low-maintenance lifestyle near it all, this townhome checks every box. This is where convenience, comfort, and location come together beautifully.

Share Property

Location

5517 Liberty Drive, The Colony, TX 75056

Status

Leased

Date Leased

January 30, 2026
Christa Cardenas

Christa Cardenas

TITLE

REALTOR®

Property Amenities

Interior
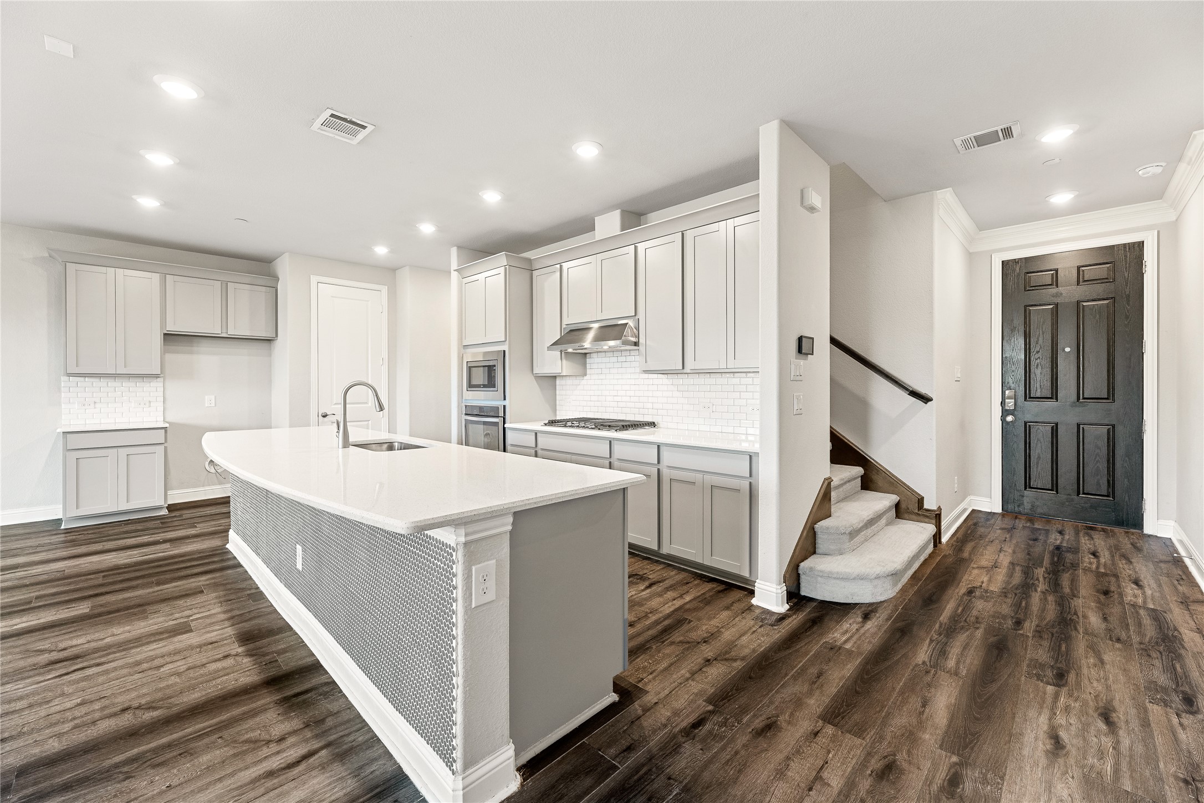
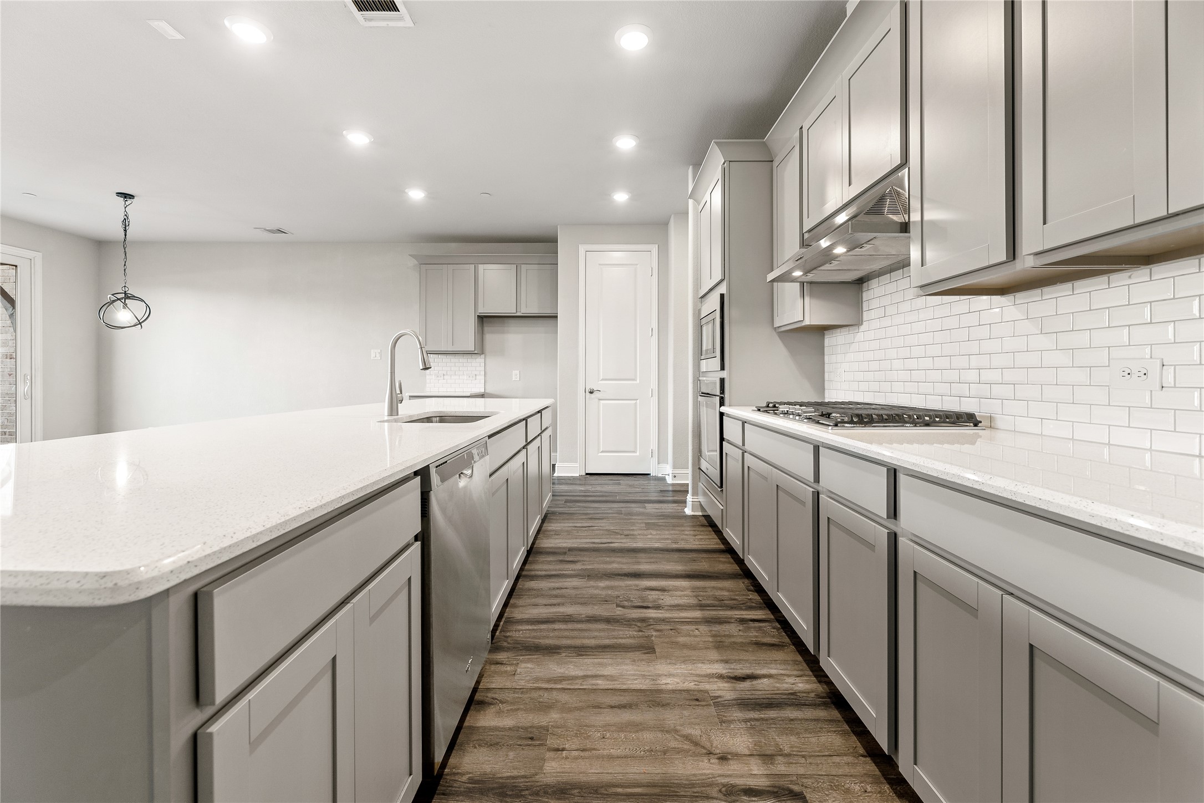
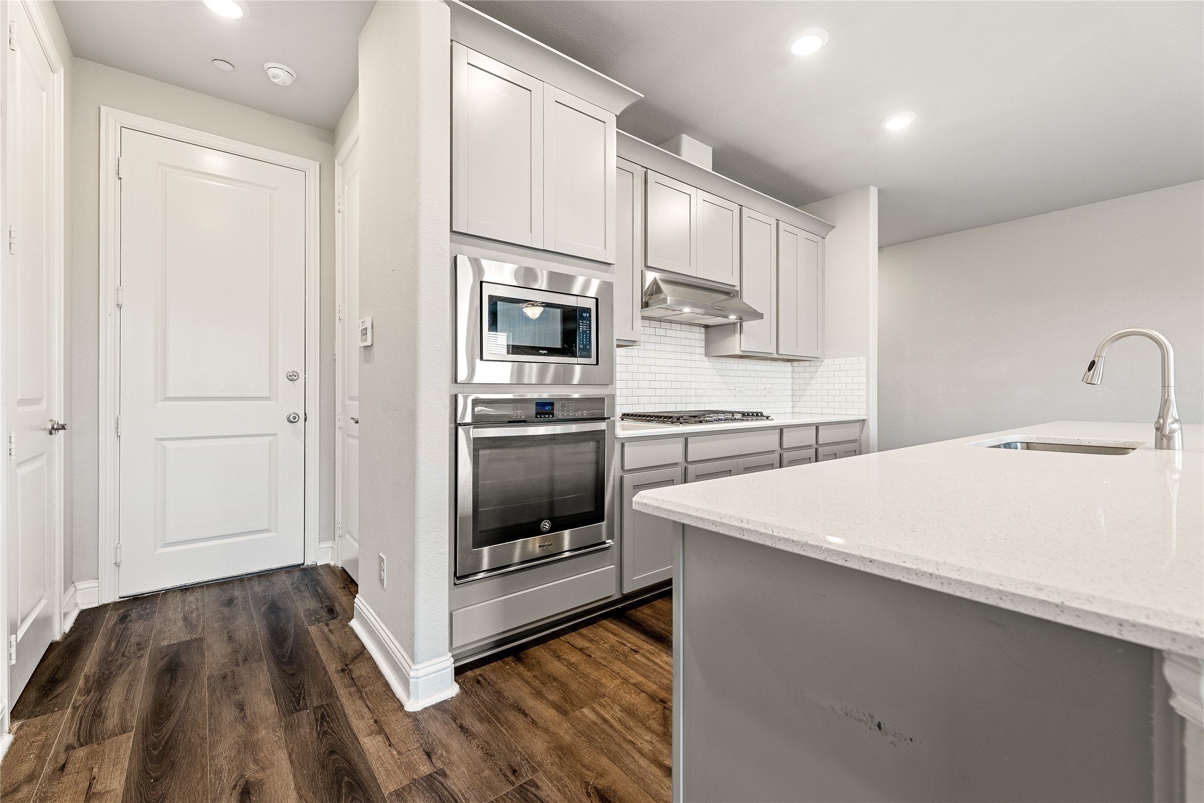
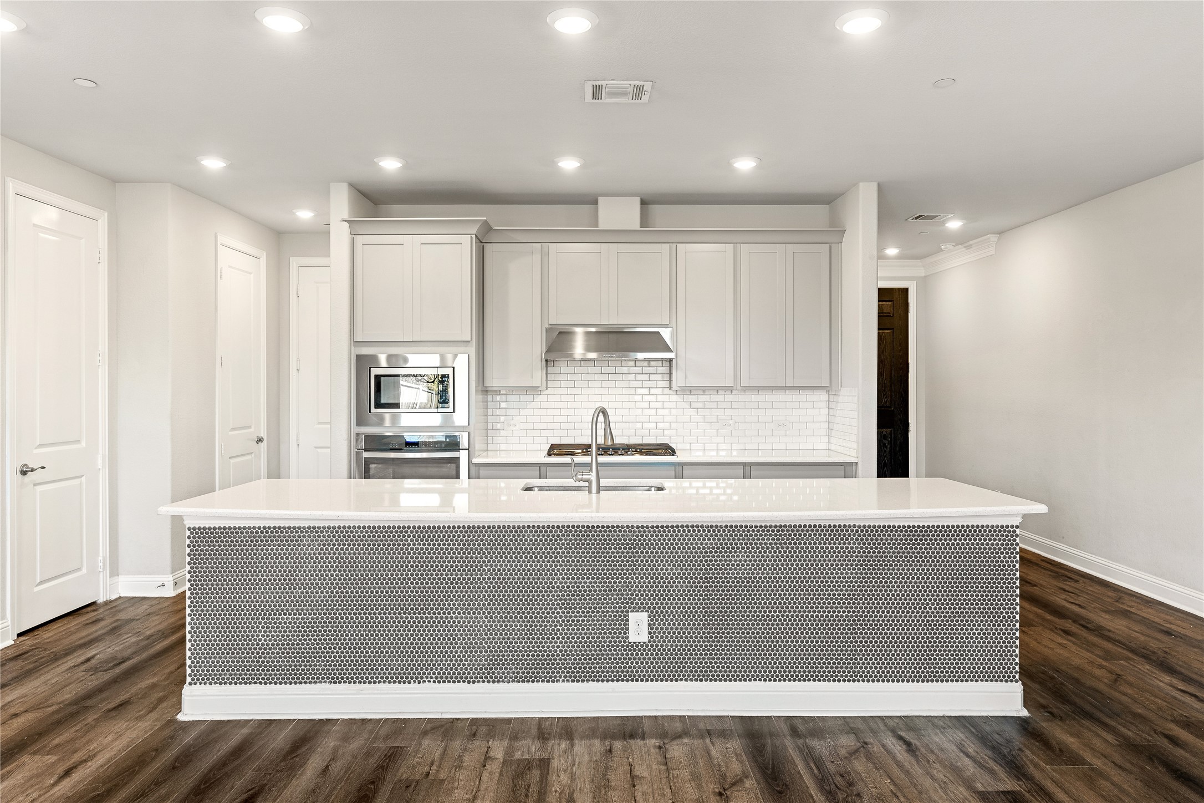
Appliances Built-In Gas Range, Dishwasher, Electric Oven, Disposal
Flooring Carpet, Ceramic Tile, Laminate, Wood
Total Bedrooms: 3
Half Bathrooms: 1
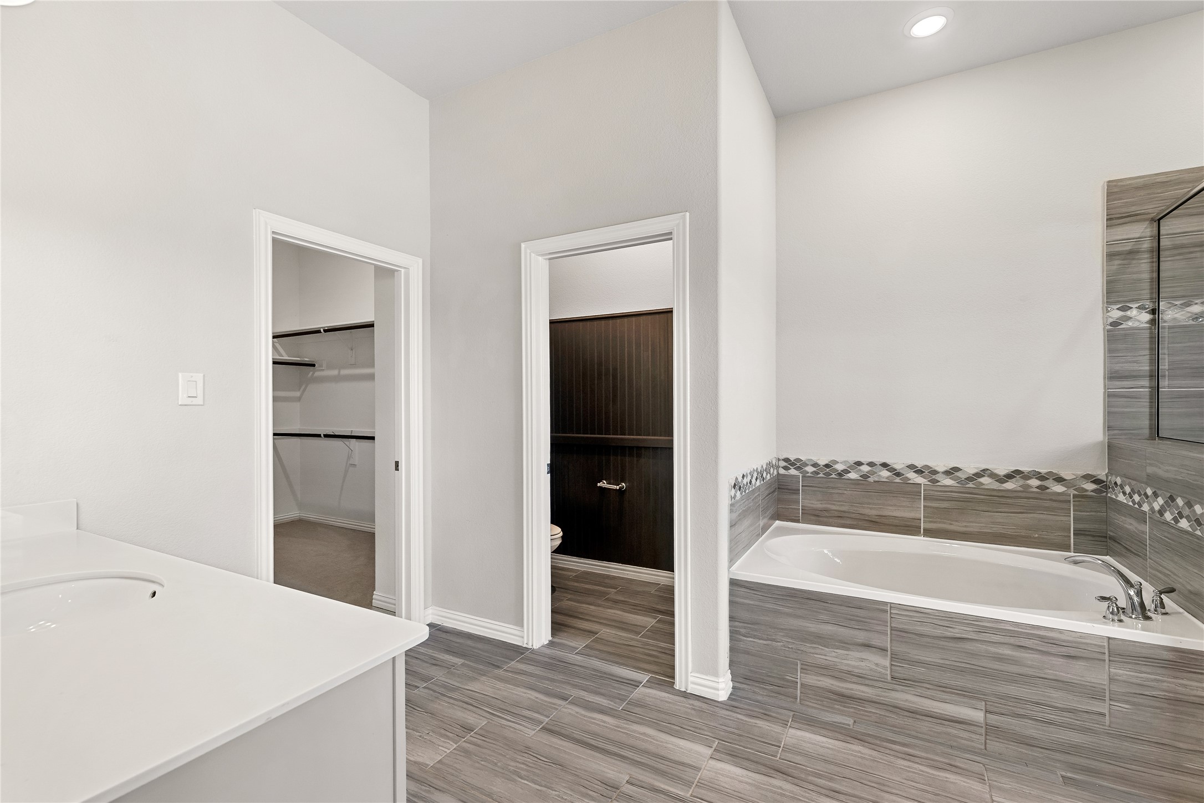
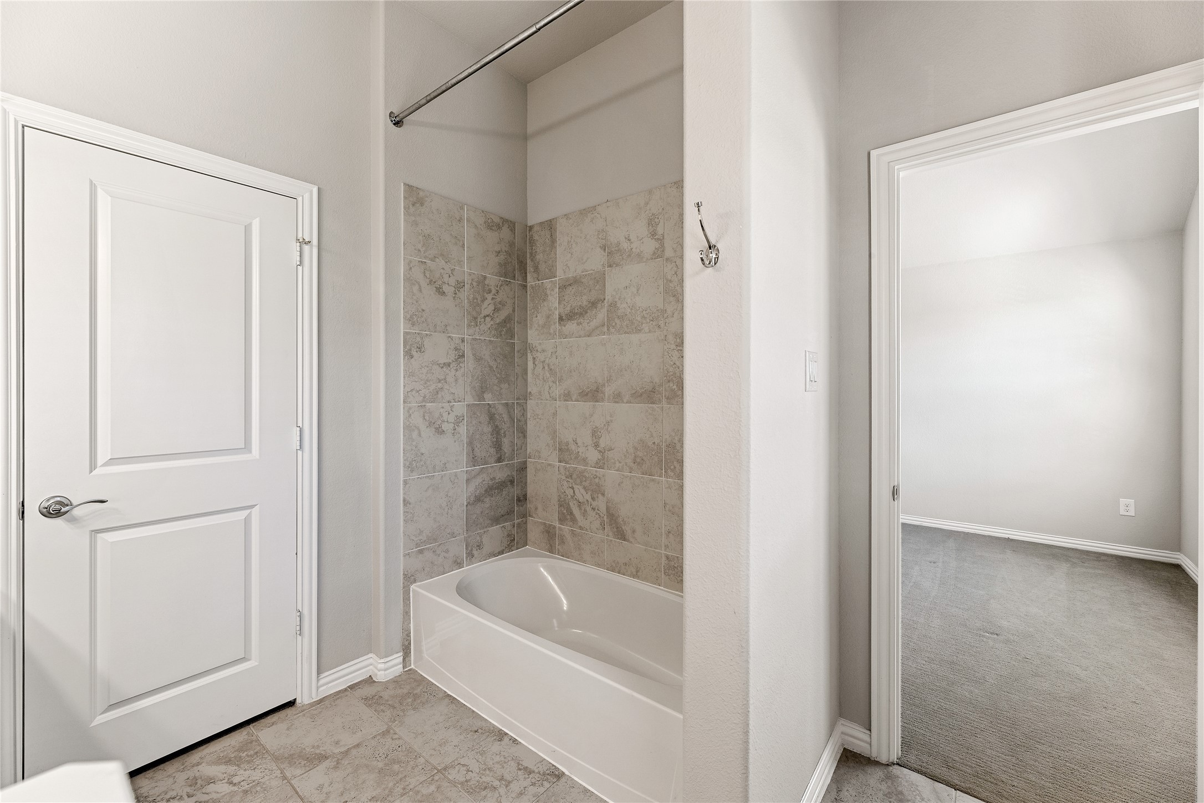
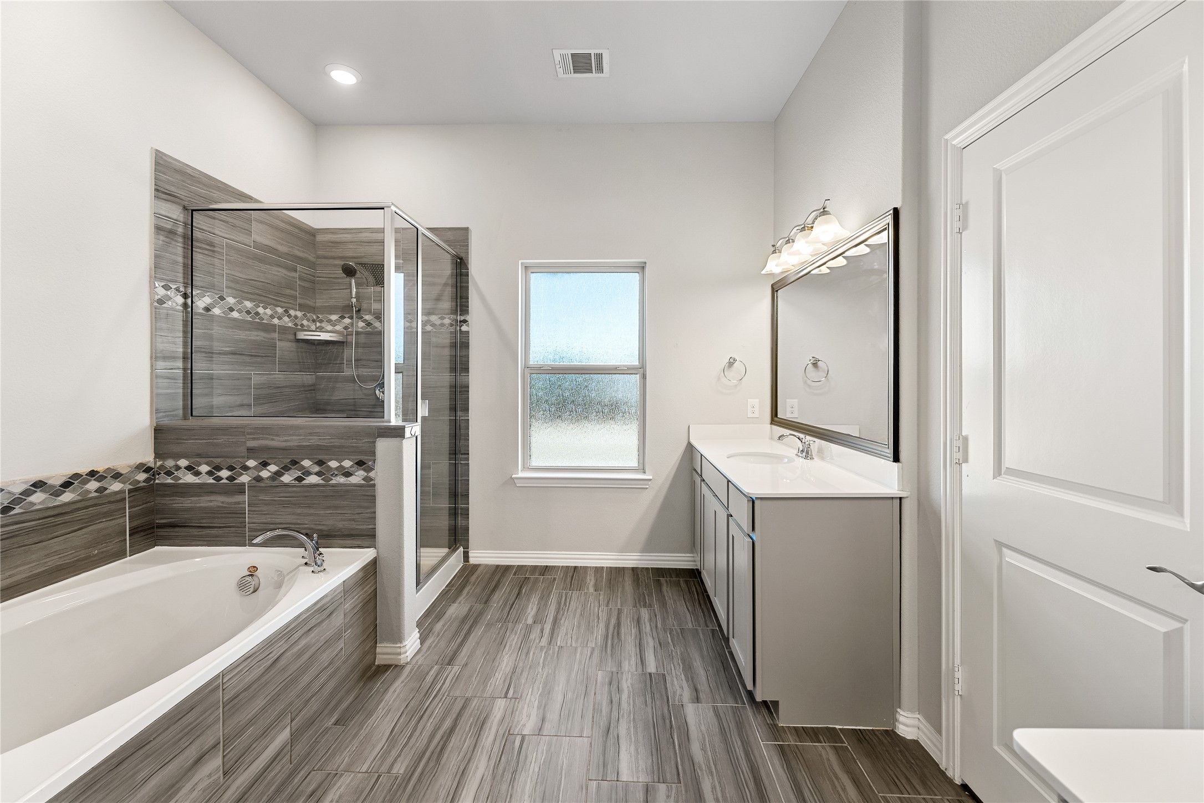
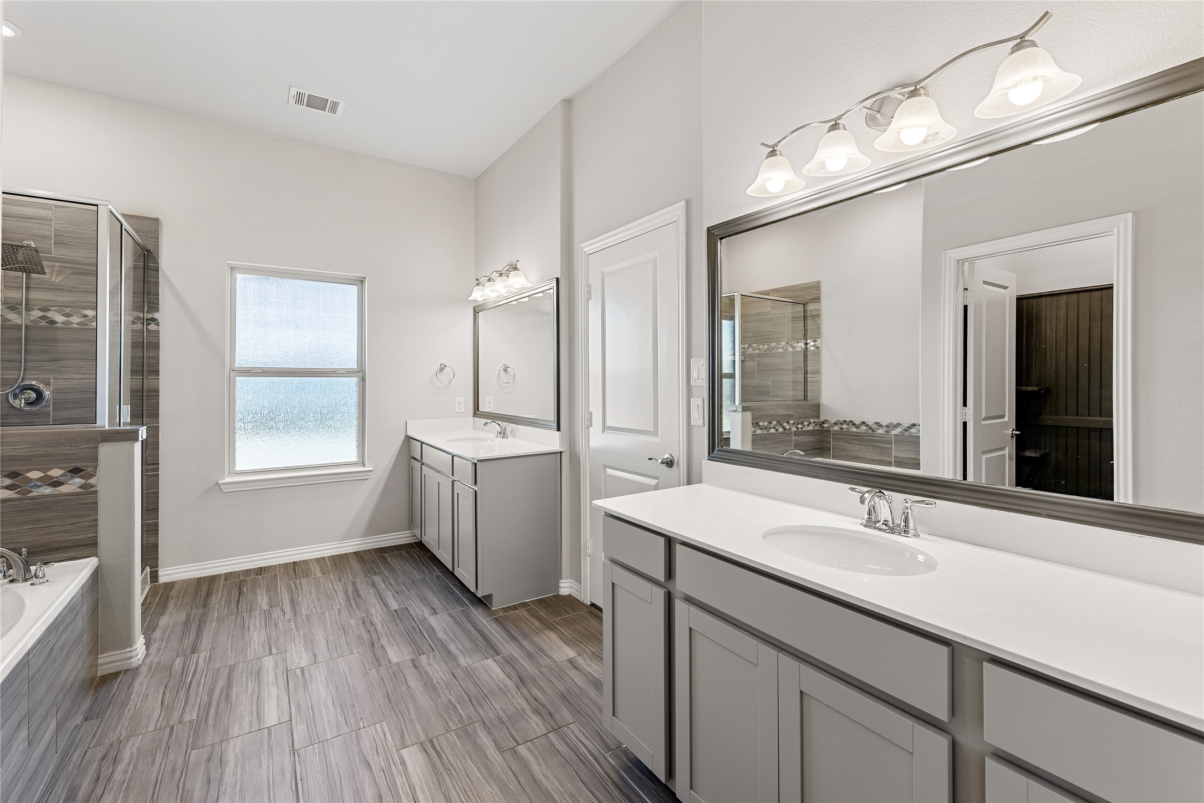
Full Bathrooms: 2
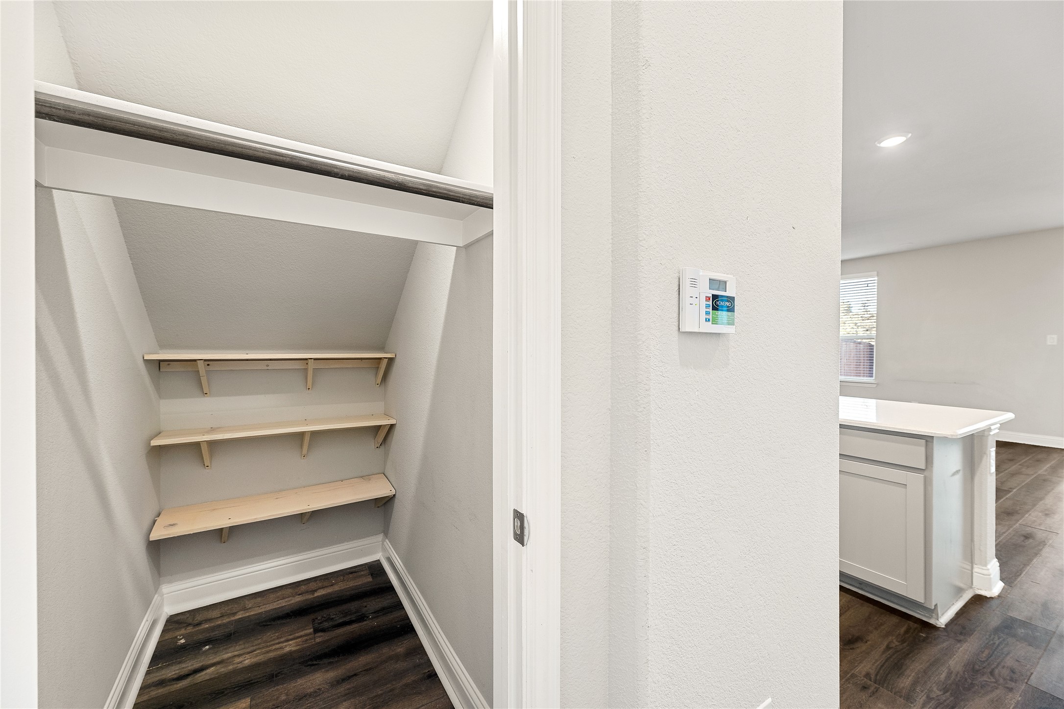
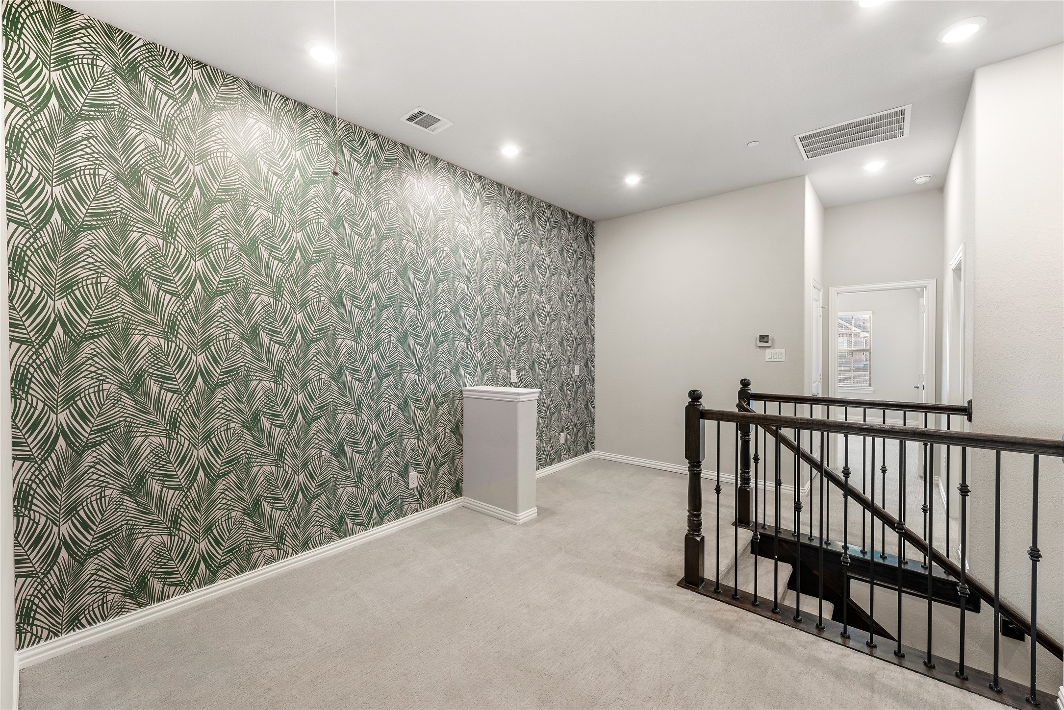
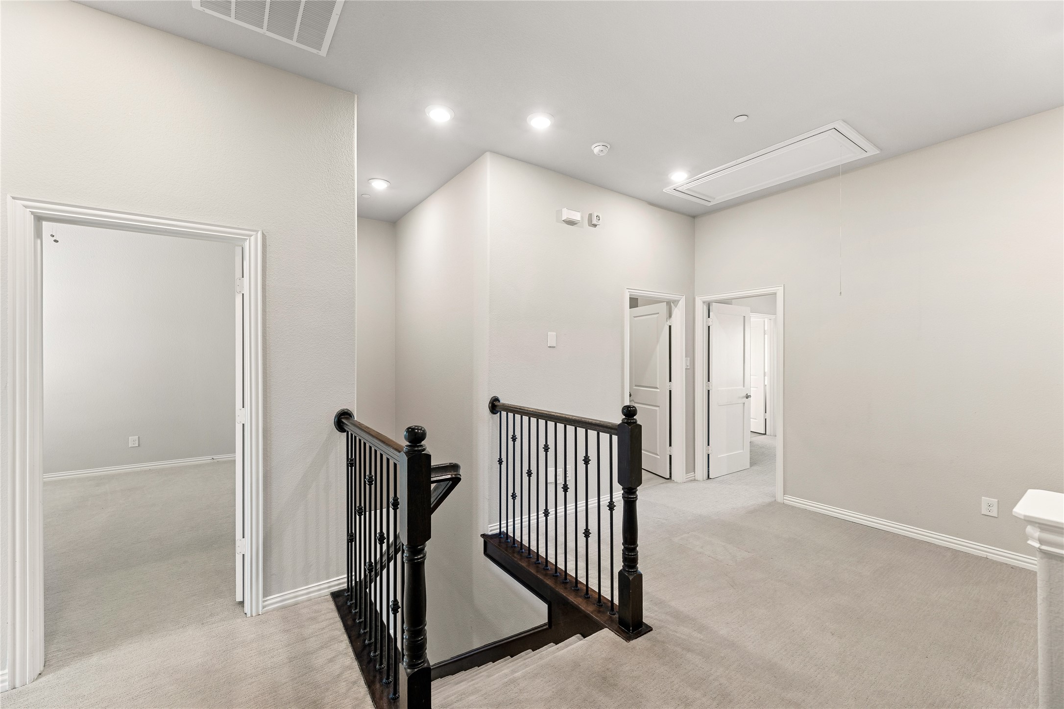
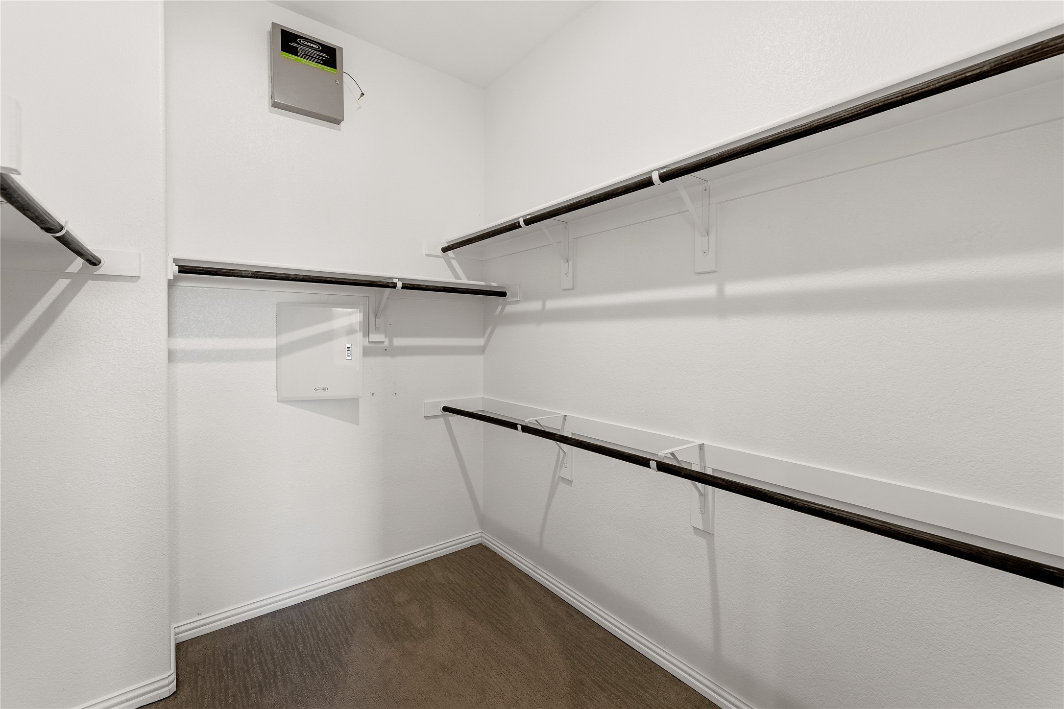
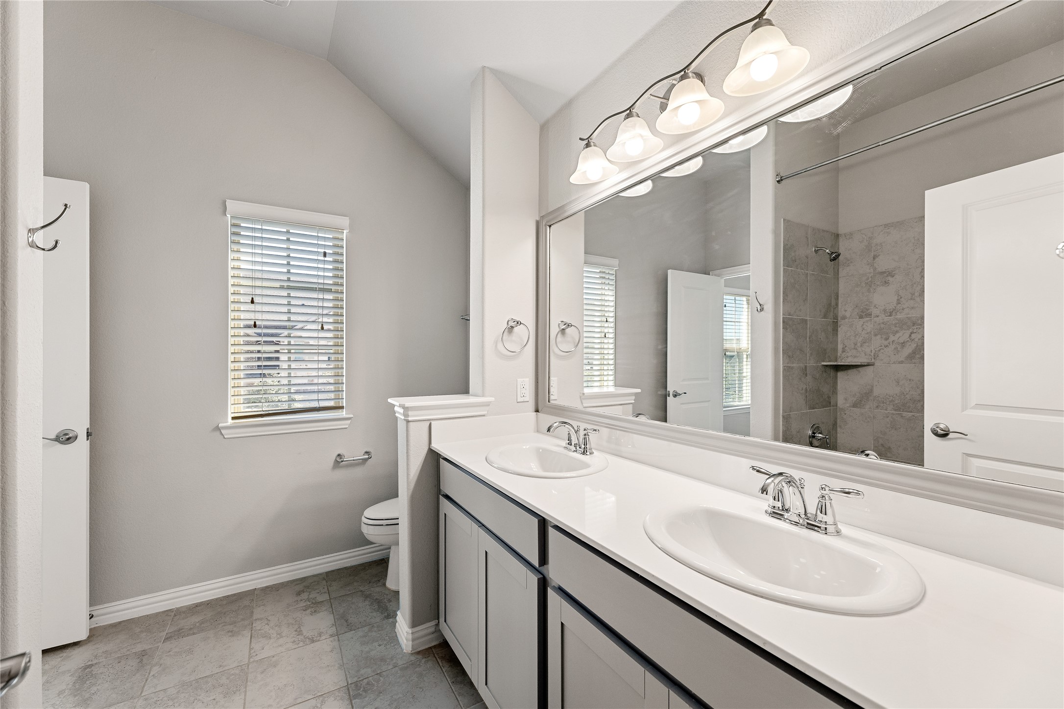
Other Interior Features Decorative/Designer Lighting Fixtures, Double Vanity, Eat-in Kitchen, Granite Counters, High Speed Internet, Kitchen Island, Loft, Open Floorplan, Cable TV, Natural Woodwork, Walk-In Closet(s), Wired for Sound
Area & Lot
Lot Area 2,613.6 Sq.Ft.
Living area 2,069 Sq.Ft.
MLS® ID 21114553
Year Built 2017
School District Lewisville ISD
High School The Colony
Middle School Lakeview
Elementary School Stewarts Creek
Architecture Styles A-Frame, Traditional
Type Townhouse
Status Leased
Date Leased January 30, 2026
Exterior
Stories 2
Pool None
Air conditioning Attic Fan, Central Air, Ceiling Fan(s)
Heat type Central
Water Source Public
Garage Space 2.0
Security Features Carbon Monoxide Detector(s), Fire Sprinkler System, Smoke Detector(s)
Sewer Public Sewer
Parking Additional Parking, Door-Single, Garage Faces Front, Garage, Garage Door Opener
Lot Features Native Plants
Roof Shingle
Utilities Natural Gas Available, Sewer Available, Separate Meters, Water Available, Cable Available
Finance
Price Upon Request

360 Virtual Tour

Take a tour of this property

Work With Us

A qualified agent with years of experience in the real estate market can help you determine the best improvements to make based on your particular market. When you’re ready to learn more, connect with us today. We’re happy to help!