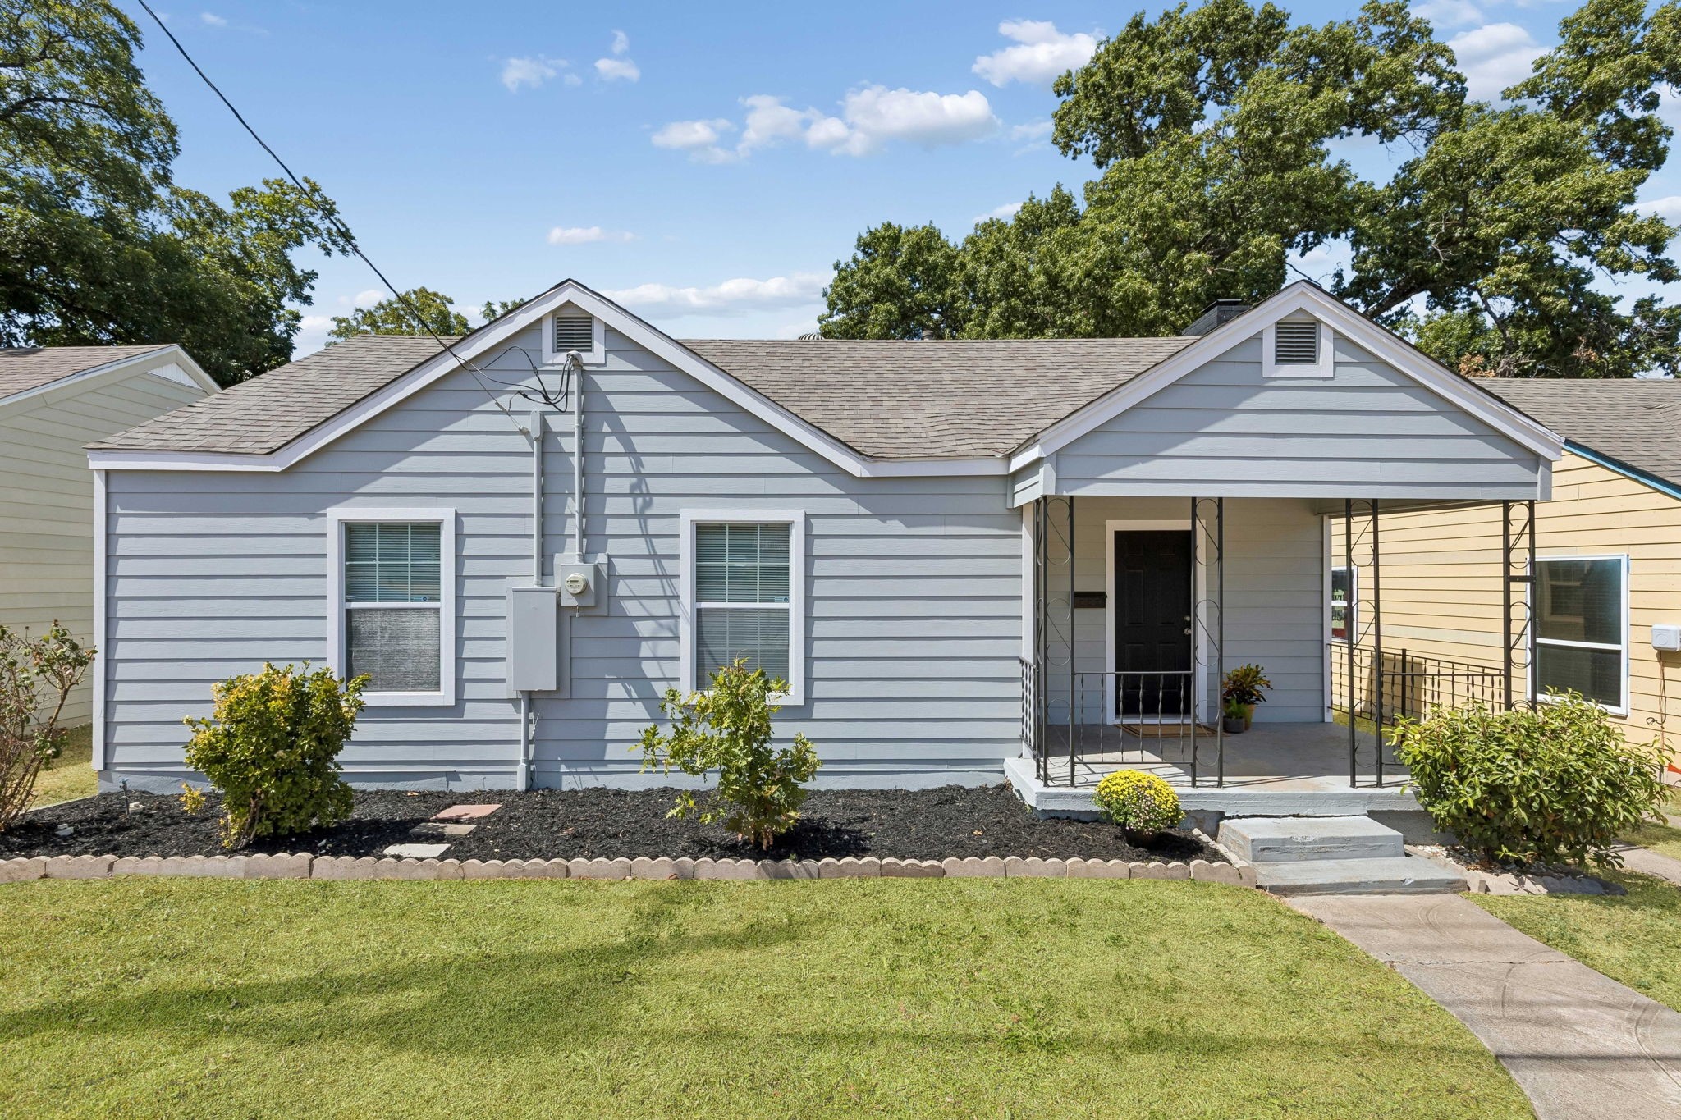
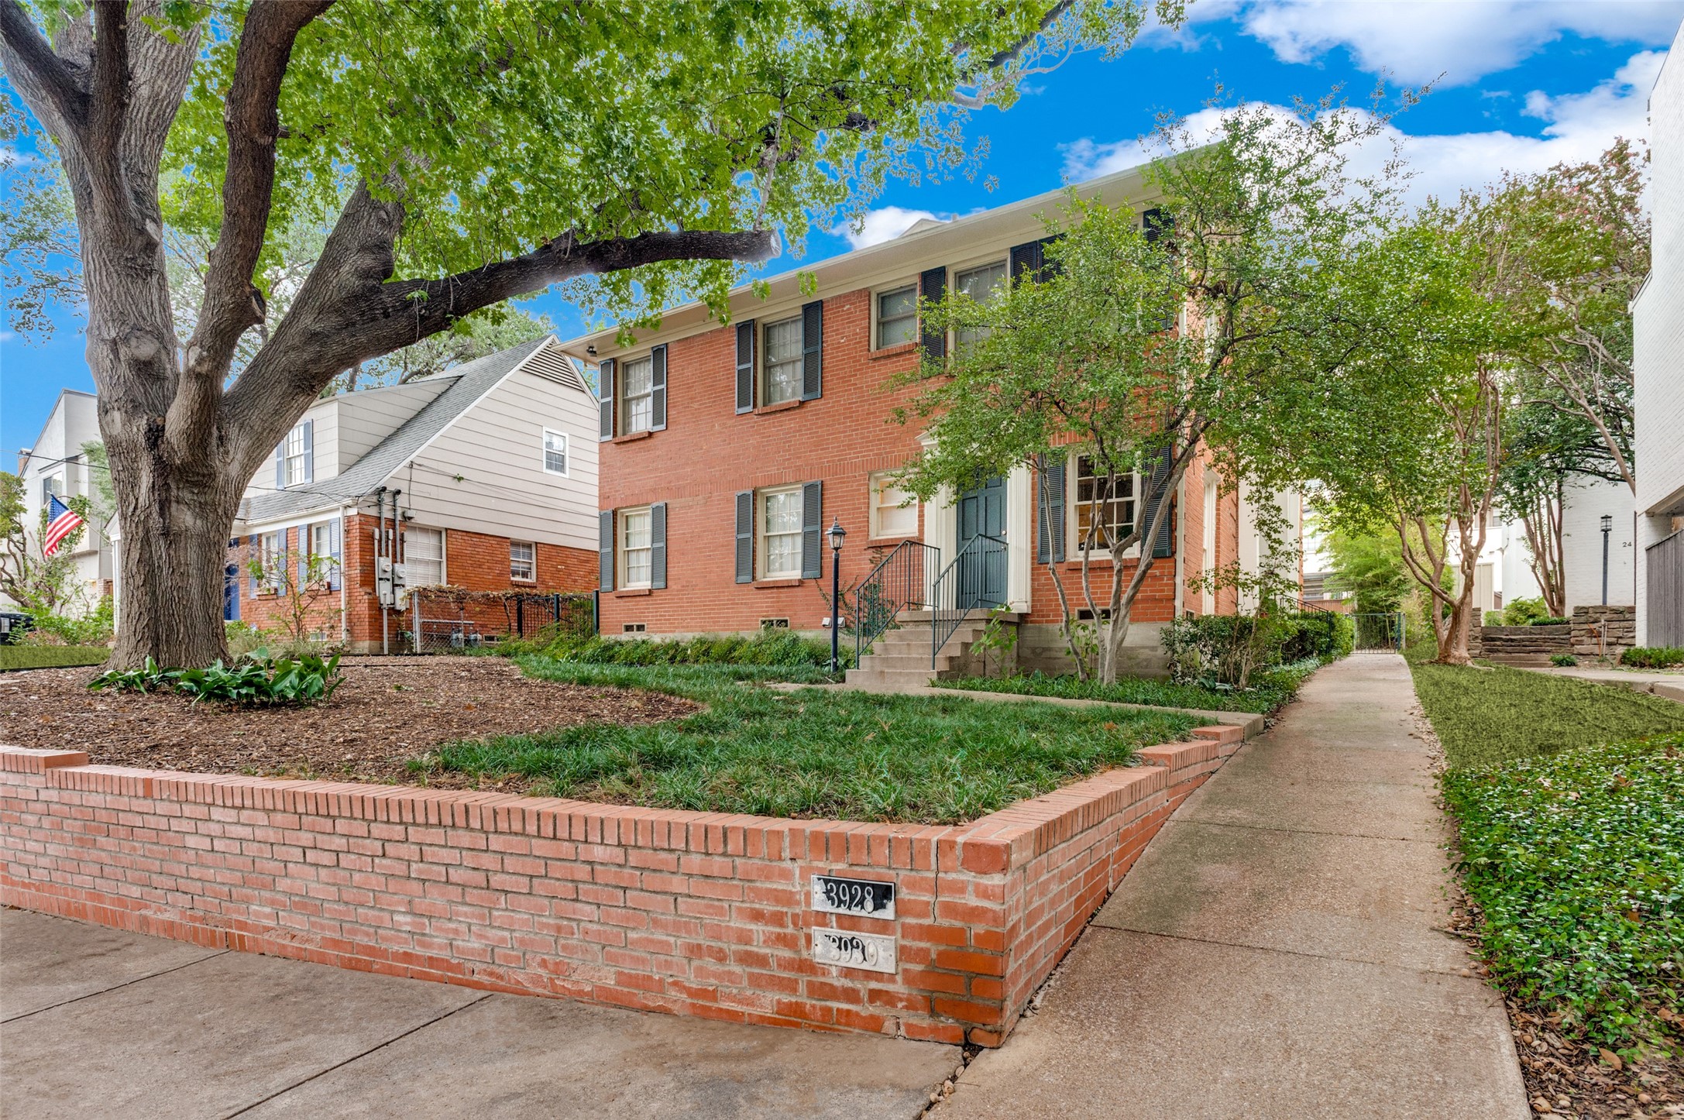
625 W 8th Street
625 W 8th Street
625 W 8th Street
625 W 8th Street
625 W 8th Street
625 W 8th Street
625 W 8th Street
625 W 8th Street
625 W 8th Street
625 W 8th Street
625 W 8th Street
625 W 8th Street
625 W 8th Street
625 W 8th Street
625 W 8th Street
625 W 8th Street
625 W 8th Street
625 W 8th Street
625 W 8th Street
625 W 8th Street
625 W 8th Street
625 W 8th Street
625 W 8th Street
625 W 8th Street
VIEW PHOTOS
Price Upon Request

625 W 8th Street

3 Beds 3 Baths 2,080 Sq.Ft. 2,831.4 Sq.Ft.

Description

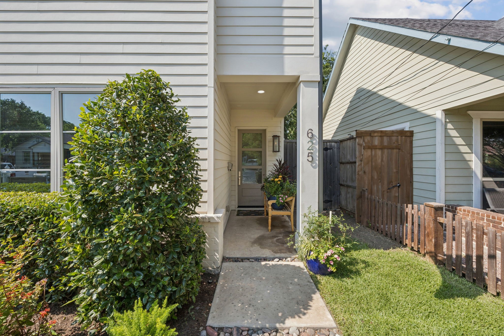
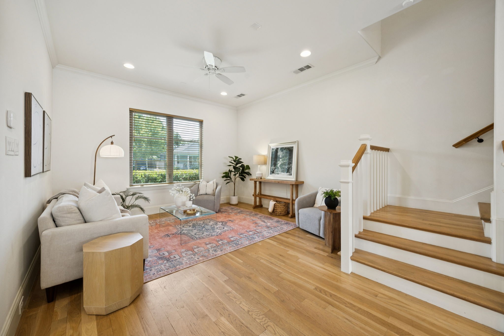
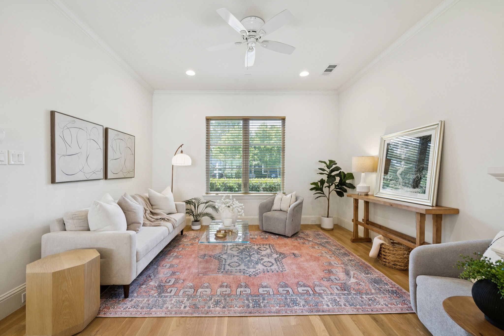
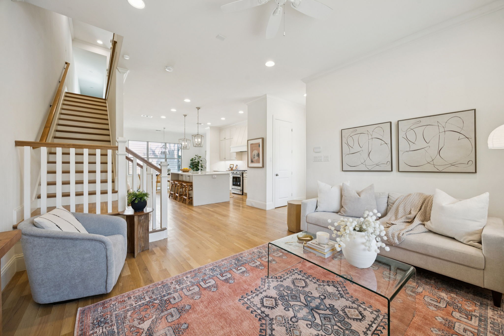
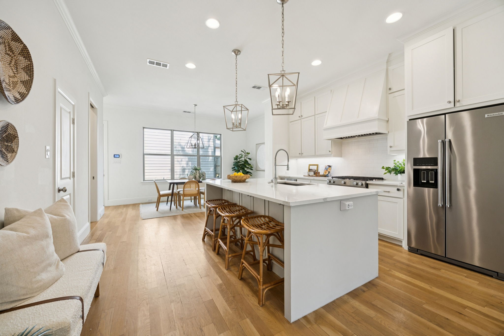
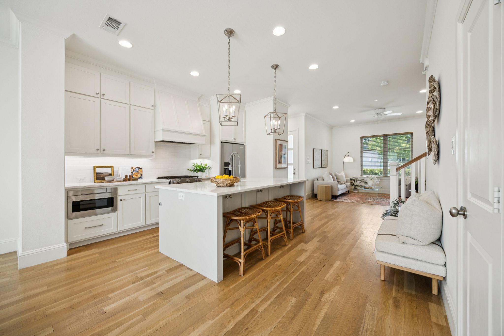
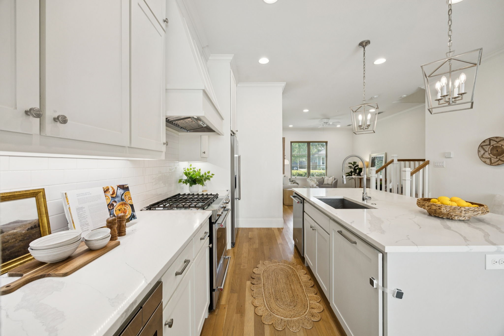
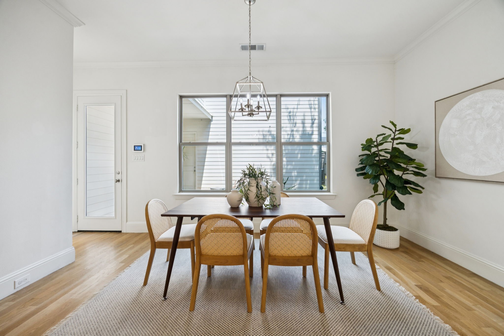
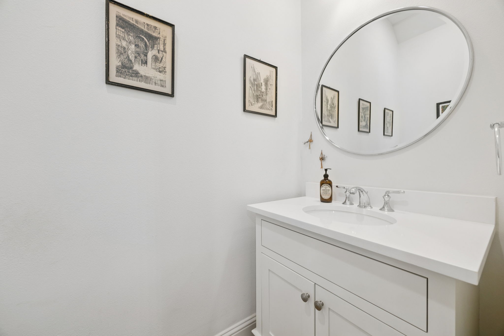
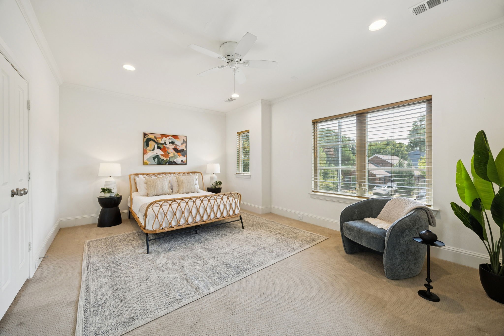
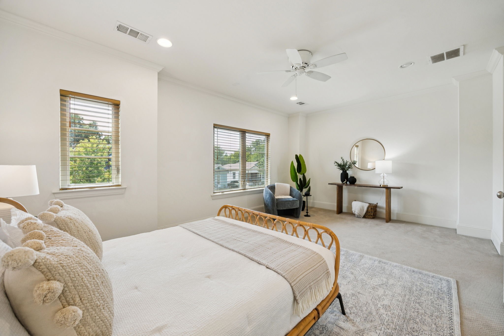
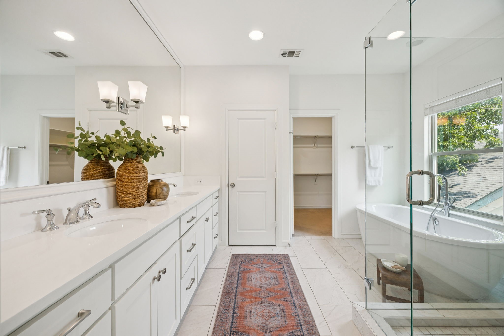
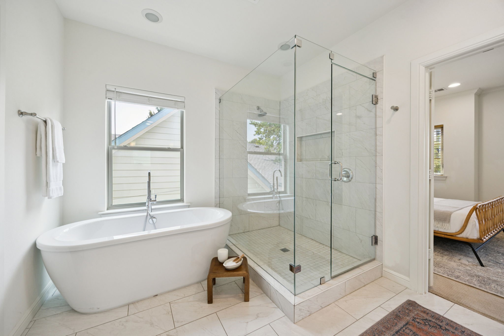
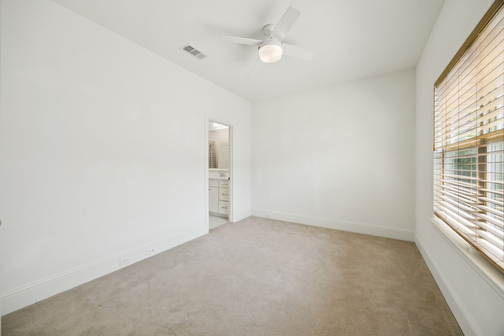
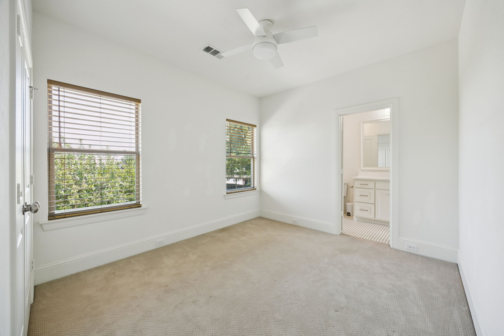
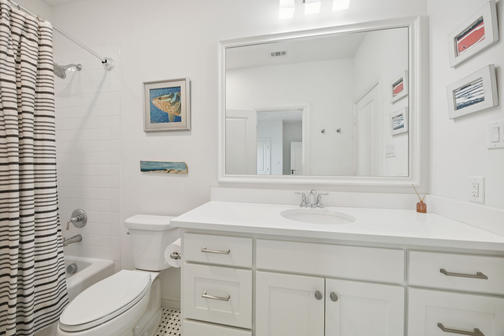
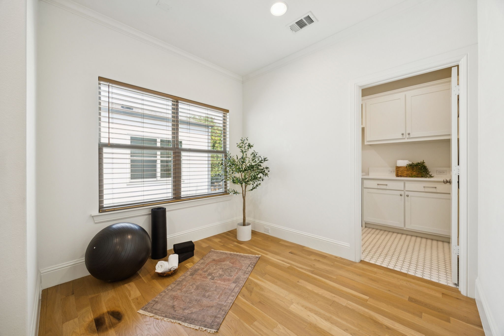
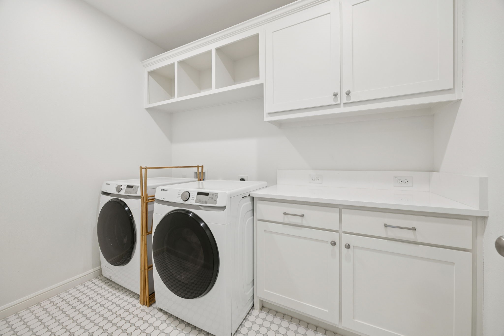
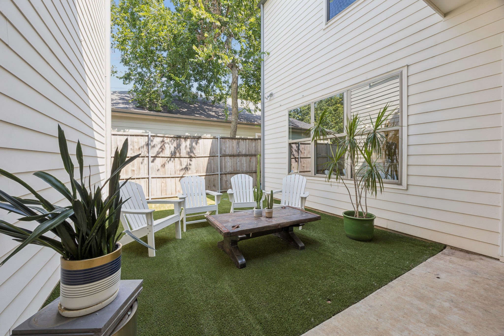
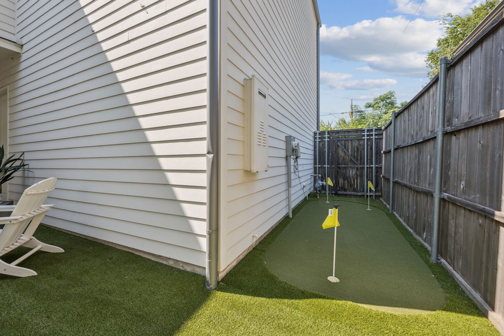
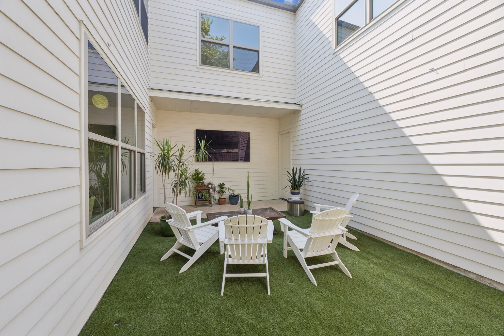
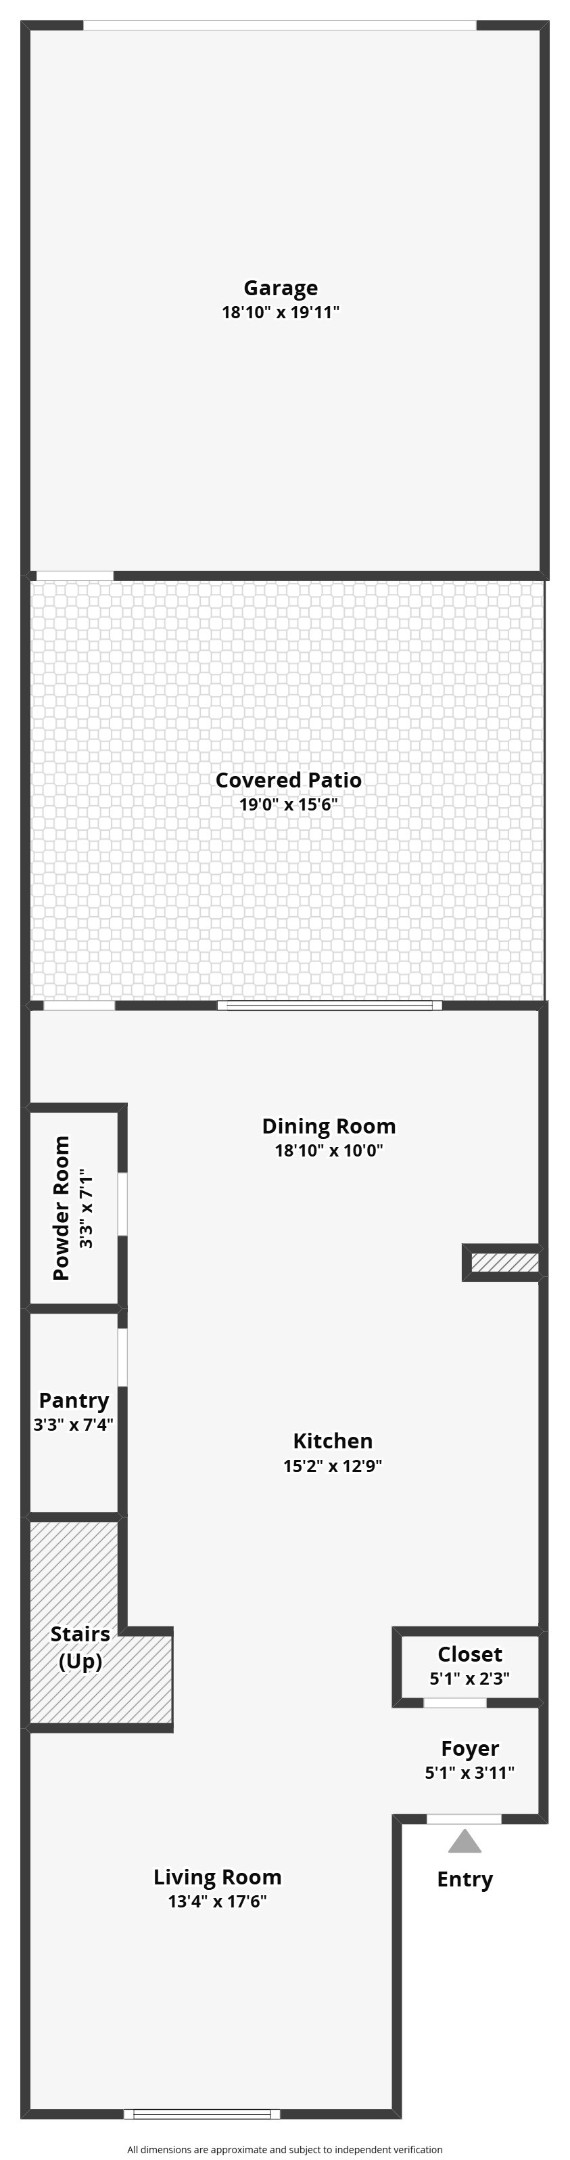
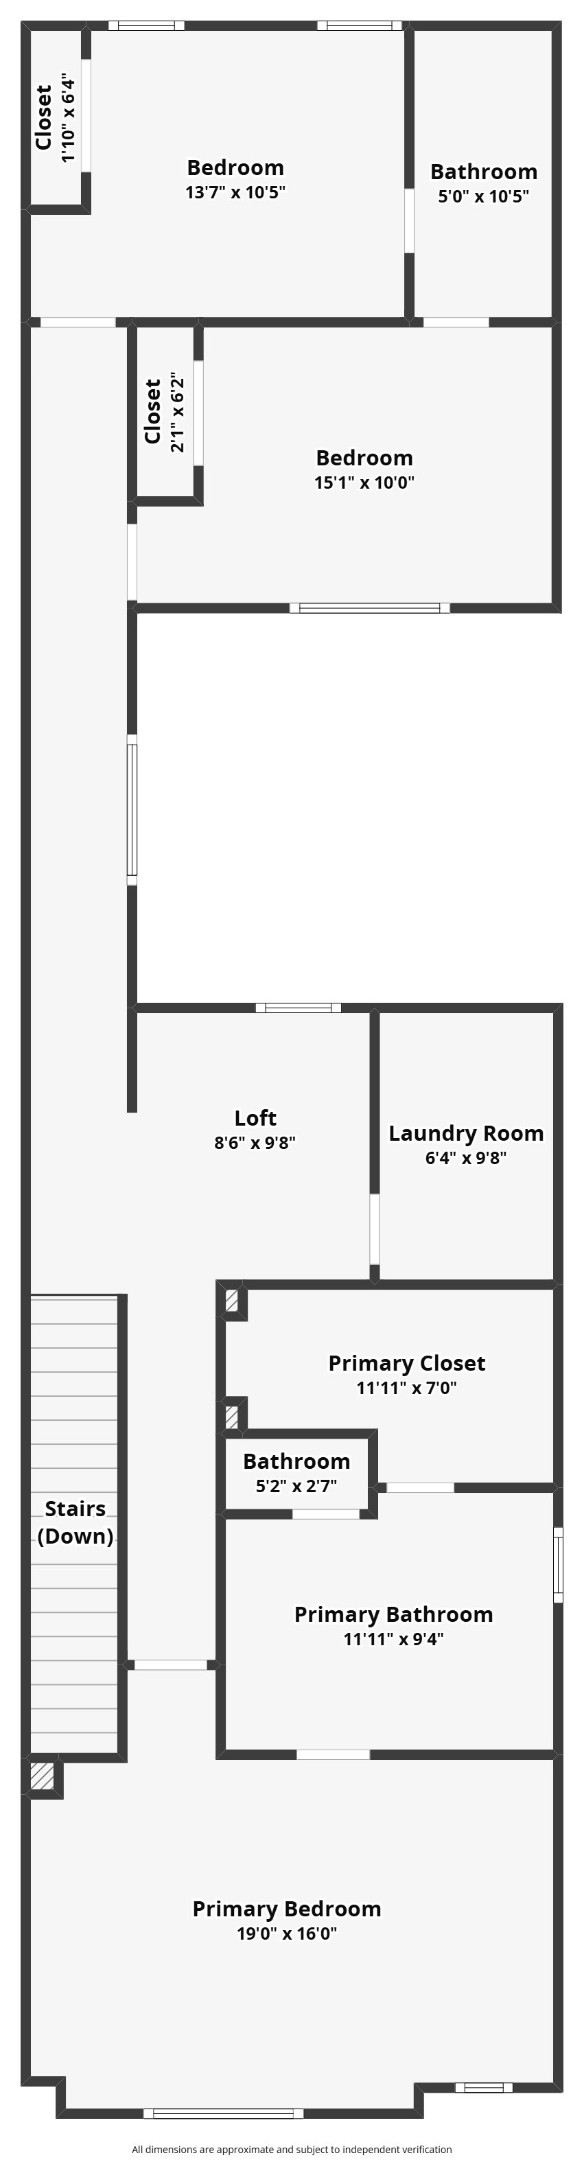
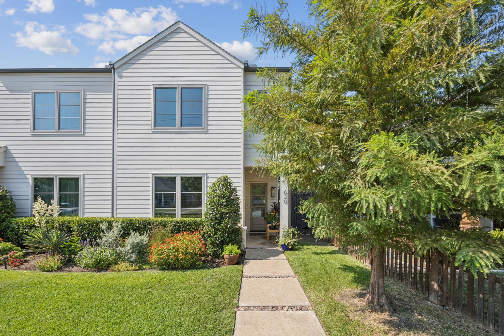
Experience modern living just steps from the Bishop Arts District at 625 W 8th St. Built in 2020 by Olerio Homes, this 3-bedroom, 2.5-bath residence blends quality craftsmanship with a highly walkable location in the heart of North Oak Cliff. Inside, you'll find an open-concept layout with designer finishes, white oak flooring, and a chef's kitchen featuring quartz countertops and KitchenAid appliances. Upstairs, all three bedrooms are tucked away for added privacy, featuring a spacious primary suite with a soaking tub, separate shower, dual vanities, and a generous walk-in closet. A fully turfed backyard with a custom putting green offers low-maintenance outdoor living, while the attached two-car garage provides secure parking and storage. Combining thoughtful design with unbeatable access to one of Dallas's most vibrant neighborhoods, this home delivers style, comfort, and the best of urban living!

Share Property

Location

625 W 8th Street, Dallas, TX 75208

Status

Sold

Date Sold

October 31, 2025
Christa Cardenas

Christa Cardenas

TITLE

REALTOR®

Property Amenities

Interior
Appliances Some Gas Appliances, Dishwasher, Electric Oven, Gas Cooktop, Disposal, Gas Water Heater, Microwave, Plumbed For Gas, Vented Exhaust Fan
Flooring Carpet, Ceramic Tile, Wood
Total Bedrooms: 3
Half Bathrooms: 1
Full Bathrooms: 2
Other Interior Features Decorative/Designer Lighting Fixtures, Eat-in Kitchen, High Speed Internet, Kitchen Island, Open Floorplan, Pantry, Cable TV, Walk-In Closet(s)
Area & Lot
Lot Area 2,831.4 Sq.Ft.
Living area 2,080 Sq.Ft.
MLS® ID 21046205
Year Built 2020
School District Dallas ISD
High School Adamson
Middle School Garcia
Elementary School Reagan
Architecture Styles Traditional
Type Residential
Status Sold
Date Sold October 31, 2025
Exterior
Stories 2
Pool None
Air conditioning Central Air, Ceiling Fan(s), Electric, Zoned
Heat type Central, Natural Gas, Zoned
Water Source Public
Garage Space 2.0
Security Features Prewired, Security System Owned, Security System, Smoke Detector(s)
Sewer Public Sewer
Other Exterior Features Lighting, Private Yard, Rain Gutters
Parking Covered, Driveway, Enclosed, Garage, Garage Door Opener, Inside Entrance, Kitchen Level, Lighted, Private
Lot Features Landscaped, Subdivision
Roof Composition
Utilities Electricity Available, Electricity Connected, Natural Gas Available, Sewer Available, Water Available, Cable Available
Finance
Price Upon Request

360 Virtual Tour

Take a tour of this property

Work With Us

A qualified agent with years of experience in the real estate market can help you determine the best improvements to make based on your particular market. When you’re ready to learn more, connect with us today. We’re happy to help!