Leave a Message

Thank you for your message. We will be in touch with you shortly.

7034 Clear Springs Circle
VIEW PHOTOS
Price Upon Request

7034 Clear Springs Circle

3 Beds 3 Baths 2,582 Sq.Ft. 4,486.68 Sq.Ft.

Description

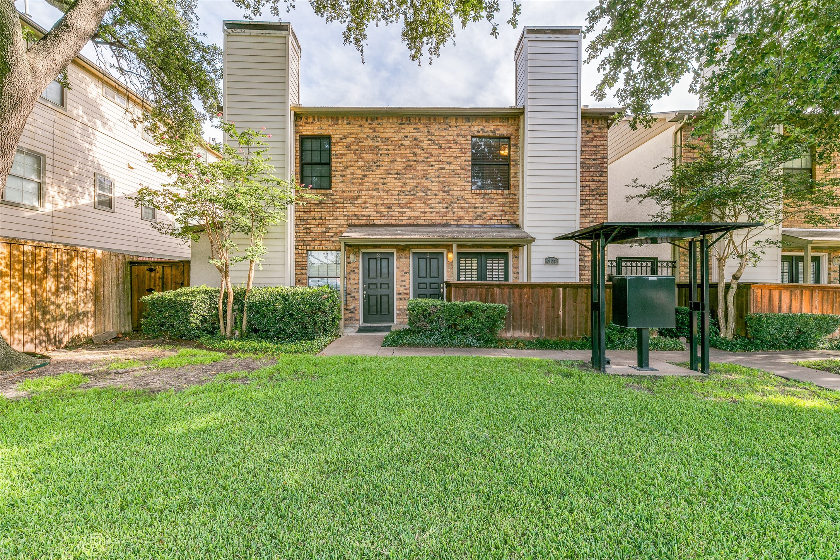
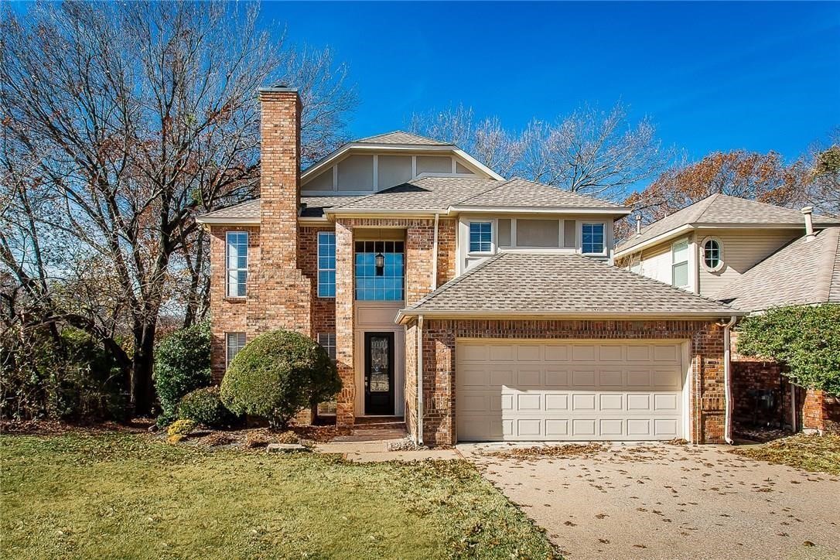
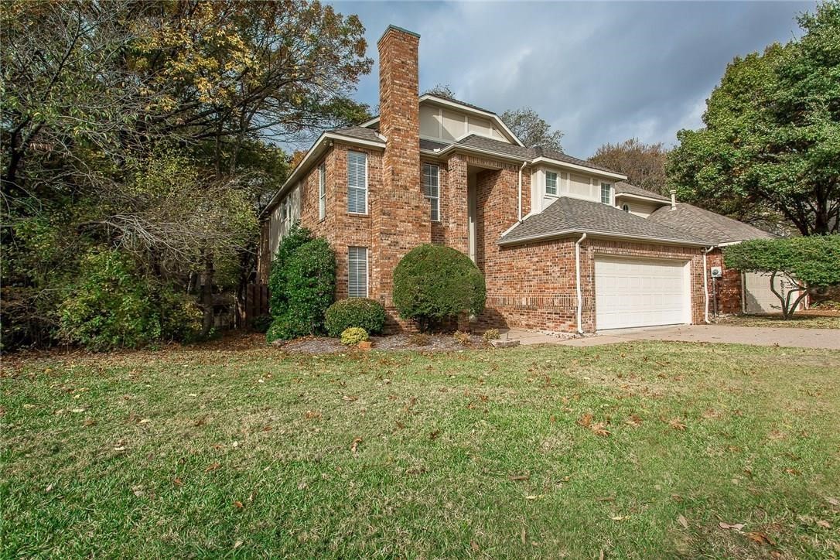
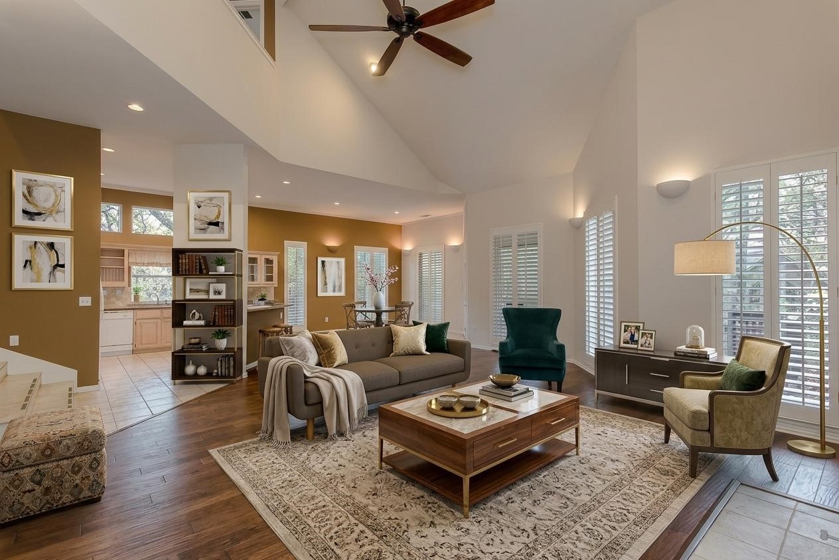
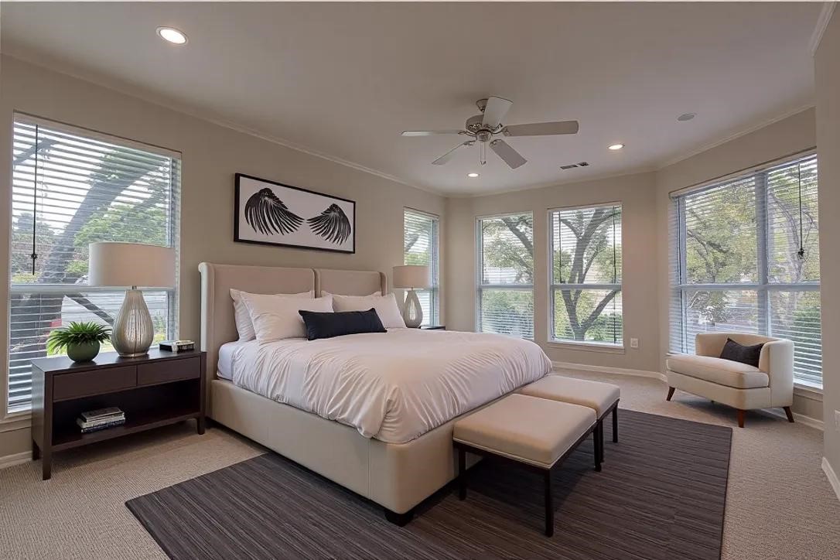
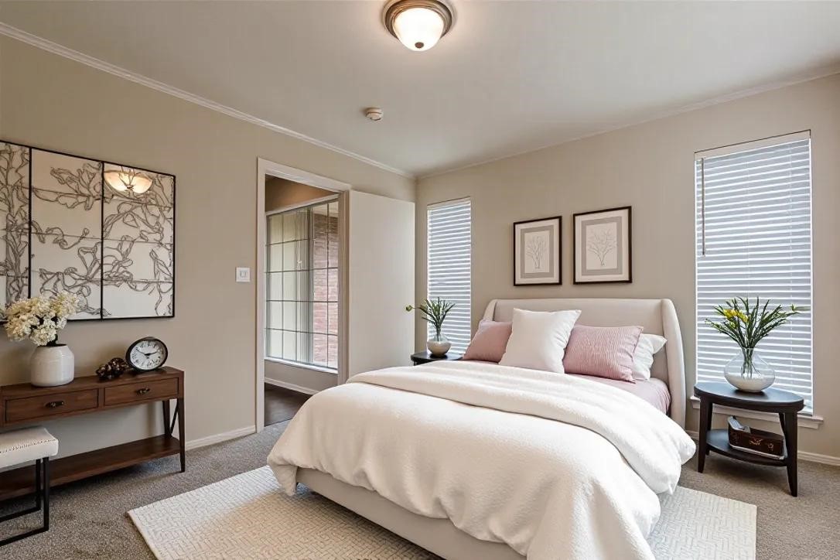
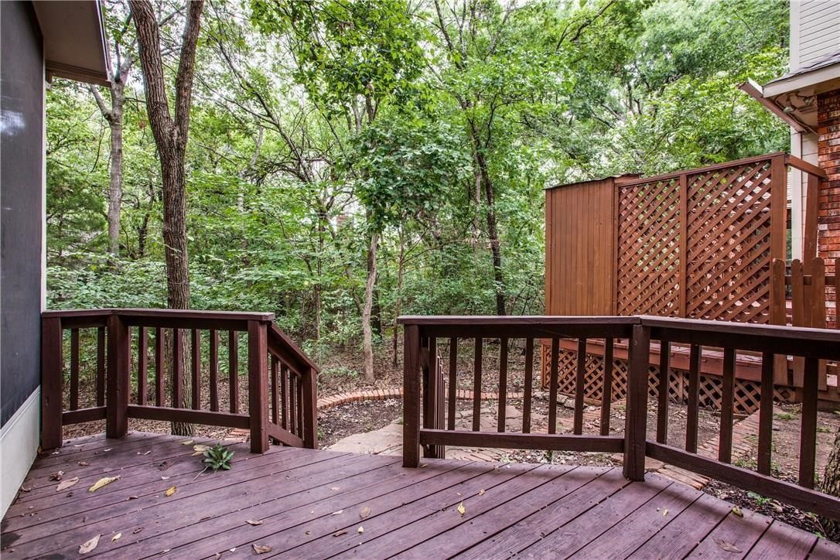
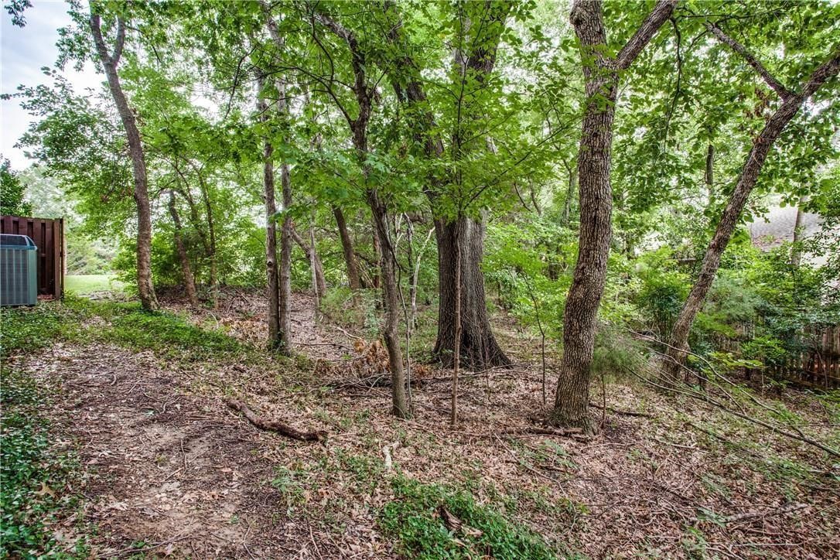
Nestled in a serene, heavily treed greenbelt setting, this beautiful garden home offers the perfect blend of natural privacy and modern convenience--just minutes from George Bush Tollway and US-75, with access to highly acclaimed Richardson schools.
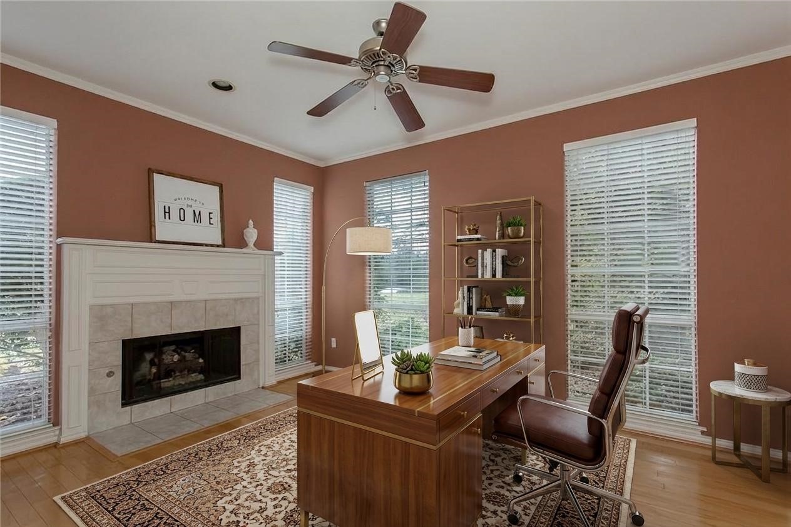
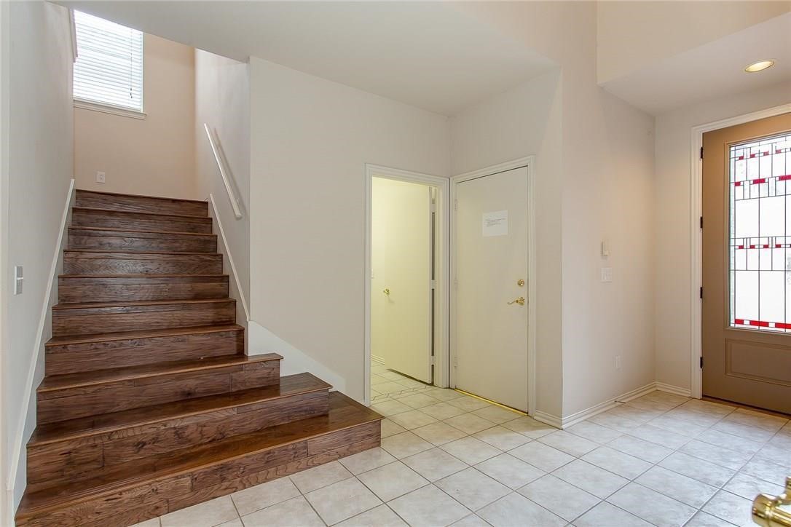
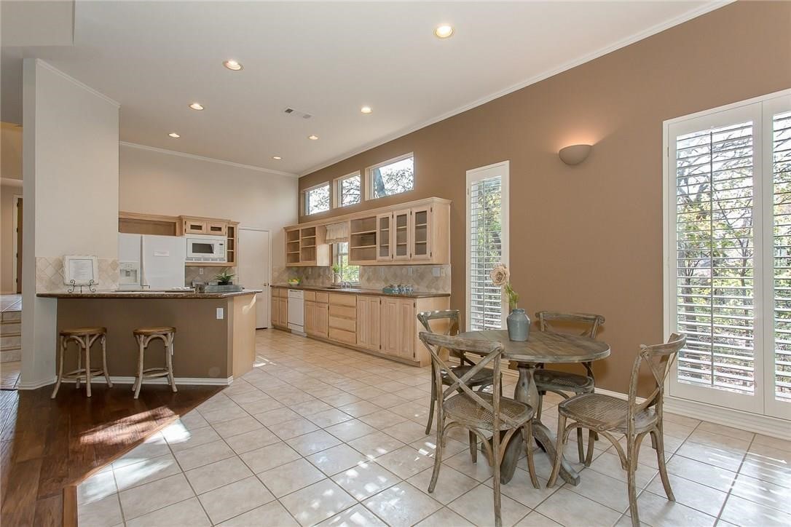
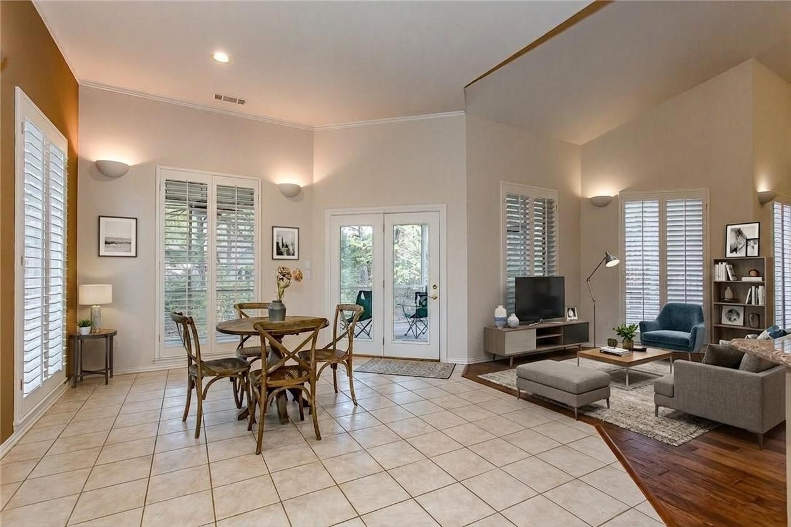
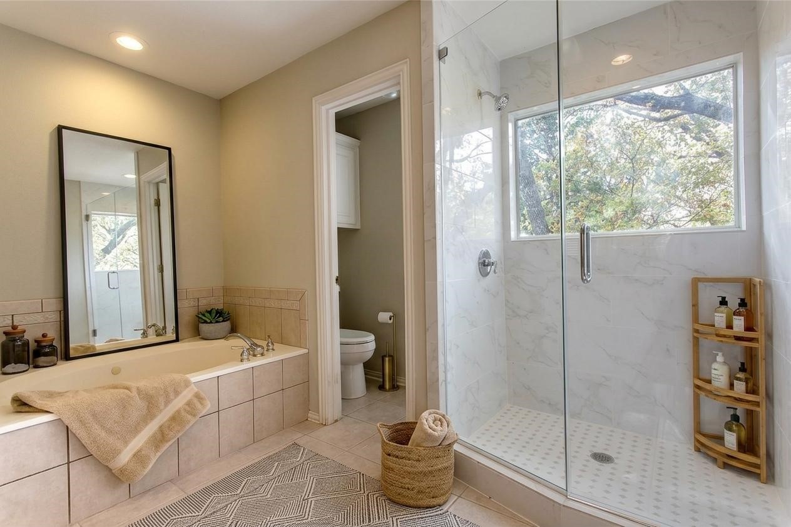
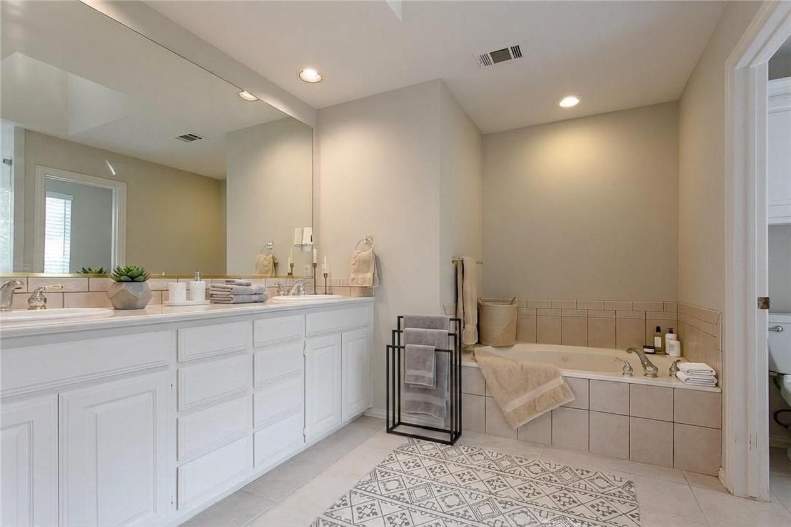
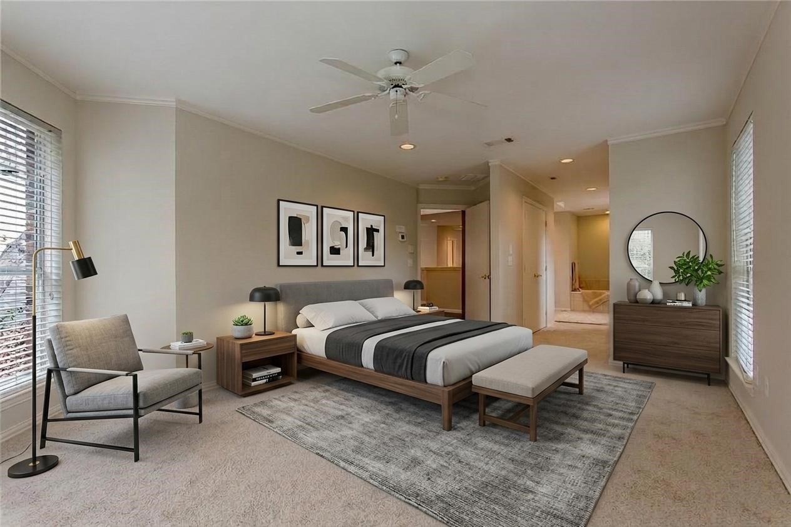
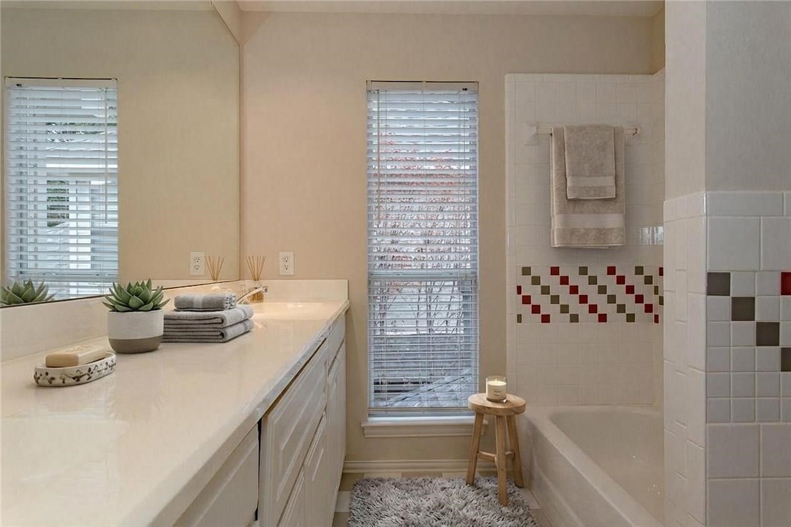
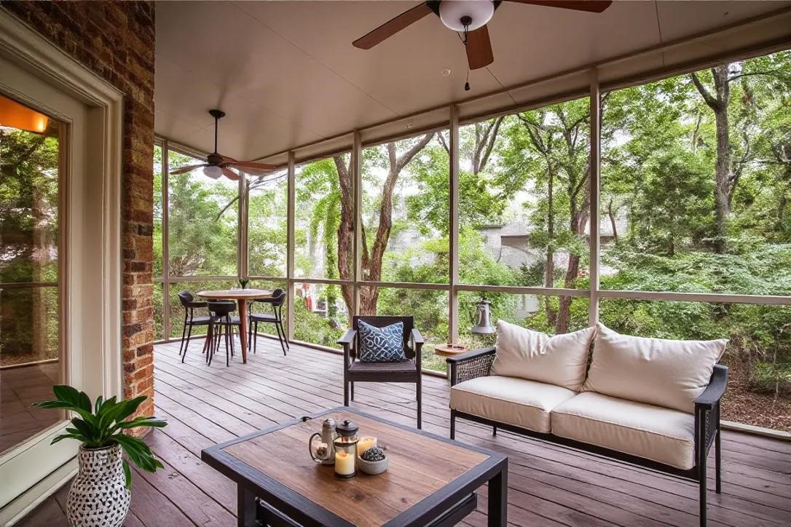
The main level features a bright, open-concept floor plan with soaring windows, custom plantation shutters, and elegant tile and hardwood flooring throughout. The versatile downstairs study includes a closet and full bathroom, easily functioning as a private 4th bedroom or guest suite. Step outside to a gorgeous wooded retreat featuring both a screened-in porch and an open deck--ideal for relaxing or entertaining year-round.
Upstairs and downstairs HVAC systems are independently controlled and equipped with automatic humidifiers for optimal indoor comfort. A rare find in an unbeatable location!

Share Property

Location

7034 Clear Springs Circle, Garland, TX 75044

Status

Sold

Date Sold

September 29, 2026
Summer Graham

Summer Graham

TITLE

REALTOR®

Property Amenities

Interior
Fireplace Gas Log, Wood Burning
Appliances Dishwasher, Electric Cooktop, Electric Oven, Disposal, Microwave
Flooring Carpet, Ceramic Tile, Wood
Total Bedrooms: 3
Full Bathrooms: 3
Other Interior Features Decorative/Designer Lighting Fixtures, High Speed Internet, Cable TV, Vaulted Ceiling(s)
Area & Lot
Lot Area 4,486.68 Sq.Ft.
Living area 2,582 Sq.Ft.
MLS® ID 21365020
Year Built 1992
School District Richardson ISD
High School Berkner
Middle School Apollo
Elementary School Big Springs
Architecture Styles Detached
Type Residential
Status Sold
Exterior
Stories 2
Pool None
Air conditioning Central Air, Electric, Zoned
Heat type Central, Natural Gas, Zoned
Water Source Public
Garage Space 2.0
Sewer Public Sewer
Parking Garage Faces Front, Garage, Garage Door Opener
Utilities Sewer Available, Water Available, Cable Available
Finance
Price Upon Request

360 Virtual Tour

Take a tour of this property

Richardson

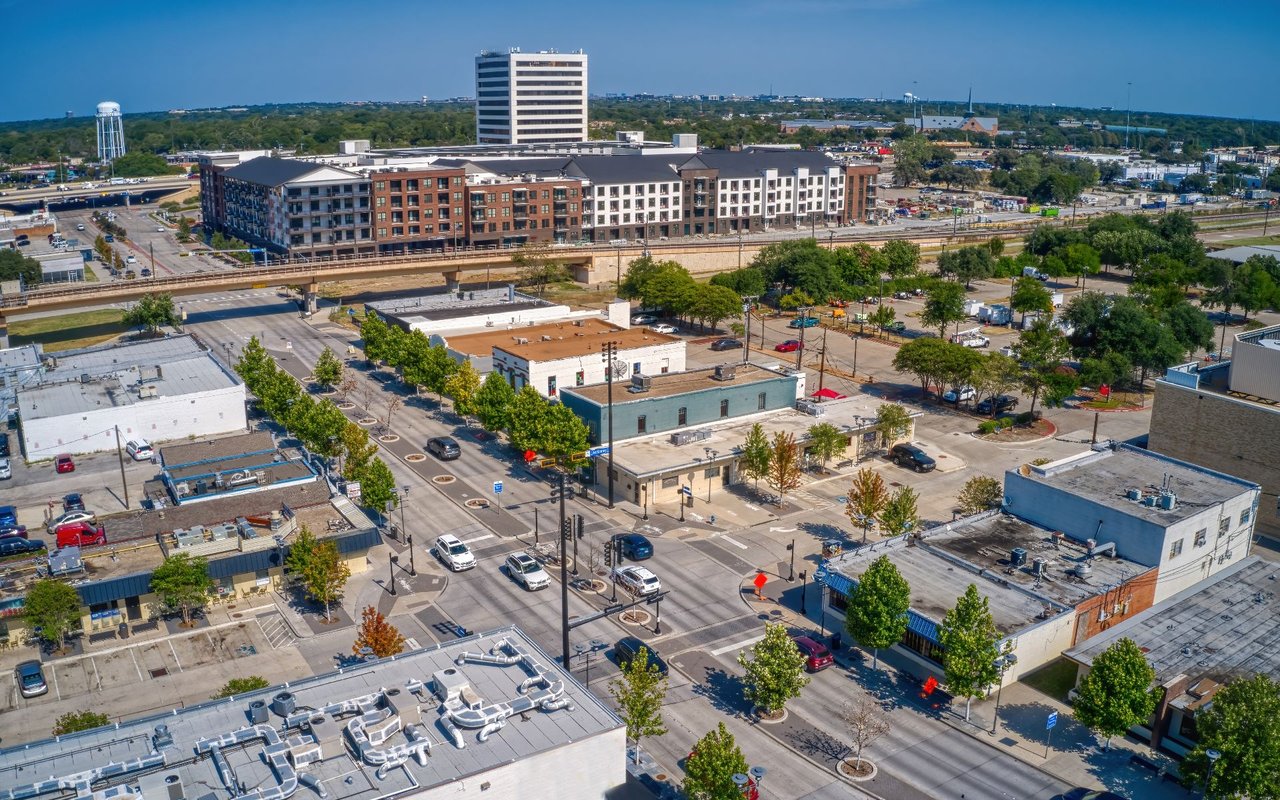
The city of Richardson offers a high quality of life, excellent schools, and top dining.

Work With Us

A qualified agent with years of experience in the real estate market can help you determine the best improvements to make based on your particular market. When you’re ready to learn more, connect with us today. We’re happy to help!