Leave a Message

Thank you for your message. We will be in touch with you shortly.

704 Beau Drive
704 Beau Drive
704 Beau Drive
704 Beau Drive
704 Beau Drive
704 Beau Drive
704 Beau Drive
704 Beau Drive
704 Beau Drive
704 Beau Drive
704 Beau Drive
704 Beau Drive
704 Beau Drive
704 Beau Drive
704 Beau Drive
704 Beau Drive
704 Beau Drive
704 Beau Drive
704 Beau Drive
704 Beau Drive
704 Beau Drive
704 Beau Drive
704 Beau Drive
704 Beau Drive
704 Beau Drive
704 Beau Drive
704 Beau Drive
704 Beau Drive
704 Beau Drive
704 Beau Drive
704 Beau Drive
VIEW PHOTOS
Price Upon Request

704 Beau Drive

4 Beds 3 Baths 3,364 Sq.Ft. 10,018.8 Sq.Ft.

Description

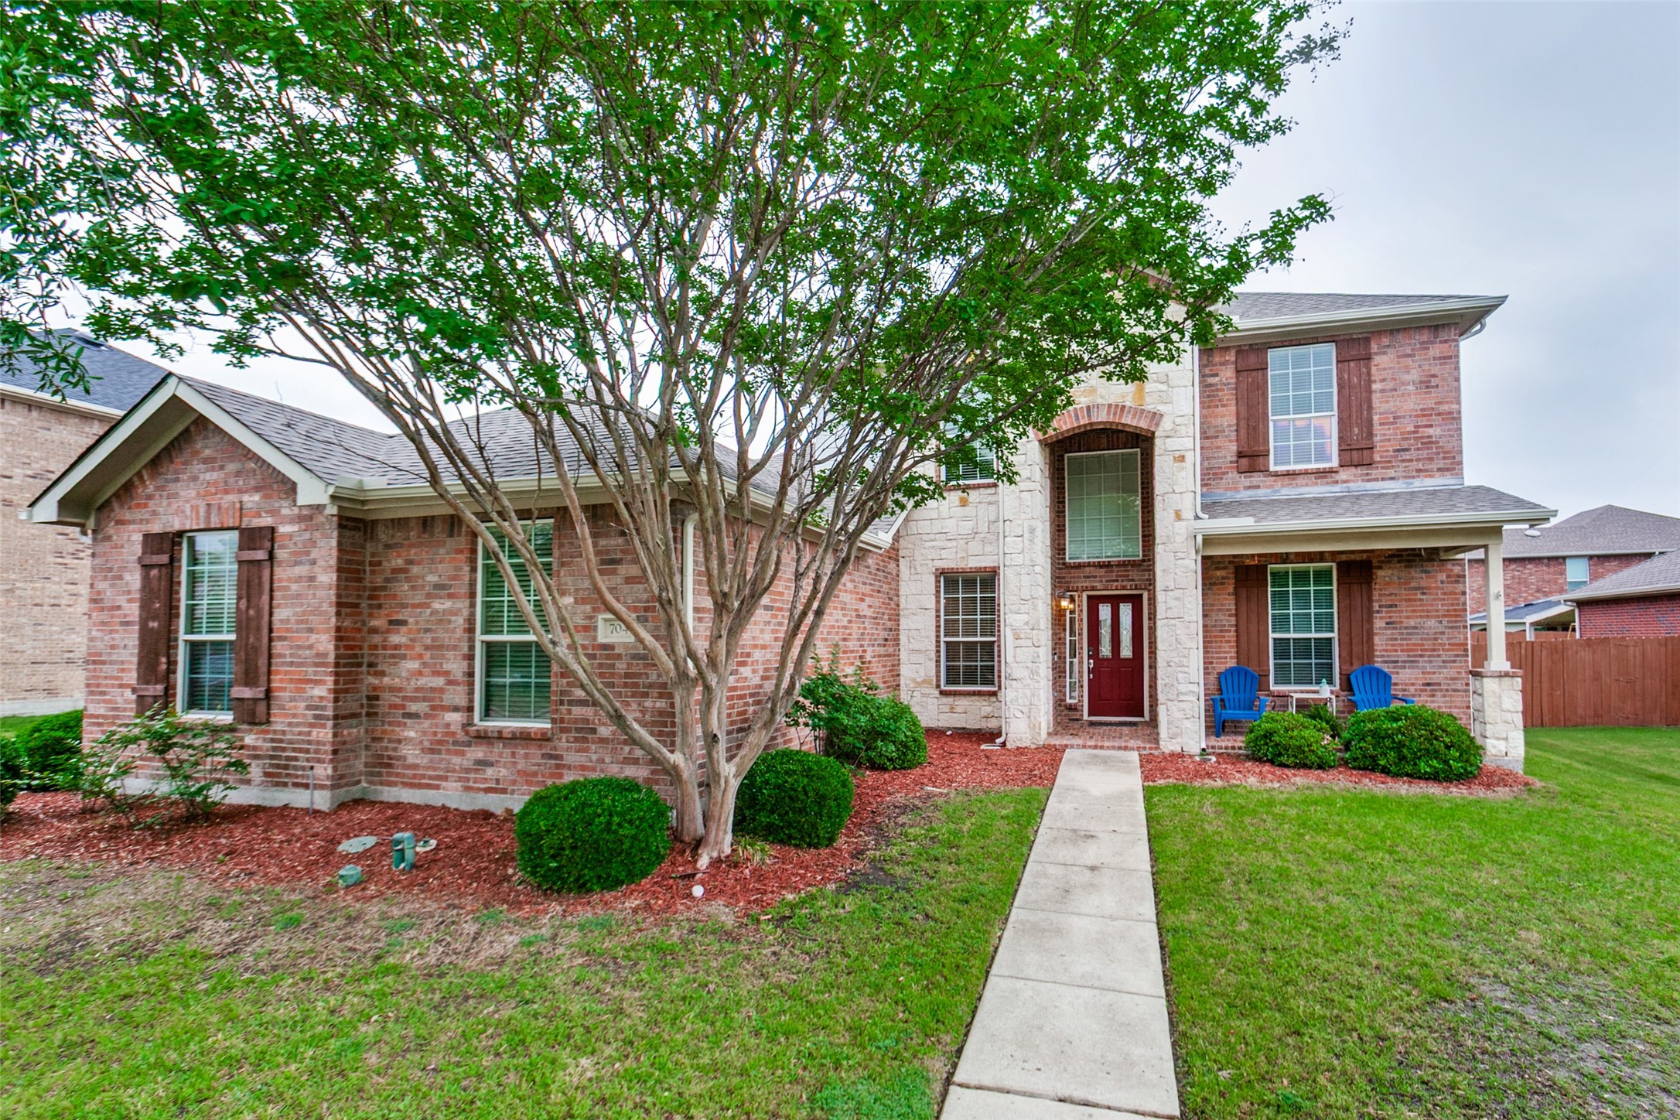
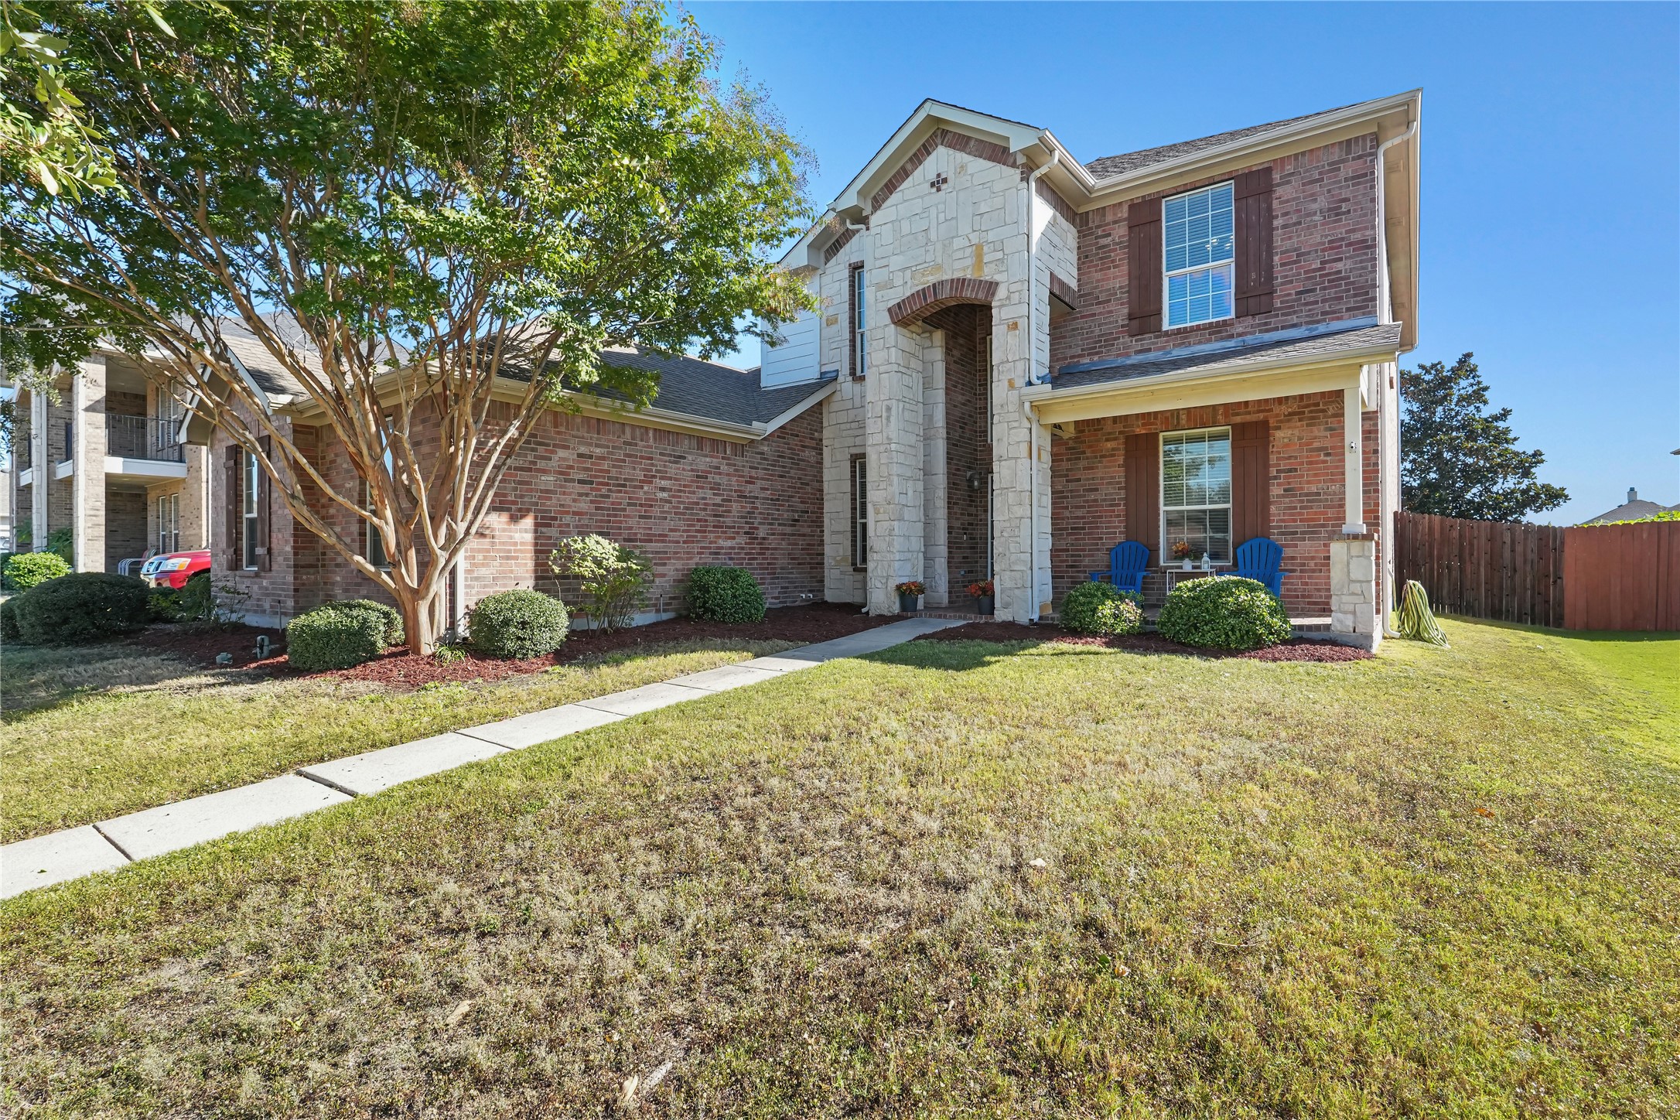
Welcome to this spacious and beautifully maintained home located in the desirable Birmingham Farms community and highly sought-after Wylie ISD. Offering over 3,300 sq ft of comfortable living space, this property blends elegance, functionality, and room for everyone.

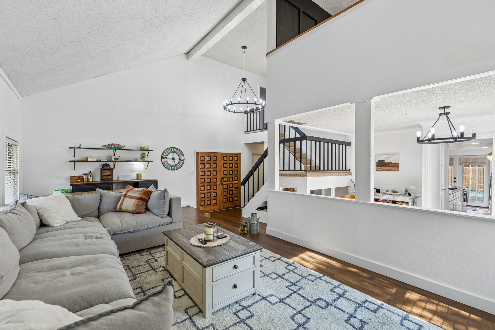
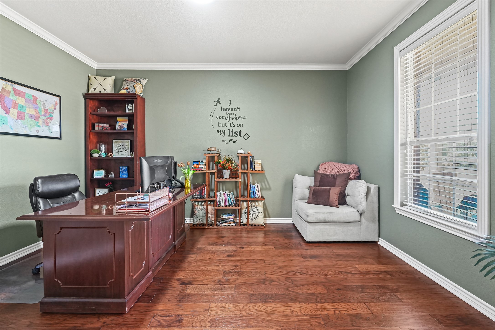
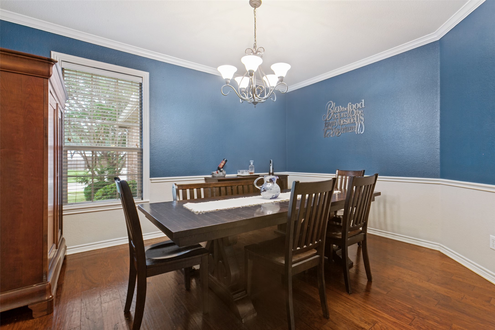
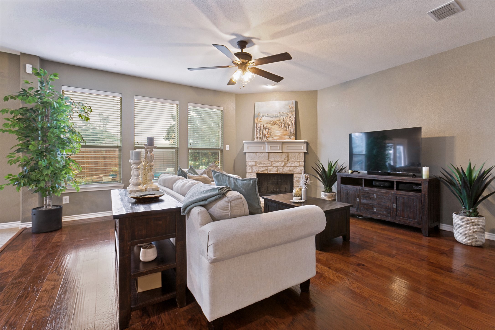
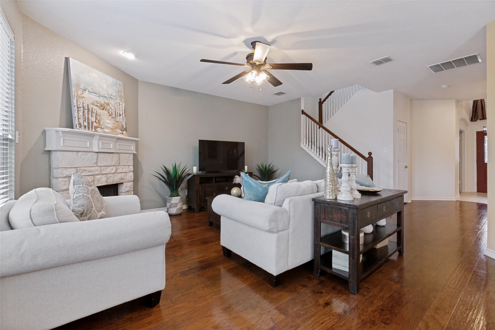
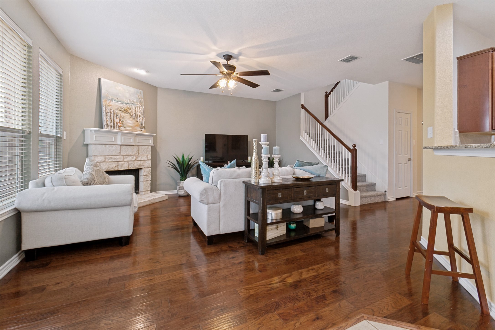
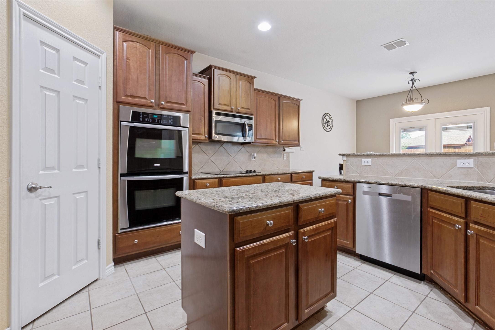
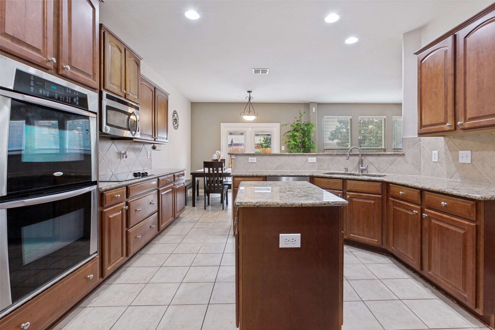
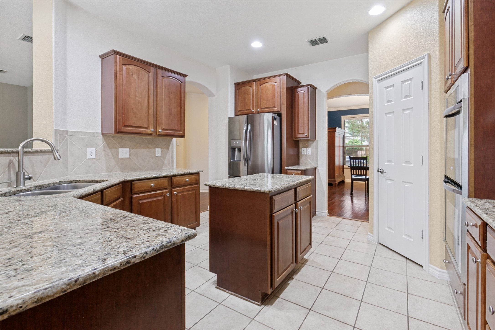
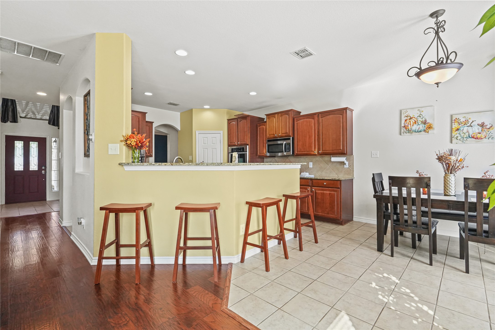
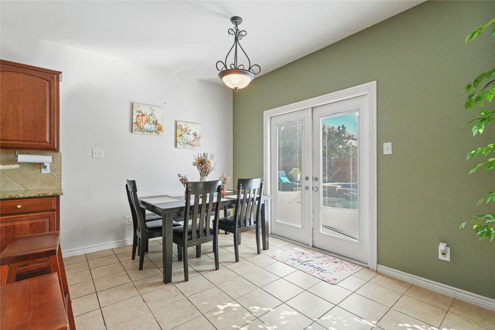
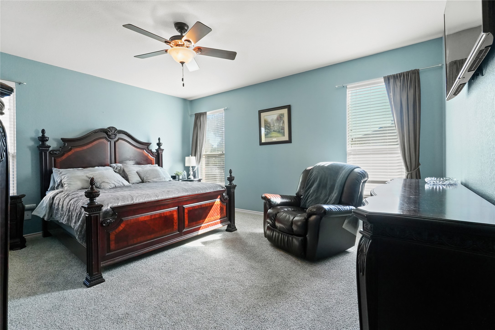
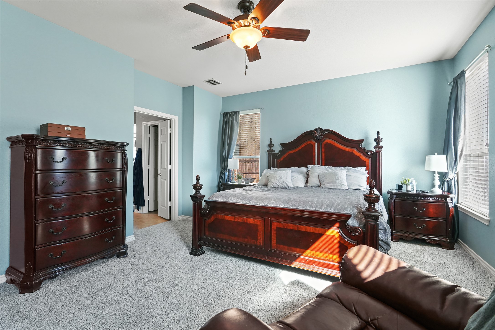
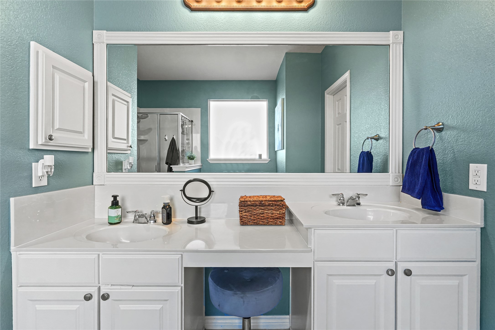
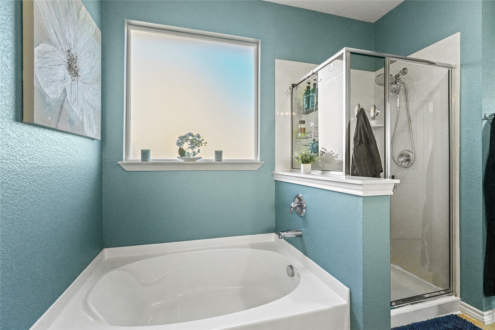
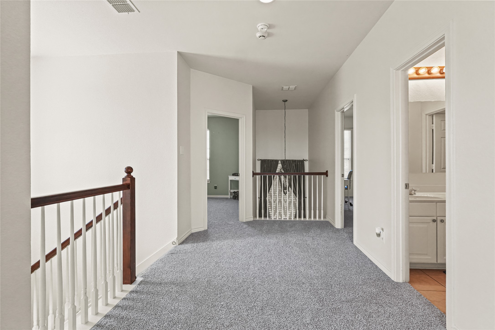
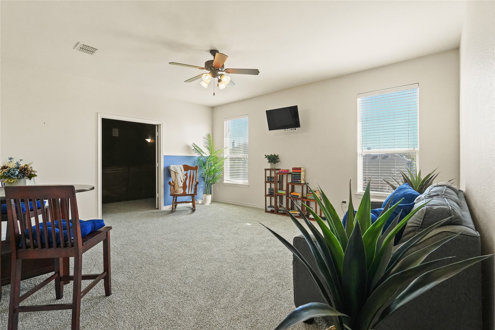
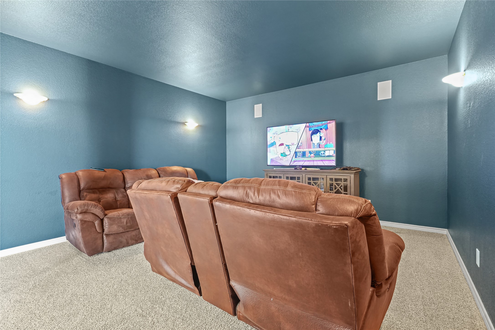
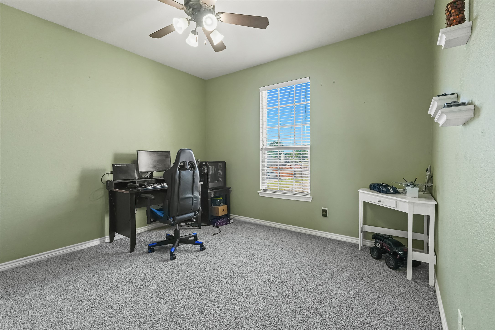
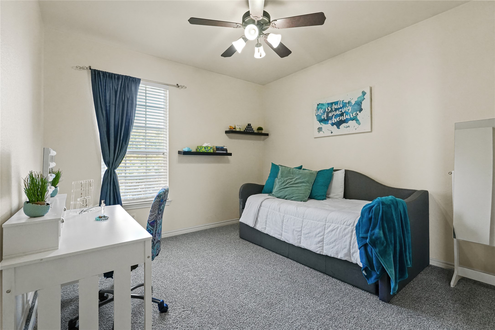
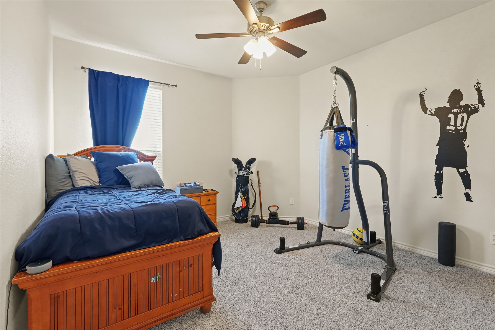
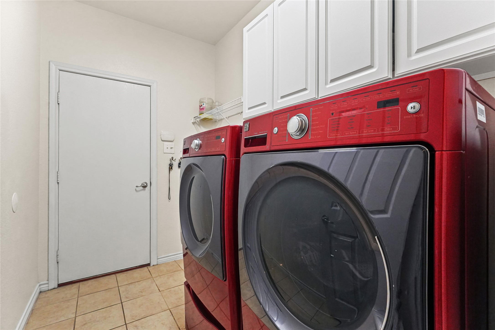
Step inside to an inviting entry with engineered wood floors flowing through the main living areas, including the living room, office, and formal dining. The open-concept kitchen features stainless-steel appliances, double ovens, and a breakfast nook that, along with living area, offers beautiful views of the backyard oasis. Upstairs you'll find a media room, game room, and three spacious secondary bedrooms, all with new carpet.

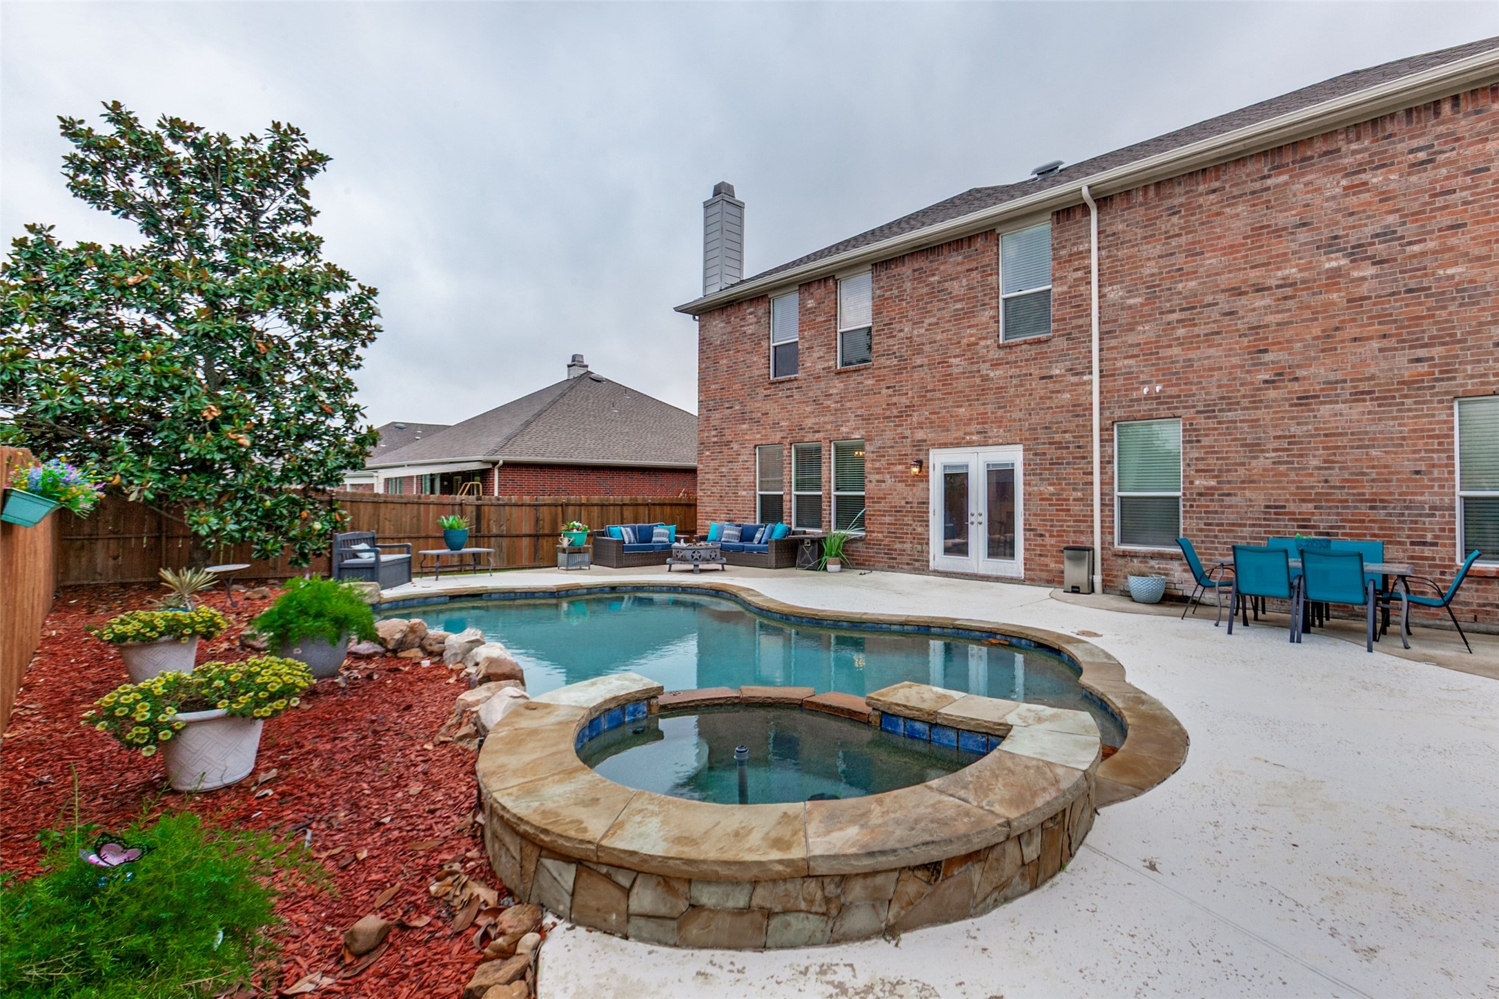
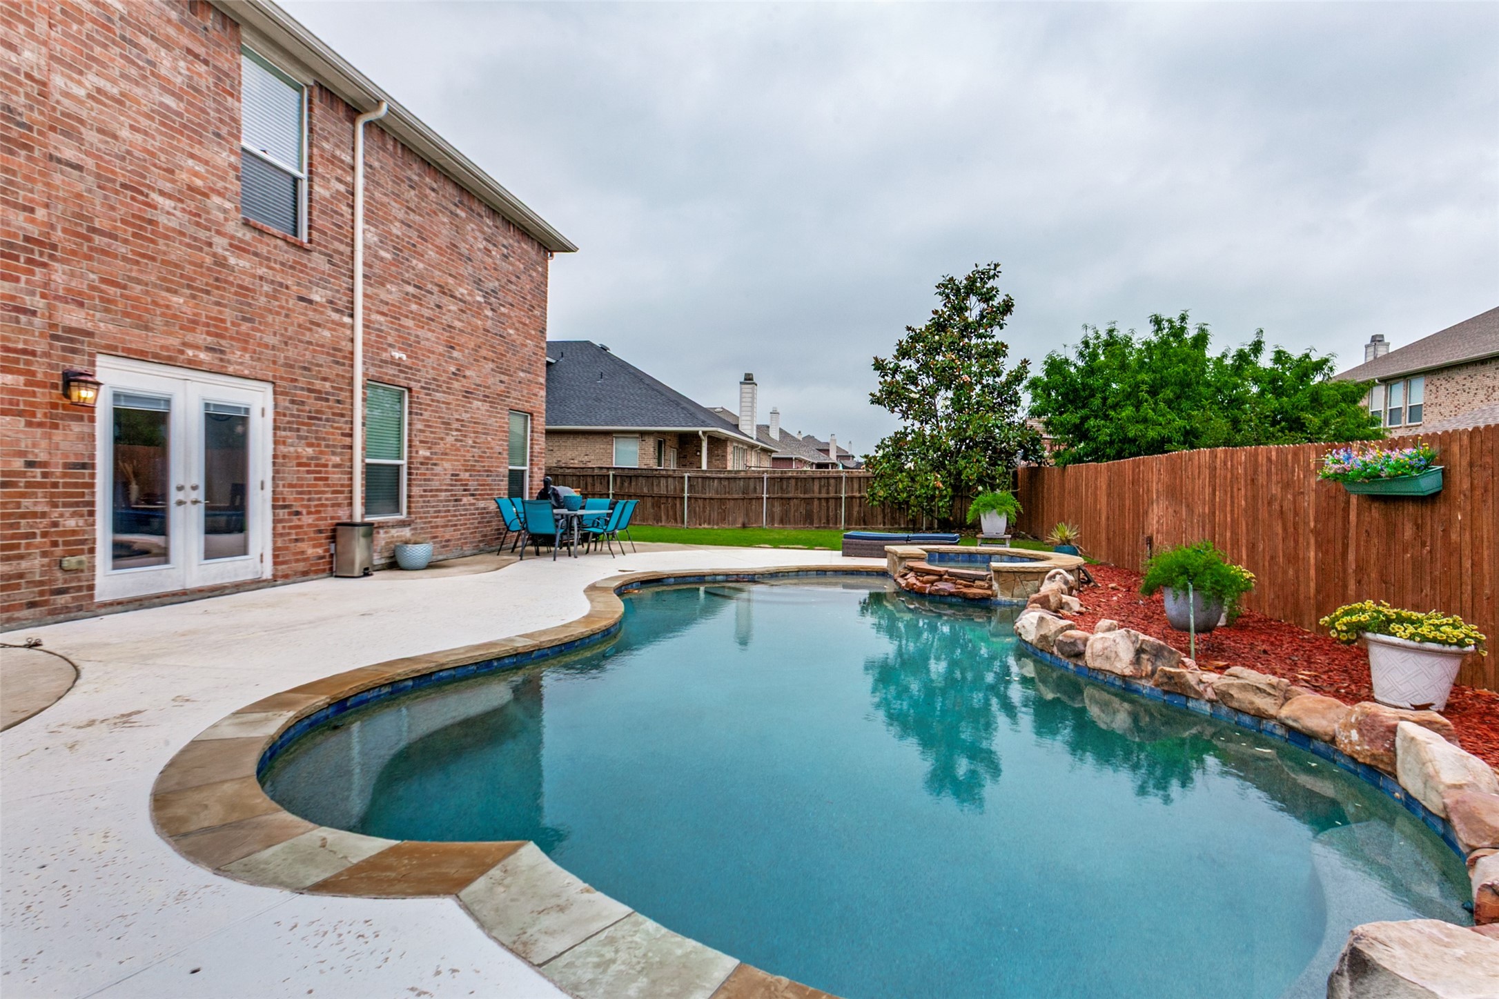
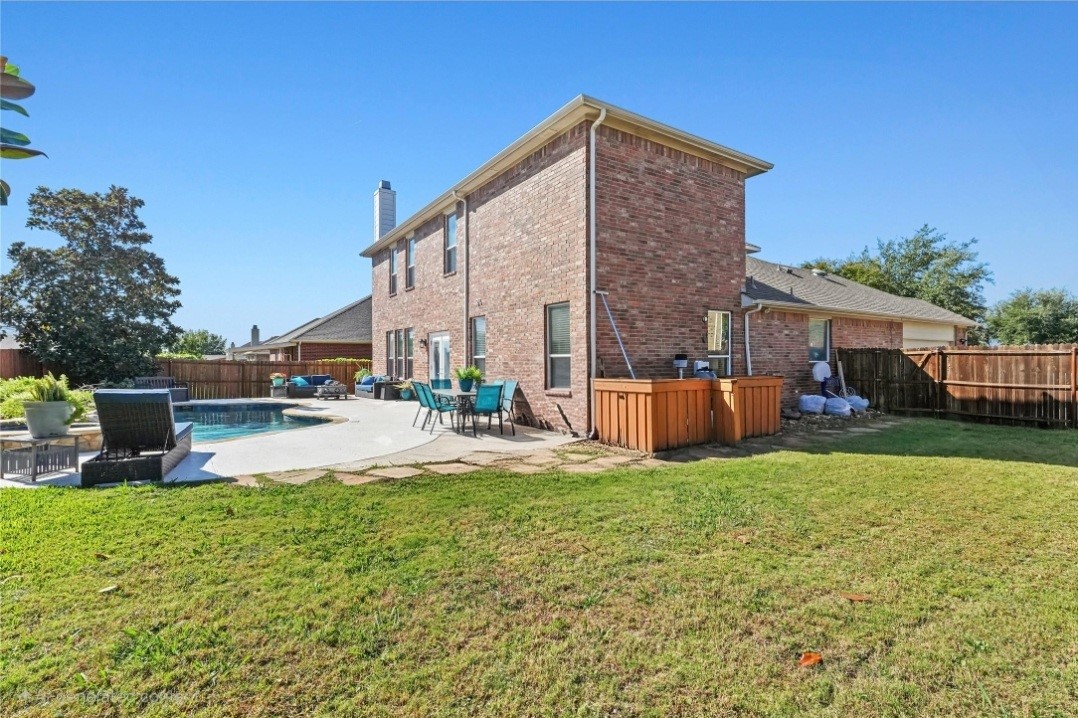
Enjoy your own private retreat outdoors with a refreshing swimming pool, perfect for relaxing or entertaining. Additional highlights include a new roof, wood-burning fireplace, Wi-Fi thermostat, and Ring doorbell.

Conveniently located near shopping, dining, parks, and community events--this move-in-ready gem has it all. Schedule your private showing today!

Share Property

Location

704 Beau Drive, Wylie, TX 75098

Status

Sold

Date Sold

July 10, 2026
Tyler Scott

Tyler Scott

TITLE

REALTOR®

Property Amenities

Interior
Fireplace Wood Burning
Appliances Double Oven, Dishwasher, Electric Cooktop, Electric Oven, Electric Water Heater, Disposal, Microwave
Flooring Carpet, Ceramic Tile, Engineered Hardwood
Total Bedrooms: 4
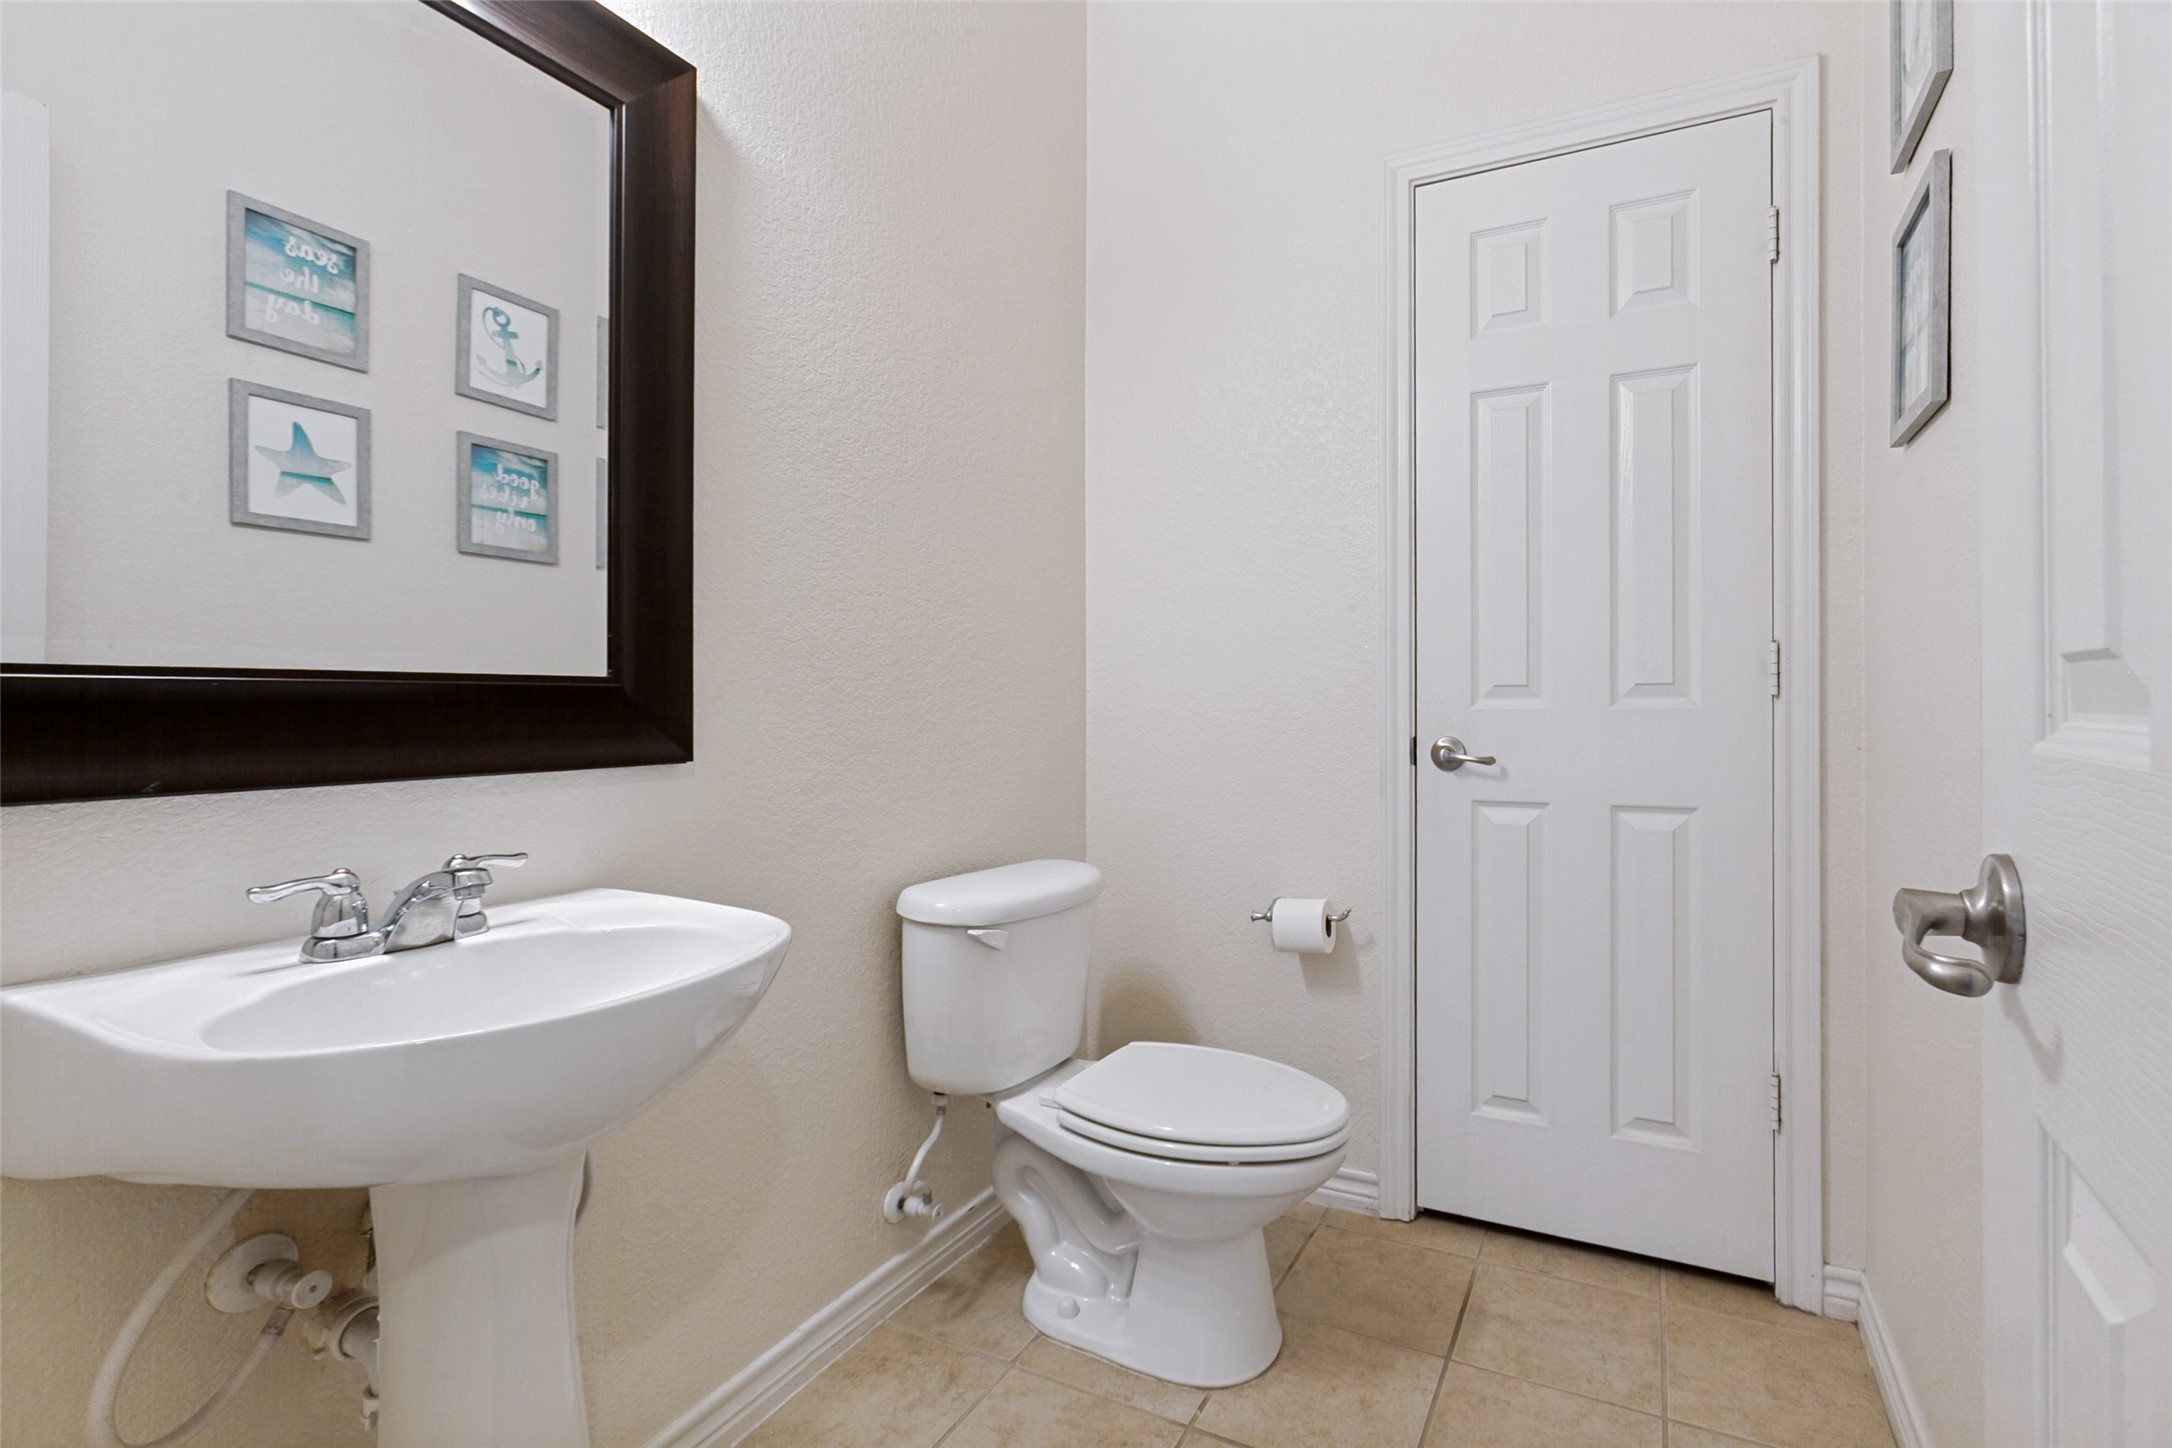
Half Bathrooms: 1
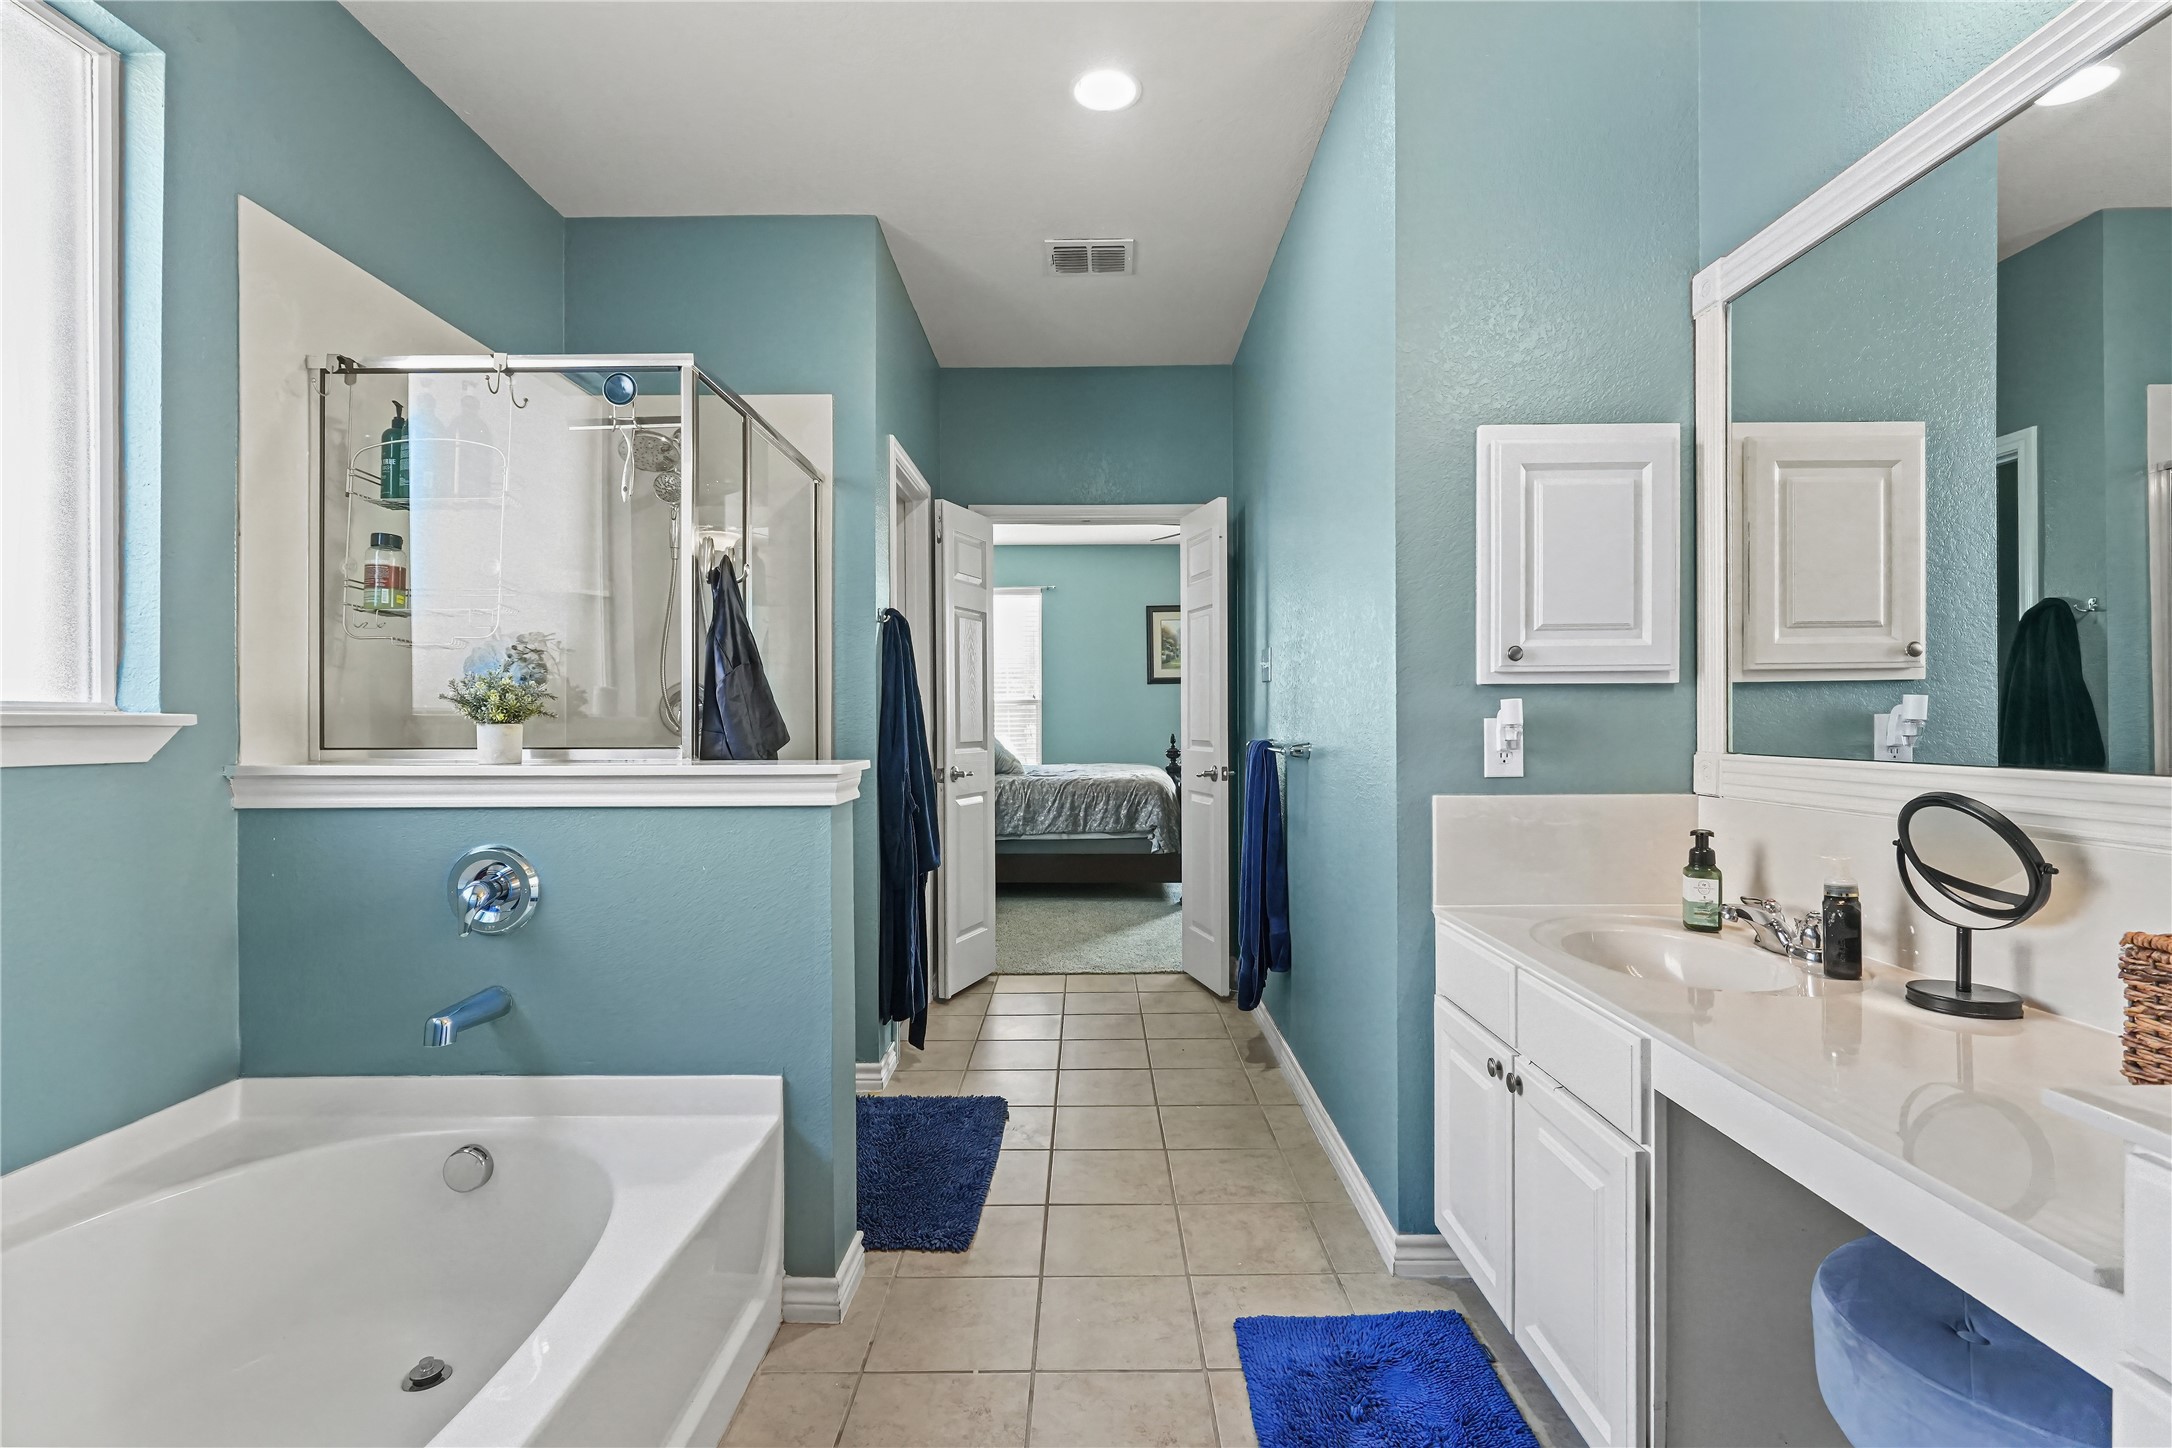
Full Bathrooms: 2
Other Interior Features Decorative/Designer Lighting Fixtures, Granite Counters, High Speed Internet, Kitchen Island, Open Floorplan, Pantry, Cable TV, Walk-In Closet(s), Wired for Sound
Area & Lot
Lot Area 10,018.8 Sq.Ft.
Living area 3,364 Sq.Ft.
MLS® ID 21196996
Year Built 2008
School District Wylie ISD
High School Wylie
Middle School Davis,Mcmillan
Elementary School Dodd
Architecture Styles Contemporary/Modern, Other, Traditional, Detached
Type Residential
Status Sold
Exterior
Stories 2
Pool In Ground, Pool, Pool/Spa Combo
Air conditioning Central Air, Ceiling Fan(s), Electric
Heat type Central, Electric
Water Source Public
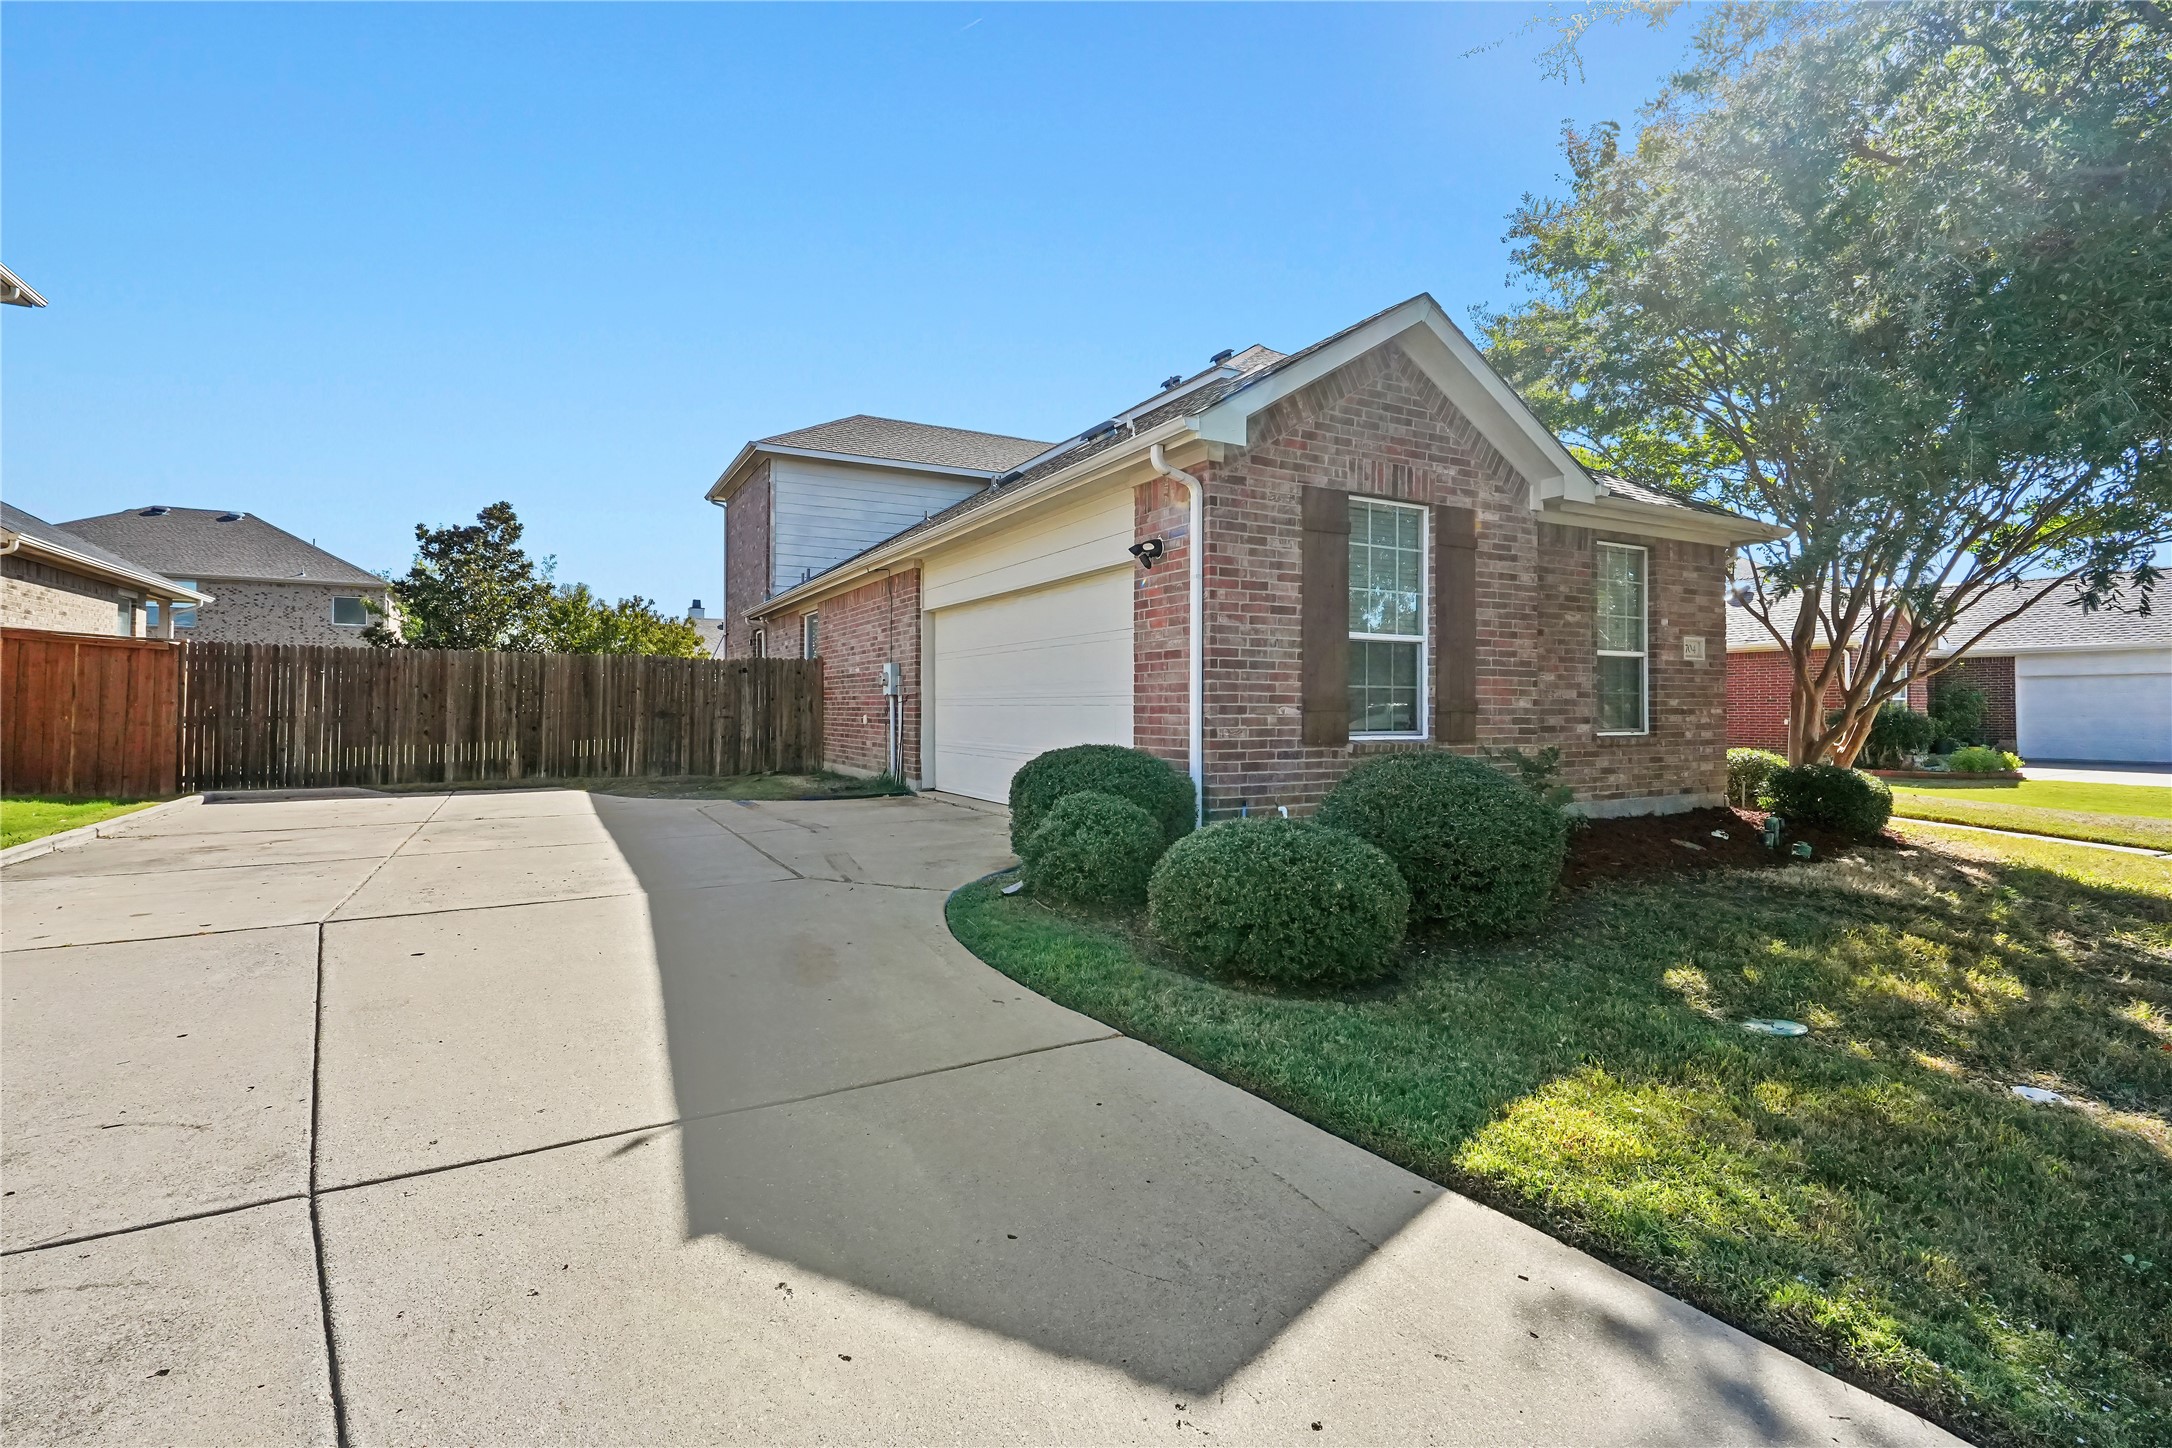
Garage Space 2.0
Security Features Security System, Smoke Detector(s)
Sewer Public Sewer
Other Exterior Features Rain Gutters
Parking Driveway, Garage, Garage Door Opener, Garage Faces Side
Lot Features Interior Lot, Landscaped, Subdivision, Few Trees
Roof Composition
Utilities Sewer Available, Underground Utilities, Water Available, Cable Available
Finance
Price Upon Request

360 Virtual Tour

Take a tour of this property

Work With Us

A qualified agent with years of experience in the real estate market can help you determine the best improvements to make based on your particular market. When you’re ready to learn more, connect with us today. We’re happy to help!