Leave a Message

Thank you for your message. We will be in touch with you shortly.

808 York Drive
Courtesy of Lily Moore Realty
Price Upon Request

808 York Drive

3 Beds 3 Baths 2,683 Sq.Ft. 8,755.56 Sq.Ft.

Description

**1% lender credit with preferred lender**
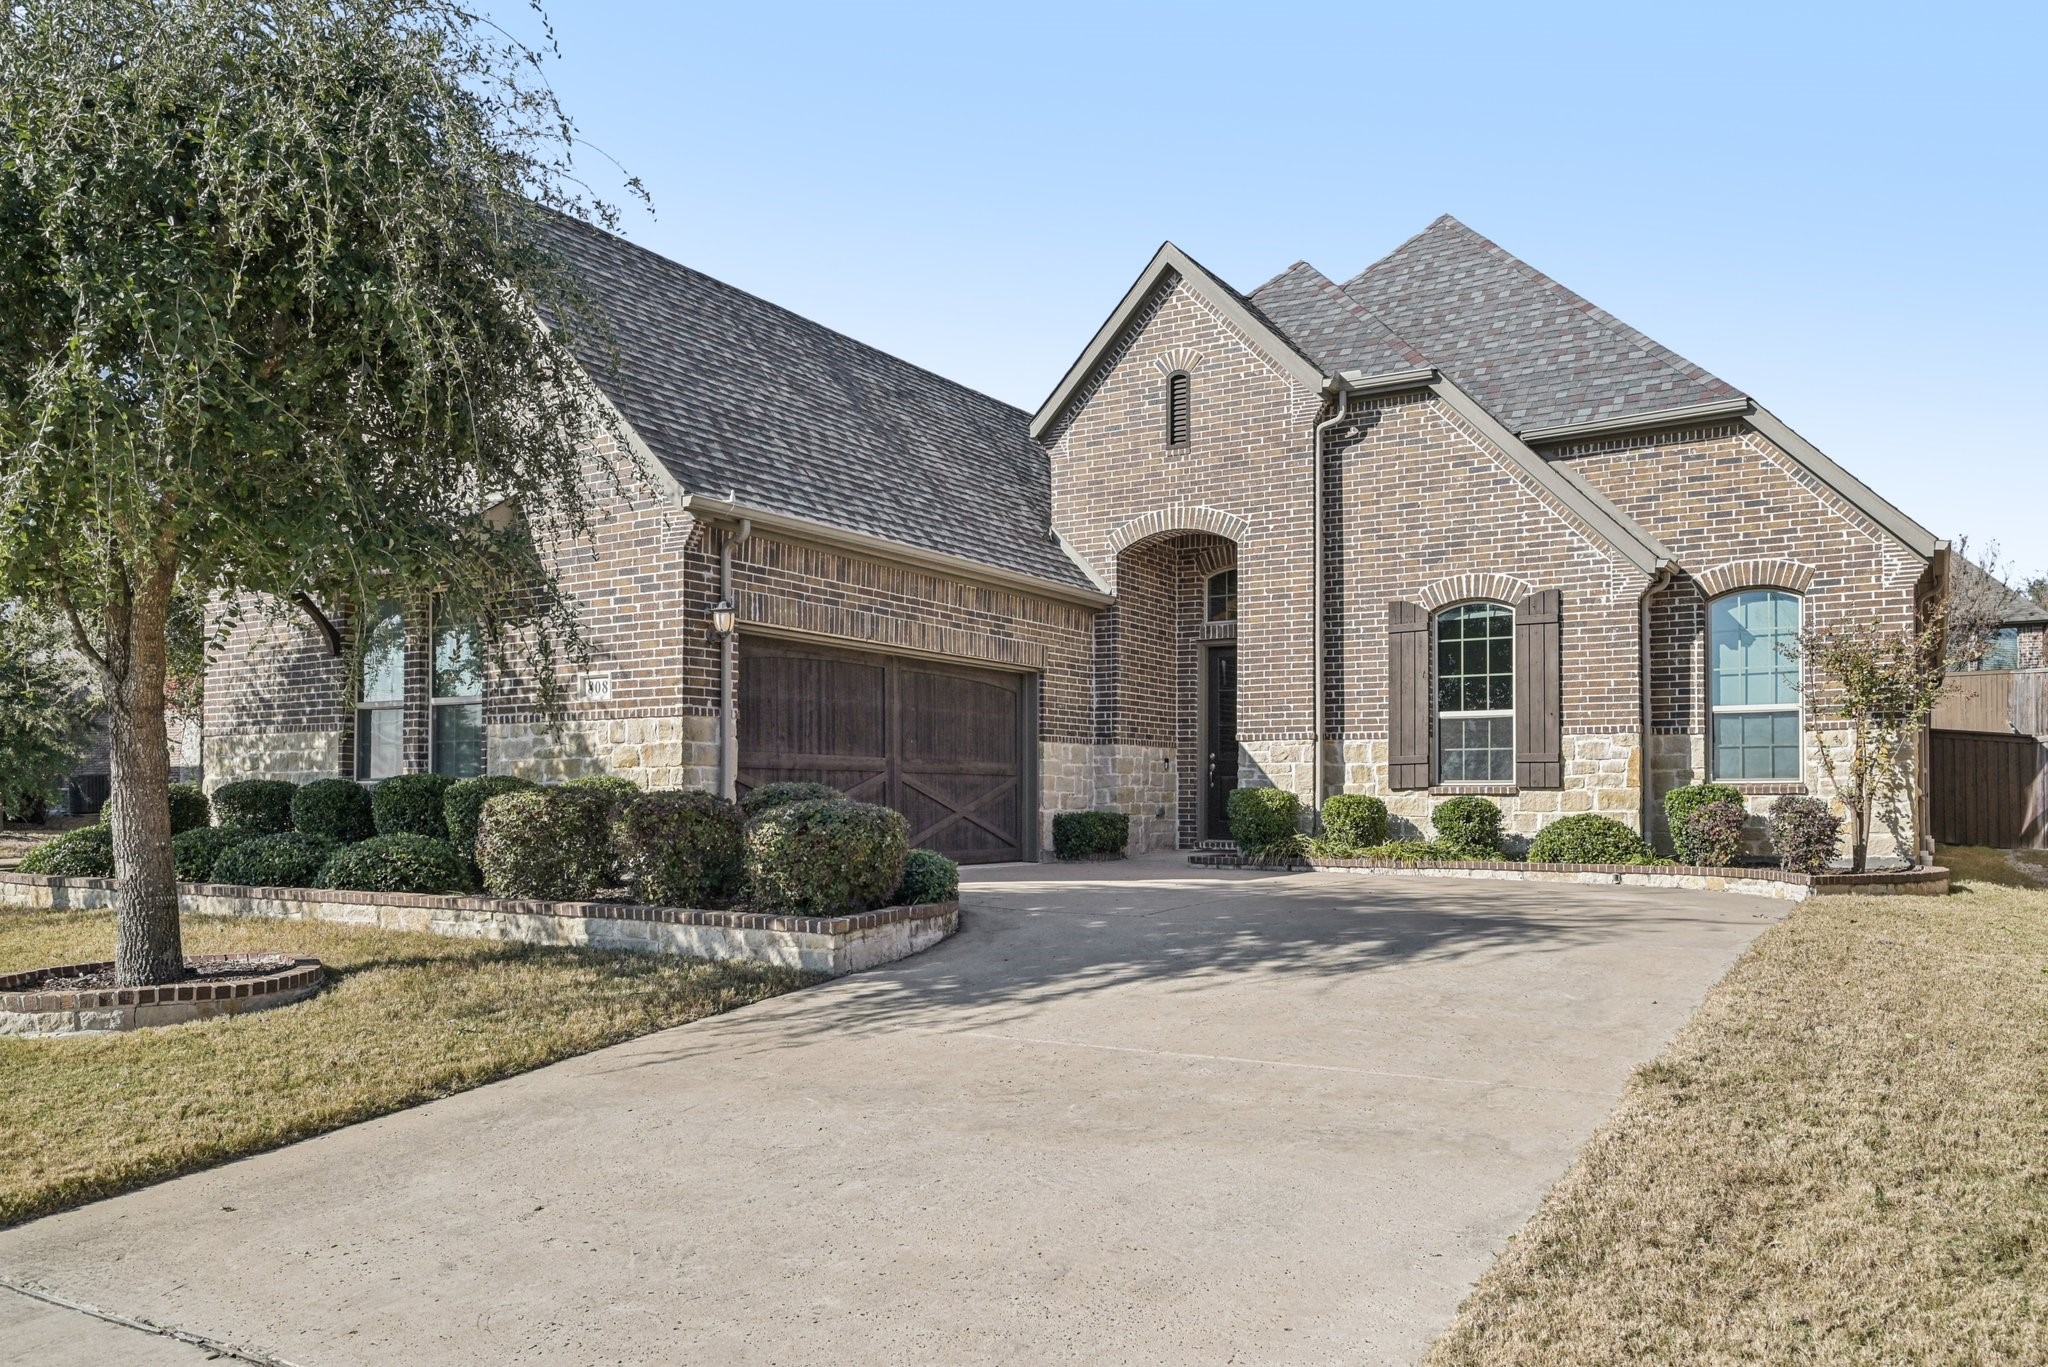
Welcome to 808 York Drive in the desirable Stone Creek community--a beautifully designed 3-bedroom, 3 full bath and home offering 2,627 square feet of thoughtfully planned living space on a corner lot with a freshly repainted interior and a new roof.
This light-filled home features an open floor plan with warm wood flooring throughout the living areas, creating an inviting atmosphere perfect for both everyday living and entertaining. The spacious family room is anchored by a cozy corner fireplace and flows seamlessly into the chef's kitchen, complete with a long granite center island, huge walk in pantry, and abundant storage. Open to the casual dining area, the layout also includes a convenient pocket office, ideal for working from home or managing daily tasks.
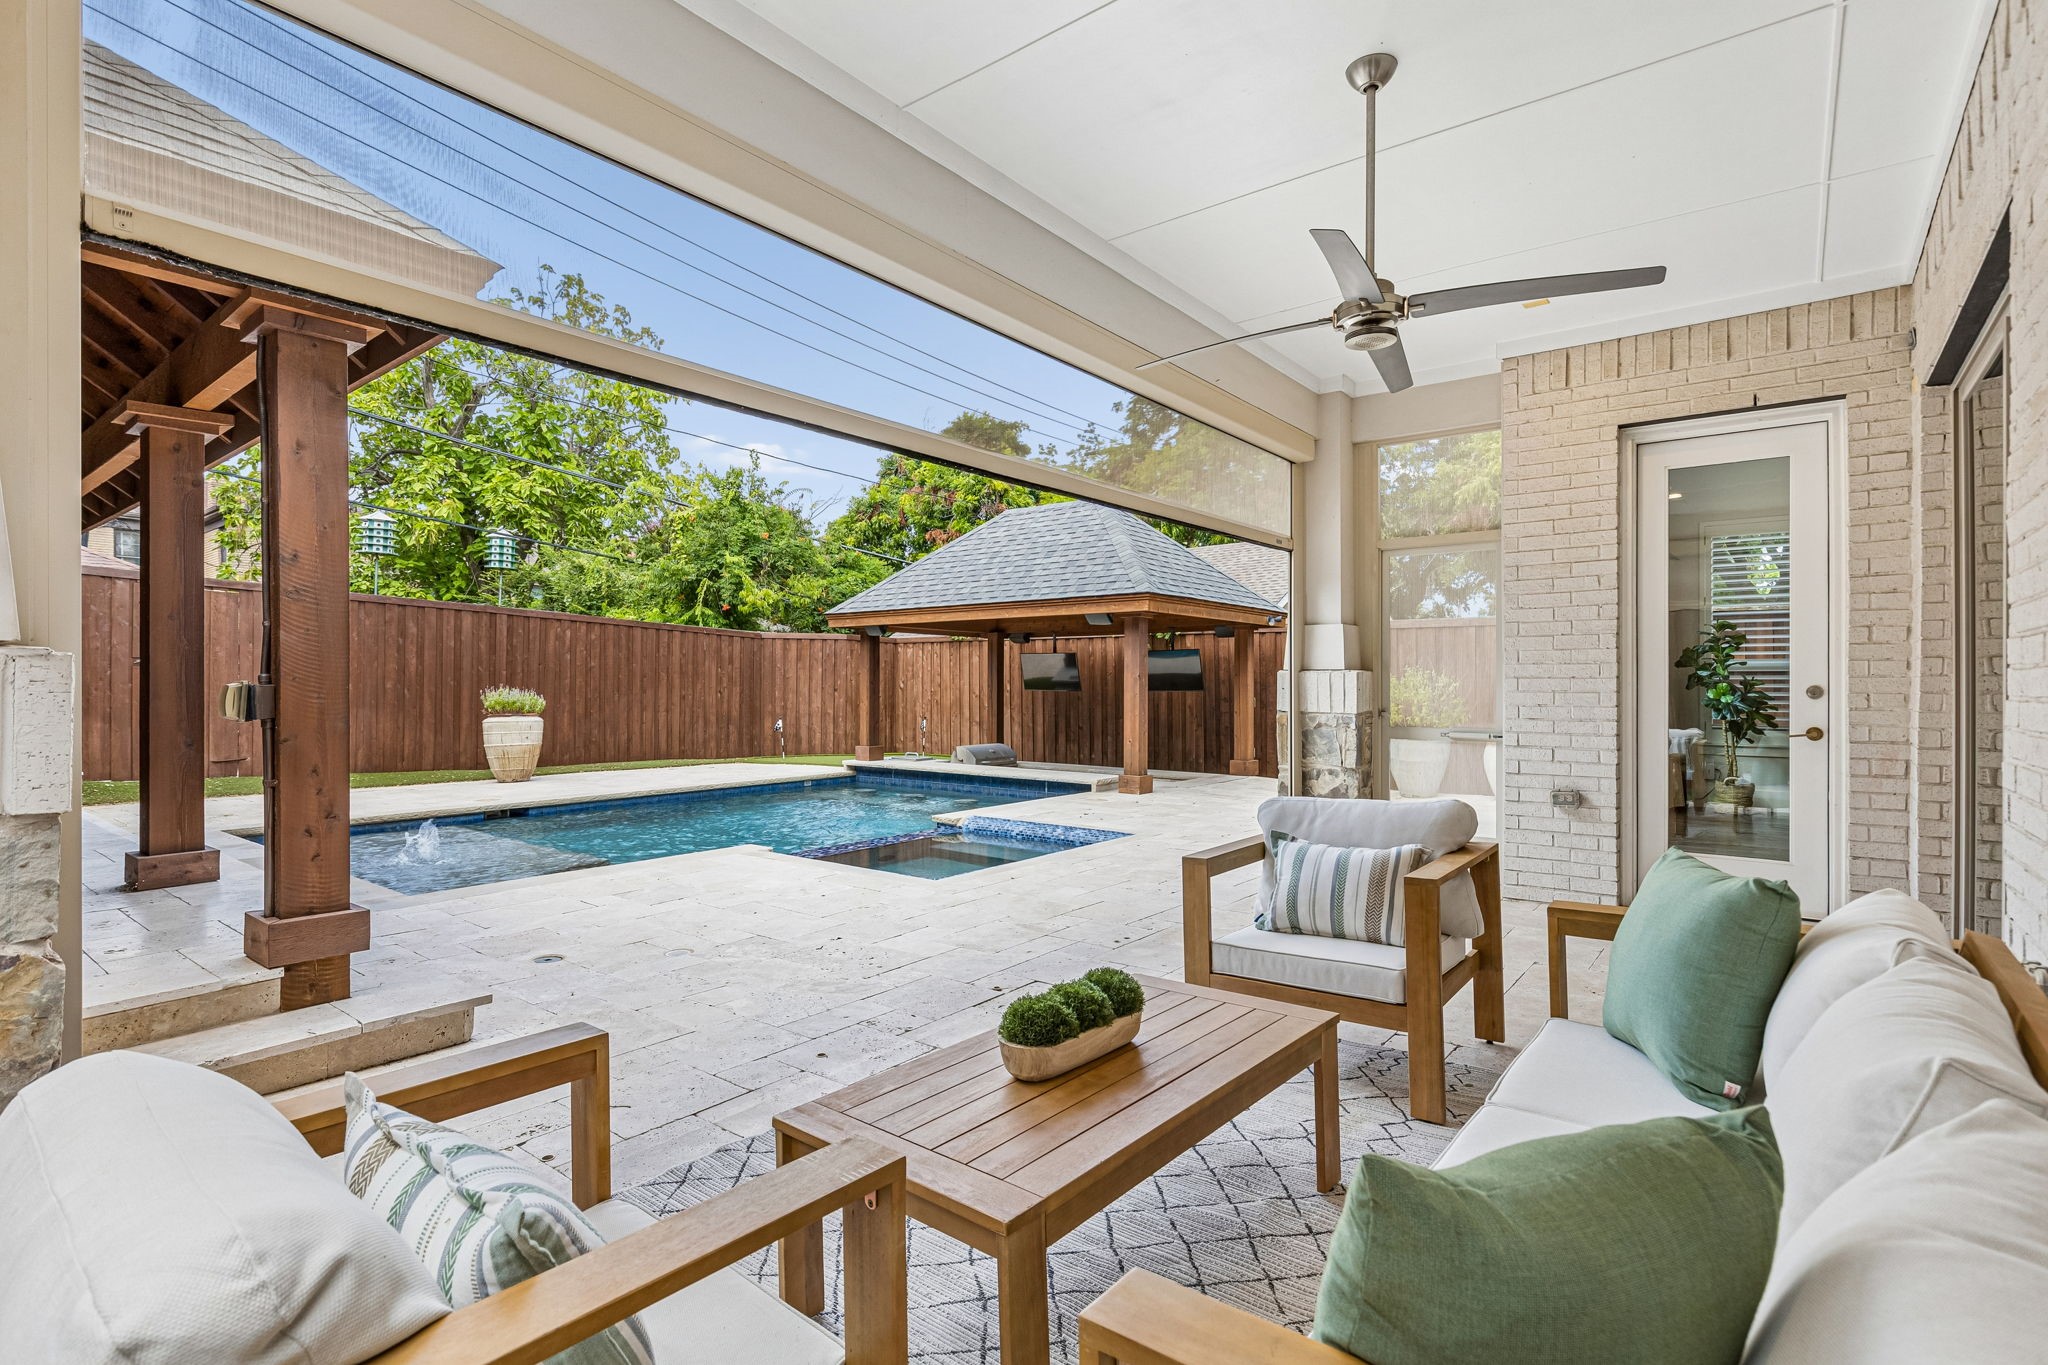
Enjoy indoor-outdoor living with a covered outdoor living space featuring a retractable screen, perfect for relaxing year-round. Stone Creek residents enjoy access to a community pool, greenbelt, and walking trails, all just minutes from premier shopping, dining, and entertainment.
With it's energy-efficient feature, this home offers a healthier, quieter lifestyle while helping you save thousands on utility bills. A perfect blend of comfort, efficiency, and location--this move-in-ready home is a must-see.

Share Property

Location

808 York Drive, Rockwall, TX 75087

Status

Sold

Date Sold

May 22, 2026
Tyler Scott

Tyler Scott

TITLE

REALTOR®

Property Amenities

Interior
Fireplace Living Room
Appliances Some Gas Appliances, Convection Oven, Double Oven, Dishwasher, Electric Oven, Gas Cooktop, Disposal, Microwave, Plumbed For Gas, Tankless Water Heater
Flooring Carpet, Ceramic Tile, Luxury Vinyl Plank
Total Bedrooms: 3
Full Bathrooms: 3
Other Interior Features Cathedral Ceiling(s), Decorative/Designer Lighting Fixtures, Eat-in Kitchen, High Speed Internet, Kitchen Island, Open Floorplan, Cable TV, Vaulted Ceiling(s), Walk-In Closet(s), Wired for Sound
Area & Lot
Lot Area 8,755.56 Sq.Ft.
Living area 2,683 Sq.Ft.
MLS® ID 21206845
Year Built 2017
School District Rockwall ISD
High School Rockwall
Middle School JW Williams
Elementary School Sherry and Paul Hamm
Architecture Styles Traditional, Detached
Type Residential
Status Sold
Exterior
Stories 1
Pool None
Air conditioning Central Air, Ceiling Fan(s), Electric, Zoned
Heat type Central, Electric, Heat Pump, Zoned
Water Source Public
Garage Space 2.0
Sewer Public Sewer
Other Exterior Features Rain Gutters
Parking Door-Single, Garage, Garage Door Opener, Garage Faces Side
Lot Features Back Yard, Corner Lot, Interior Lot, Lawn, Landscaped, Subdivision, Sprinkler System, Few Trees
Roof Composition
Utilities Natural Gas Available, Sewer Available, Separate Meters, Underground Utilities, Water Available, Cable Available
Finance
Price Upon Request

360 Virtual Tour

Take a tour of this property

Work With Us

A qualified agent with years of experience in the real estate market can help you determine the best improvements to make based on your particular market. When you’re ready to learn more, connect with us today. We’re happy to help!