9110 Westglen Drive
9110 Westglen Drive
9110 Westglen Drive
9110 Westglen Drive
9110 Westglen Drive
9110 Westglen Drive
9110 Westglen Drive
9110 Westglen Drive
9110 Westglen Drive
9110 Westglen Drive
9110 Westglen Drive
9110 Westglen Drive
9110 Westglen Drive
9110 Westglen Drive
9110 Westglen Drive
9110 Westglen Drive
9110 Westglen Drive
9110 Westglen Drive
9110 Westglen Drive
9110 Westglen Drive
9110 Westglen Drive
9110 Westglen Drive
9110 Westglen Drive
9110 Westglen Drive
9110 Westglen Drive
9110 Westglen Drive
9110 Westglen Drive
9110 Westglen Drive
9110 Westglen Drive
9110 Westglen Drive
9110 Westglen Drive
9110 Westglen Drive
9110 Westglen Drive
9110 Westglen Drive
VIEW PHOTOS
Price Upon Request

9110 Westglen Drive

4 Beds 2 Baths 1,968 Sq.Ft. 7,666.56 Sq.Ft.

Description

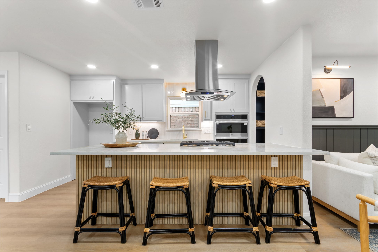
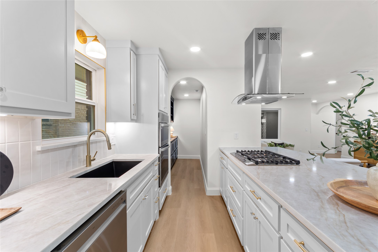
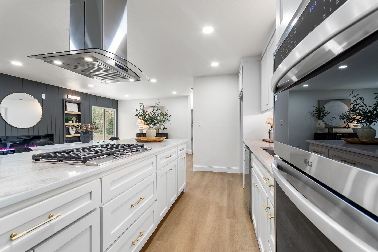
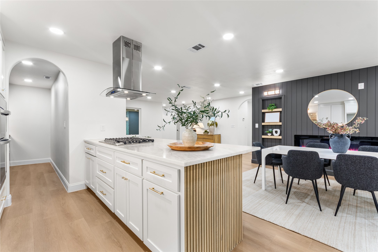
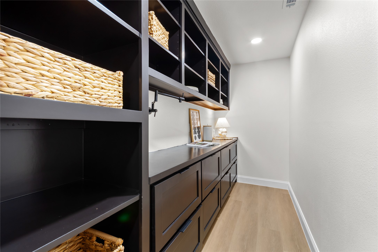
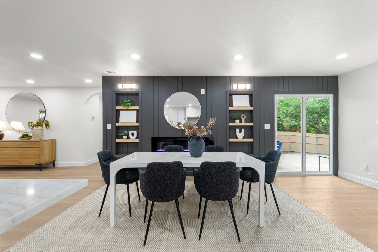
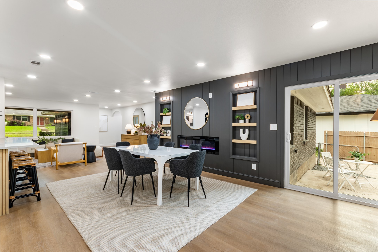
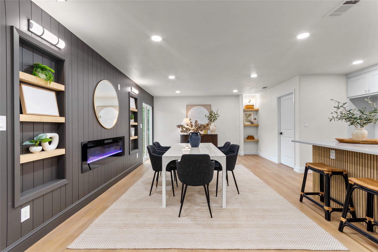
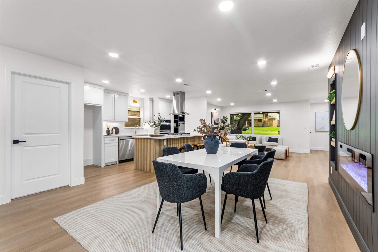
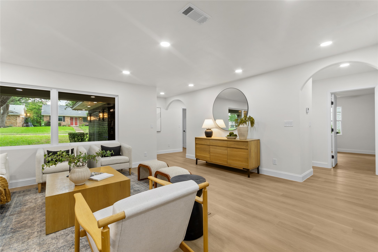
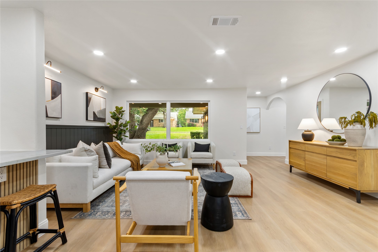
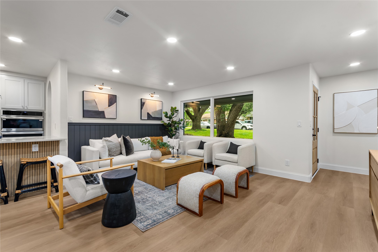
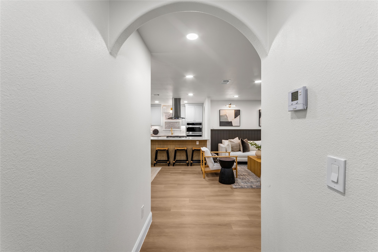
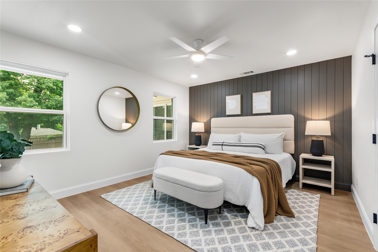
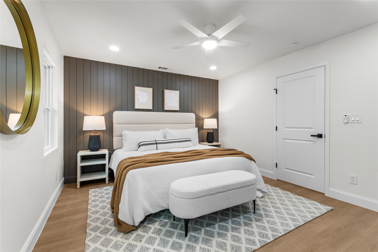
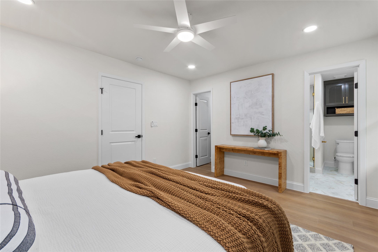
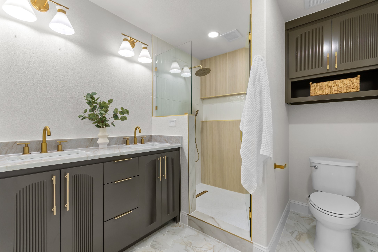
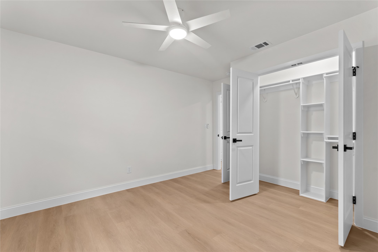
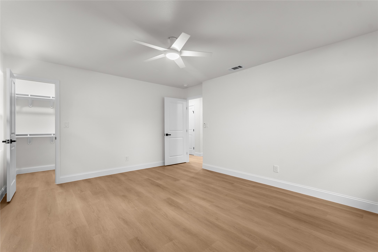
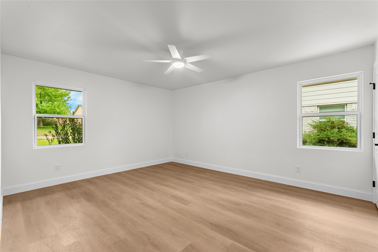
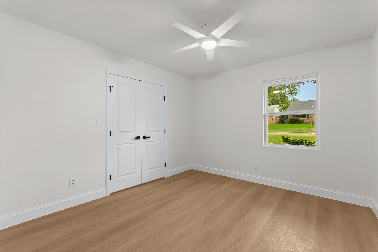
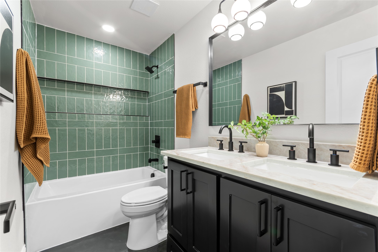
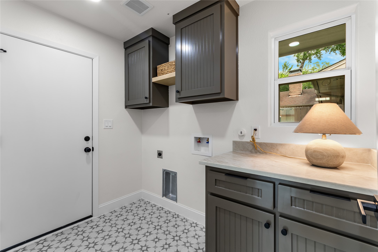
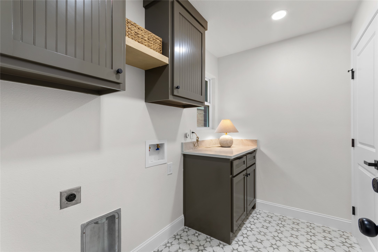
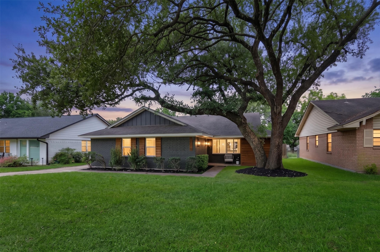
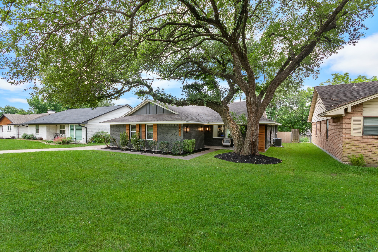
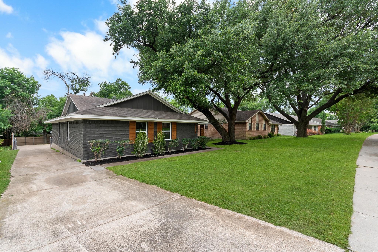
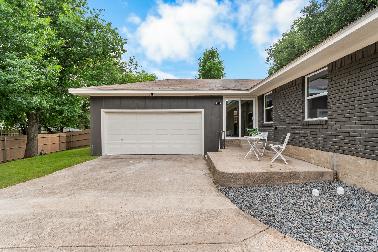
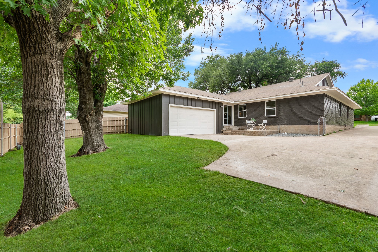
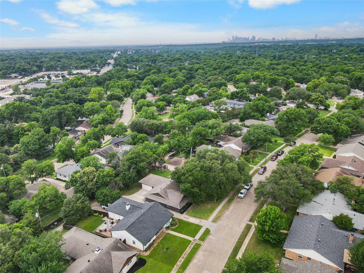
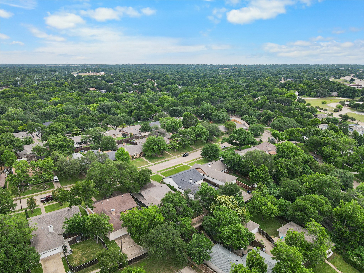
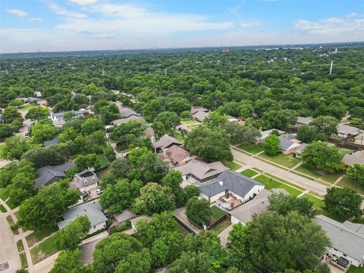
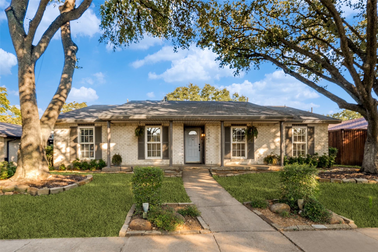
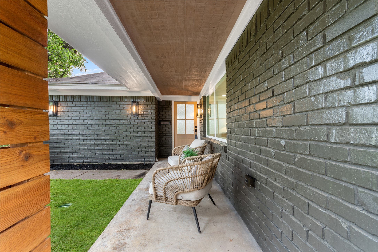
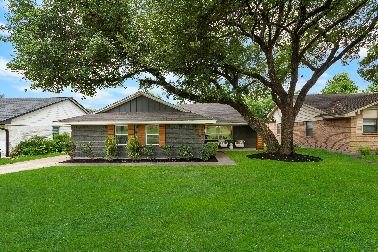
Welcome to 9110 Westglen Drive -- a stunning modern farmhouse offering 4 bedrooms, 2 bathrooms, and 1,968 sq ft of beautifully redesigned living space. Expertly reimagined by The Twenty One Group, this home showcases high-quality materials, energy-efficient upgrades, and custom designer finishes throughout. Step inside to an inviting open layout featuring LVP flooring, fresh paint, curated accent walls, and a striking electric fireplace with floating shelves. The chef-inspired kitchen boasts soft-close cabinetry, Taj Mahal countertops, designer tile backsplash, under-cabinet lighting, and new stainless steel appliances, including a gas cooktop and oven-micro combo. A spacious pantry and dedicated laundry room add everyday convenience. Both bathrooms feel spa-like with frameless glass, custom niches, and premium tile. All bedrooms include custom closets and updated fixtures. Energy-efficient windows, enhanced attic insulation, and a 2026 HVAC system with new ducts and registers ensure year-round comfort. Additional mechanical upgrades include a 2026 tankless water heater, updated electrical, and PVC plumbing. Outside, enjoy refreshed landscaping, new backyard sod, cedar accents, a new privacy fence, and a fully functional sprinkler system. The rear 2-car garage, finished with drywall, provides excellent storage and utility. Located within the beautifully tree-lined, walkable, and family-friendly Casa Linda Forest neighborhood, this home offers unmatched East Dallas convenience -- just minutes from White Rock Lake, the Dallas Arboretum, and a wide selection of East Dallas shops and restaurants. This move-in-ready home delivers the perfect blend of beautiful design, modern efficiency, and everyday lifestyle comfort.
Share Property

Location

9110 Westglen Drive, Dallas, TX 75228

Status

Sold

Date Sold

August 7, 2026
Christa Cardenas

Christa Cardenas

TITLE

REALTOR®

Property Amenities

Interior
Laundry room Washer Hookup, Dryer Hookup, Electric Dryer Hookup, Laundry in Utility Room
Fireplace Dining Room, Electric
Appliances Dishwasher, Gas Cooktop, Microwave, Refrigerator, Tankless Water Heater, Vented Exhaust Fan
Flooring Luxury Vinyl Plank, Tile
Total Bedrooms: 4
Full Bathrooms: 2
Other Interior Features Built-in Features, Eat-in Kitchen, Kitchen Island, Pantry
Area & Lot
Lot Area 7,666.56 Sq.Ft.
Living area 1,968 Sq.Ft.
MLS® ID 21277707
Year Built 1961
School District Dallas ISD
High School Adams
Middle School Gaston
Elementary School Sanger
Architecture Styles Farmhouse, Modern, Detached
Type Residential
Status Sold
Date Sold August 7, 2026
Exterior
Stories 1
Pool None
Air conditioning Central Air, Ceiling Fan(s)
Heat type Central
Water Source Public
Garage Space 2.0
Security Features Carbon Monoxide Detector(s), Smoke Detector(s)
Sewer Public Sewer
Other Exterior Features Private Yard
Parking Alley Access, Covered, Garage, Oversized, Garage Faces Rear
Lot Features Landscaped
Roof Composition
Utilities Electricity Available, Sewer Available, Water Available
Finance
Price Upon Request

360 Virtual Tour

Take a tour of this property

Work With Us

A qualified agent with years of experience in the real estate market can help you determine the best improvements to make based on your particular market. When you’re ready to learn more, connect with us today. We’re happy to help!