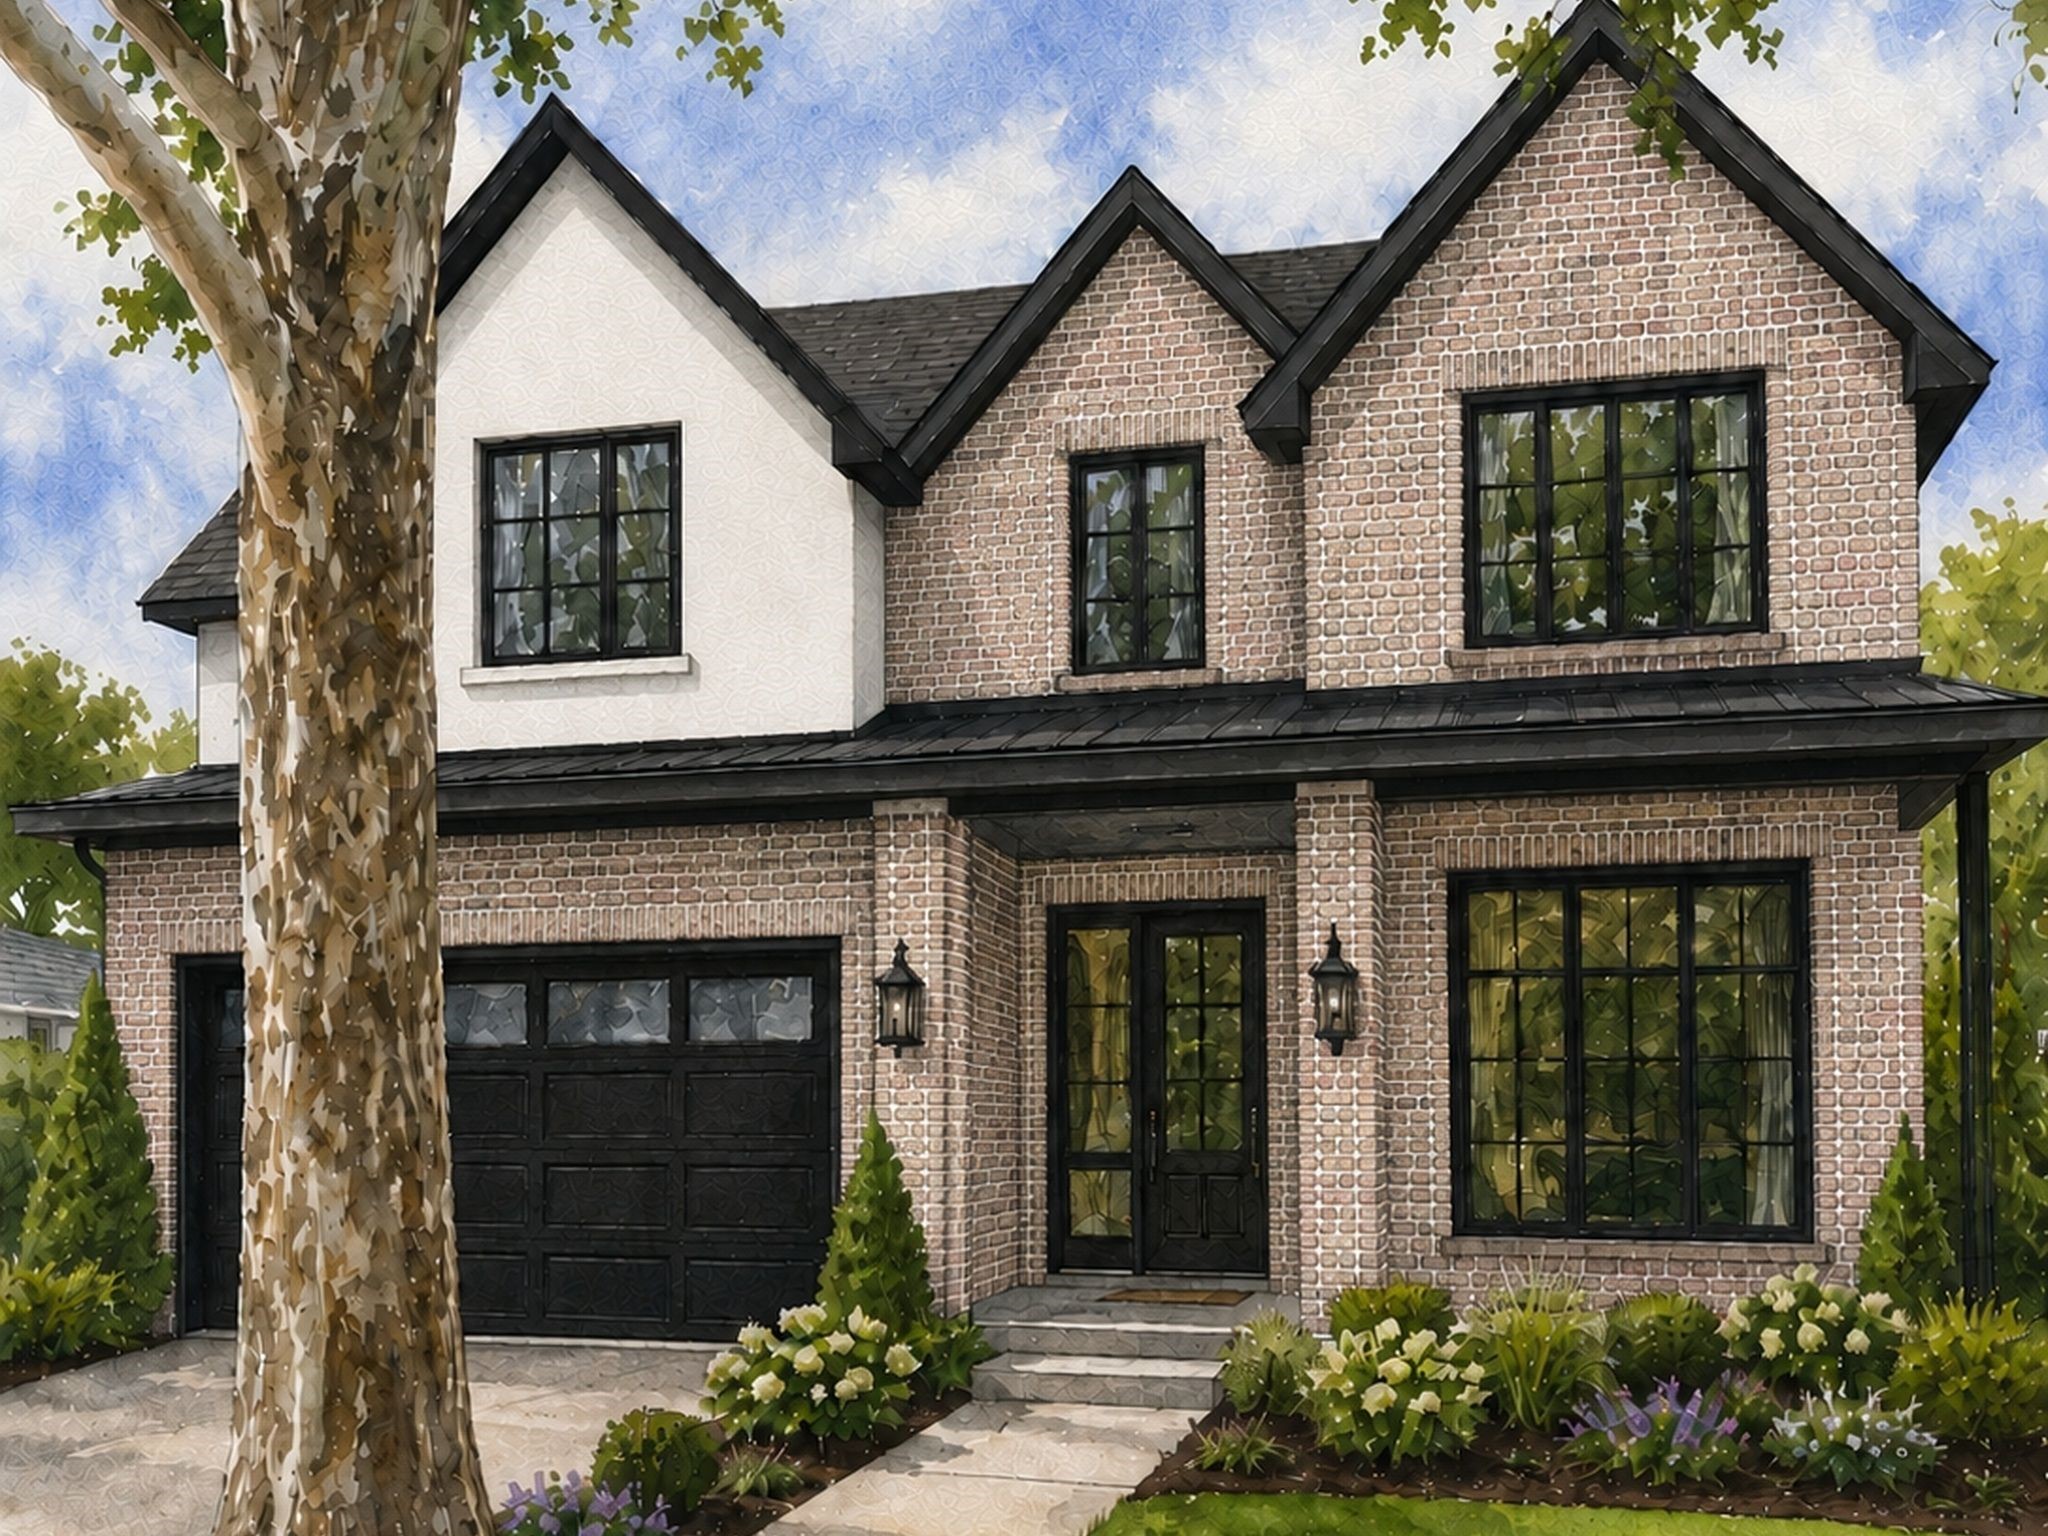
9204 Leaside Drive
9204 Leaside Drive
VIEW PHOTOS
Price Upon Request

9204 Leaside Drive

5 Beds 5 Baths 4,350 Sq.Ft. 7,666.56 Sq.Ft.

Description

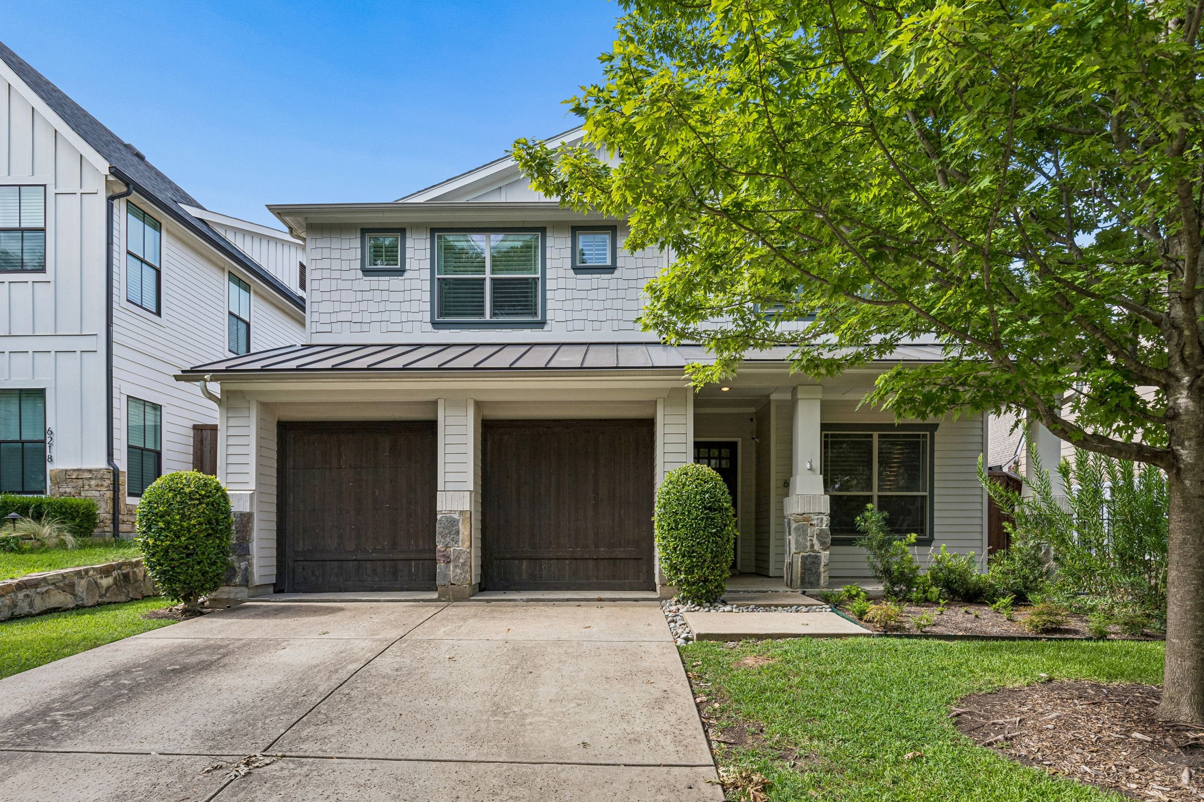
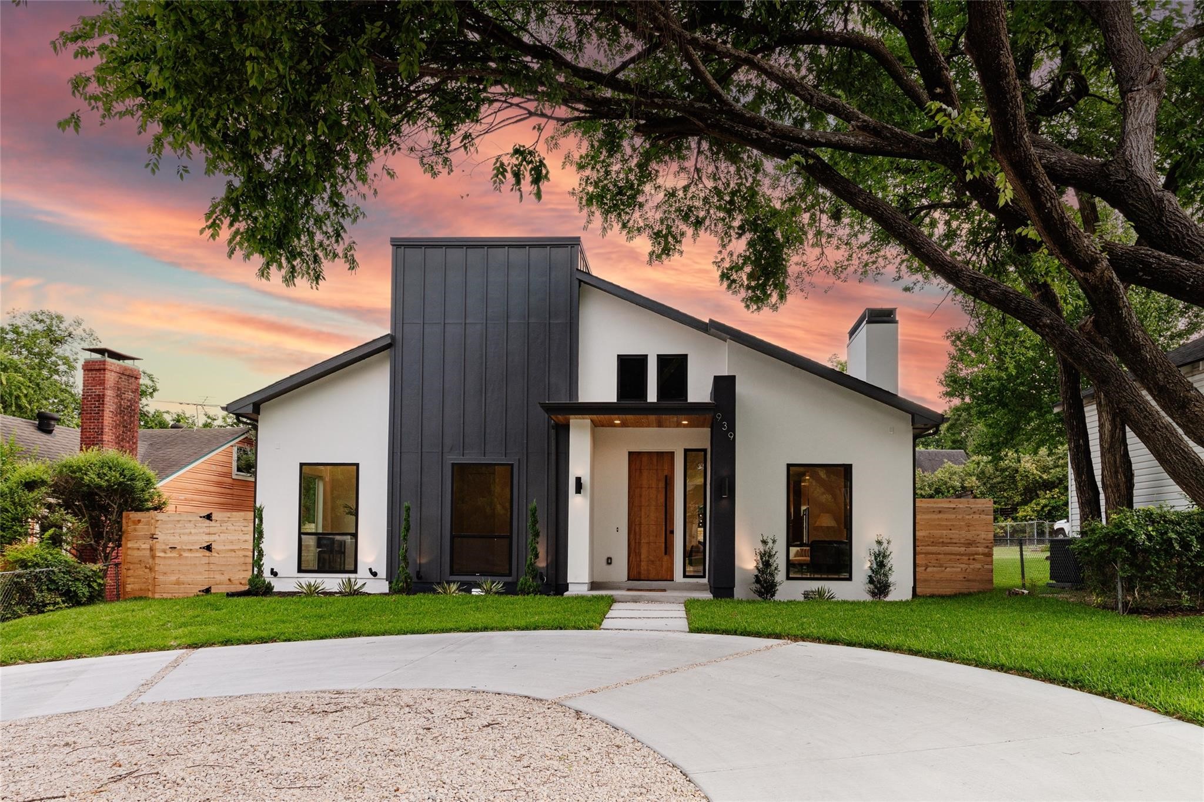
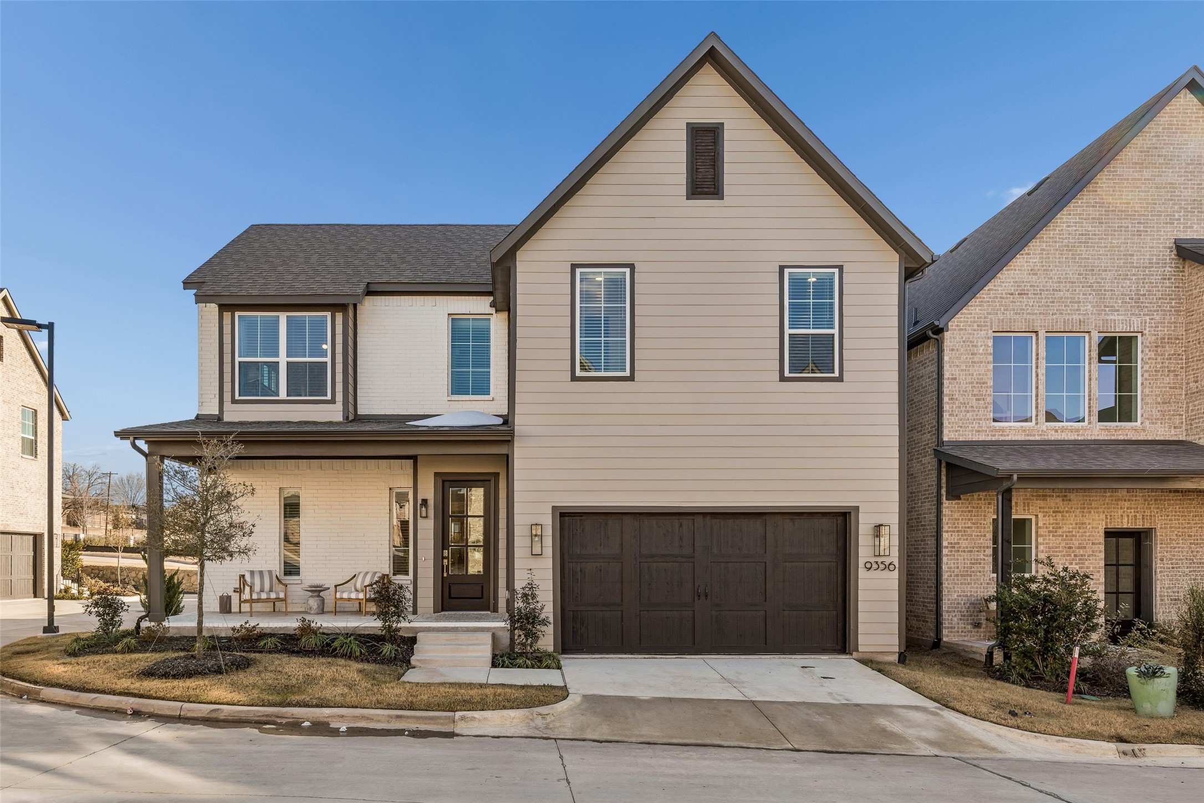
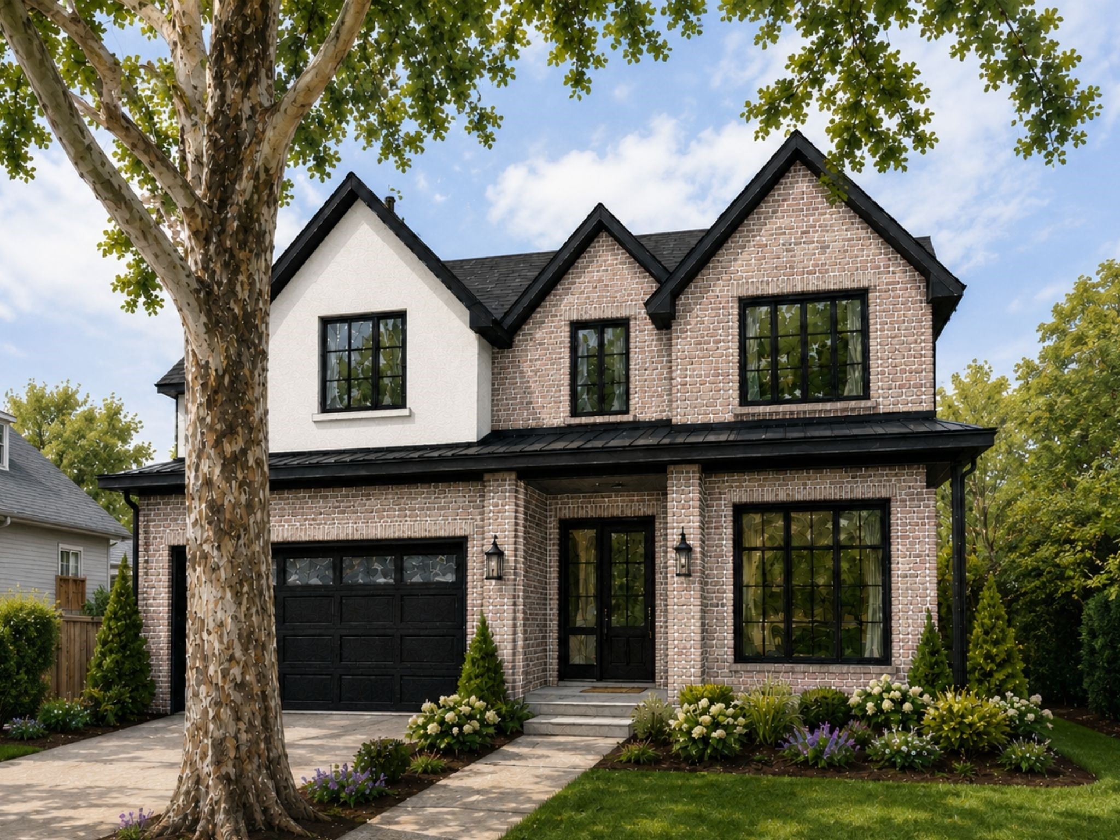
Walk into this stunning new construction home offering 5 beds, 4.1 baths, and a thoughtfully designed floor plan perfectly blending functionality with elevated style. Upon entry, you're greeted by a welcoming foyer with a private study, ideal for working from home or a quiet retreat. The home opens into a bright and expansive open-concept living, dining, and kitchen area, designed for both everyday living and effortless entertaining. The chef's kitchen will feature an oversized island, abundant cabinetry, and designer finishes, all overlooking the main living space. The large primary suite features a luxurious bath designed as a true retreat, with a spa-like feel with clean, modern aesthetic. A first-floor guest suite offers flexibility for visitors or multigenerational living, while the second floor hosts three additional bedrooms and a versatile bonus room perfect for a media or game room providing ample space. Additional highlights include a two-car garage, well-appointed utility room with designer tile flooring, and carefully selected finishes that bring cohesion and style. Plans & finishes in transaction desk.
Move in ready by Mid September.

Share Property

Location

9204 Leaside Drive, Dallas, TX 75238

Status

Sold

Date Sold

October 22, 2026
Summer Graham

Summer Graham

TITLE

REALTOR®

Property Amenities

Interior
Fireplace Gas, Gas Starter
Appliances Built-In Gas Range, Built-In Refrigerator, Dishwasher, Disposal
Total Bedrooms: 5
Half Bathrooms: 1
Full Bathrooms: 4
Other Interior Features Built-in Features, Chandelier, Decorative/Designer Lighting Fixtures, Double Vanity, Eat-in Kitchen, Kitchen Island, Open Floorplan, Pantry, Walk-In Closet(s)
Area & Lot
Lot Area 7,666.56 Sq.Ft.
Living area 4,350 Sq.Ft.
MLS® ID 21267426
Year Built 2026
School District Richardson ISD
High School Lake Highlands
Middle School Lake Highlands
Elementary School Lake Highlands
Architecture Styles Traditional, Detached
Type Residential
Status Sold
Exterior
Stories 2
Pool None
Air conditioning Central Air
Heat type Central
Water Source Public
Garage Space 2.0
Sewer Public Sewer
Parking Covered, Door-Multi, Driveway, Garage Faces Front, Garage, Garage Door Opener
Utilities Sewer Available, Water Available

Work With Us

A qualified agent with years of experience in the real estate market can help you determine the best improvements to make based on your particular market. When you’re ready to learn more, connect with us today. We’re happy to help!