936 N Windomere Avenue
Price Upon Request

936 N Windomere Avenue

3 Beds 3 Baths 2,782 Sq.Ft. 7,492.32 Sq.Ft.

Description

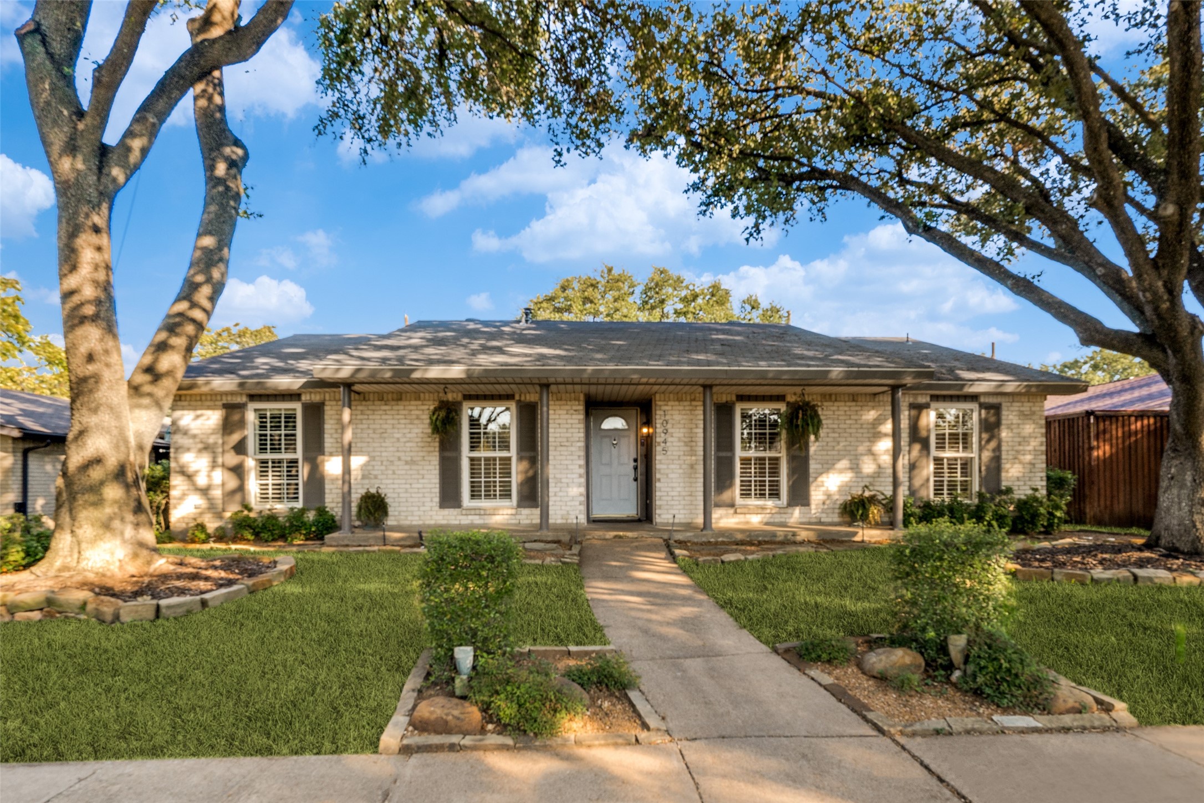
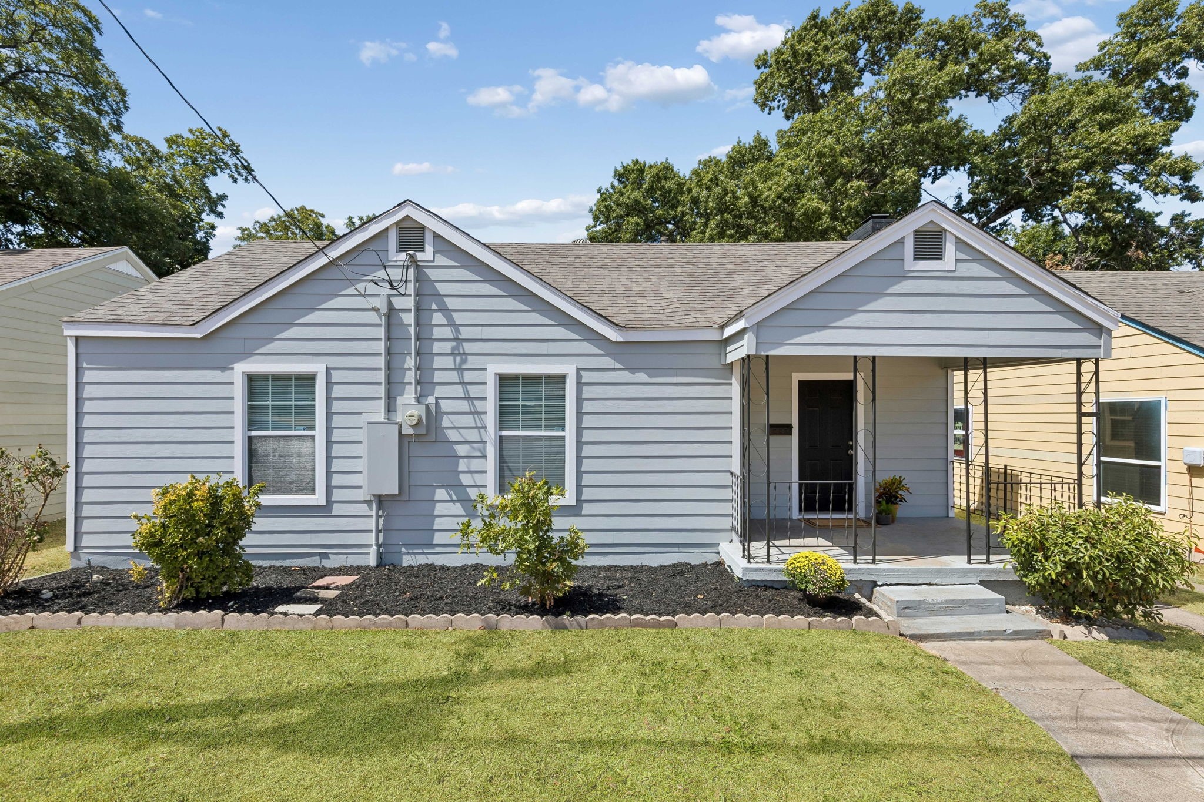
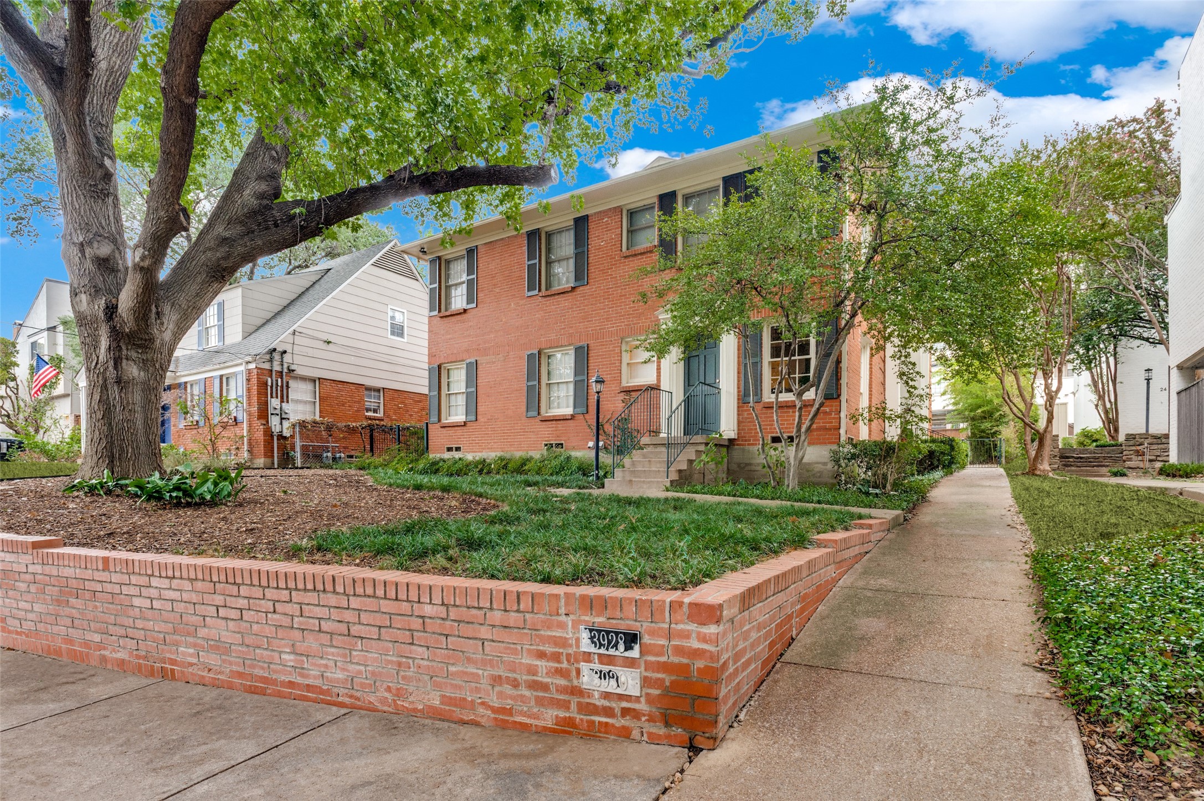
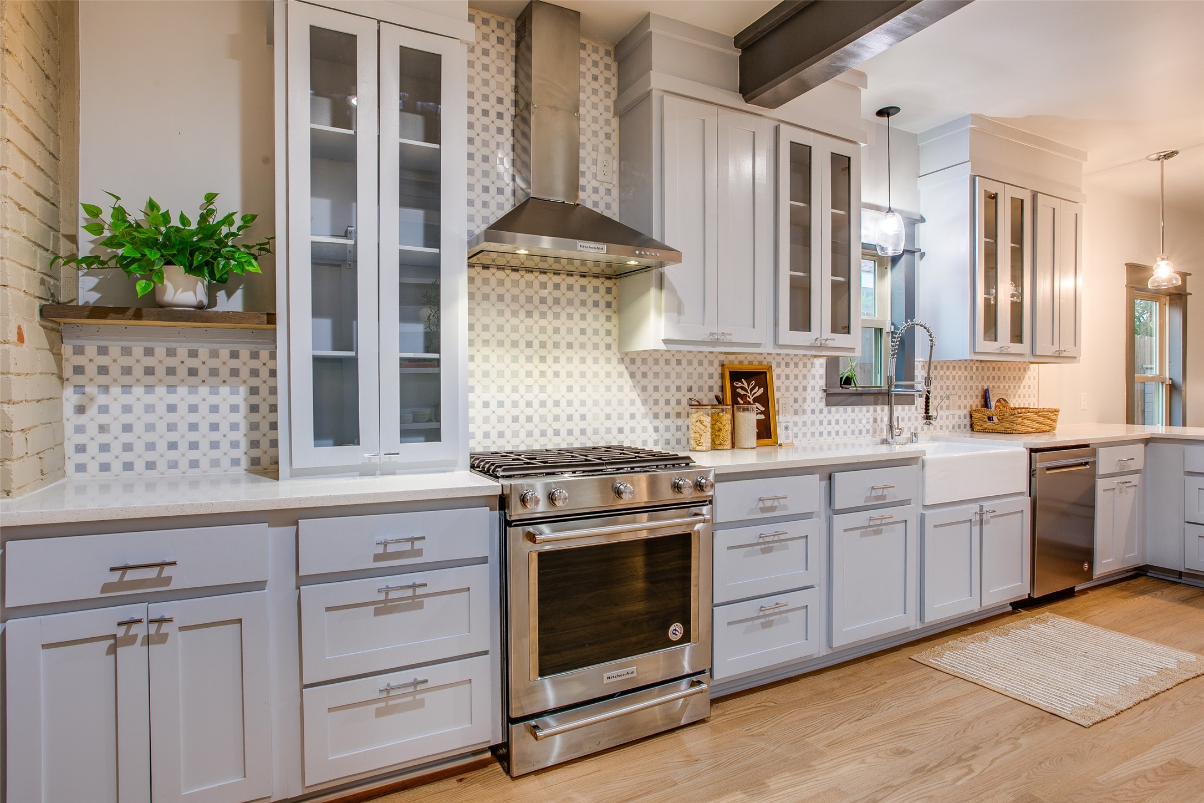
Modern day functionality, meet quintessential craftsman charm! Situated amongst many of North Oak Cliff's most notable and picturesque homes stands this thoughtfully updated and oh-so-spacious gem! Step inside to light-drenched rooms from every angle, anchored by intricate detail and trim work, along with brand new hardwood floors throughout. Spacious formals beckon for entertaining, with two generous living rooms and two dining areas, one complete with the perfect built-in breakfast nook and dry bar area. From here, the layout flows effortlessly into the chef-inspired kitchen, where you'll find custom cabinetry, sleek, quartz countertops with an eat-in bar area, and a spacious walk-in pantry. The secondary bedrooms are both oversized, splitting a fantastic full bathroom showcasing elegant tile, designer finishes and a gorgeous steam shower. And did we mention the space?! Just wait until you feast your eyes on the expanded owner's retreat, which offers a separate sitting area AND bonus flex room, along with a sensational walk-in closet and spa-like bathroom. Enjoy long summer nights out on your idyllic front porch or take a stroll through the tree-lined streets of revered Kessler Square, where you're sure to meet a neighbor or two! The options are truly limitless with the extended footprint of this beautiful 1920's home that has been lovingly restored with ease of living and modern comforts in mind. Welcome home! 2025 updates include new hardwood floors throughout, tankless water heater, and gutters installed.

Share Property

Location

936 N Windomere Avenue, Dallas, TX 75208

Status

Sold

Date Sold

August 11, 2025
Christa Cardenas

Christa Cardenas

TITLE

REALTOR®

Property Amenities

Interior
Fireplace Decorative, Gas, Other
Appliances Some Gas Appliances, Built-In Gas Range, Dishwasher, Gas Cooktop, Disposal, Gas Oven, Gas Range, Gas Water Heater, Ice Maker, Plumbed For Gas, Refrigerator, Tankless Water Heater
Flooring Tile, Wood
Total Bedrooms: 3
Half Bathrooms: 1
Full Bathrooms: 2
Other Interior Features Built-in Features, Dry Bar, Decorative/Designer Lighting Fixtures, Double Vanity, Eat-in Kitchen, High Speed Internet, Pantry, Natural Woodwork, Walk-In Closet(s)
Area & Lot
Lot Area 7,492.32 Sq.Ft.
Living area 2,782 Sq.Ft.
MLS® ID 20957707
Year Built 1921
School District Dallas ISD
High School Sunset
Middle School Greiner
Elementary School Rosemont
Architecture Styles Craftsman, Detached
Type Residential
Status Sold
Date Sold August 11, 2025
Exterior
Stories 1
Pool None
Air conditioning Central Air, Electric, ENERGY STAR Qualified Equipment
Heat type Central, Natural Gas
Water Source Public
Sewer Public Sewer
Other Exterior Features Garden, Lighting, Private Yard
Parking Covered, Carport, Direct Access, Driveway, Gated, No Garage
Lot Features Interior Lot, Landscaped, Native Plants, Few Trees
Roof Composition
Utilities Sewer Available, Water Available

360 Virtual Tour

Take a tour of this property

Work With Us

A qualified agent with years of experience in the real estate market can help you determine the best improvements to make based on your particular market. When you’re ready to learn more, connect with us today. We’re happy to help!