Leave a Message

Thank you for your message. We will be in touch with you shortly.

7354 Walling Lane
7354 Walling Lane
7354 Walling Lane
7354 Walling Lane
7354 Walling Lane
7354 Walling Lane
7354 Walling Lane
7354 Walling Lane
7354 Walling Lane
7354 Walling Lane
7354 Walling Lane
7354 Walling Lane
7354 Walling Lane
7354 Walling Lane
7354 Walling Lane
7354 Walling Lane
7354 Walling Lane
7354 Walling Lane
7354 Walling Lane
7354 Walling Lane
7354 Walling Lane
7354 Walling Lane
7354 Walling Lane
7354 Walling Lane
7354 Walling Lane
7354 Walling Lane
7354 Walling Lane
7354 Walling Lane
VIEW PHOTOS
Courtesy of Ebby Halliday, REALTORS
Price Upon Request

7354 Walling Lane

3 Beds 2 Baths 1,708 Sq.Ft. 10,585.08 Sq.Ft.

Description

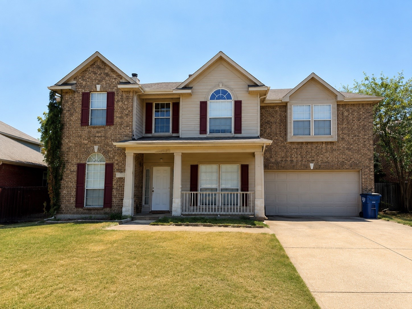
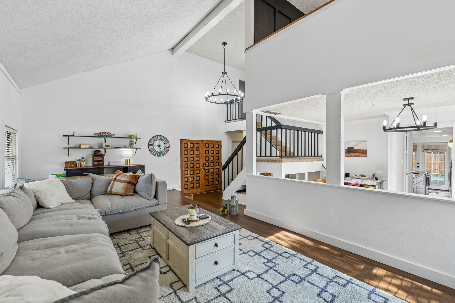
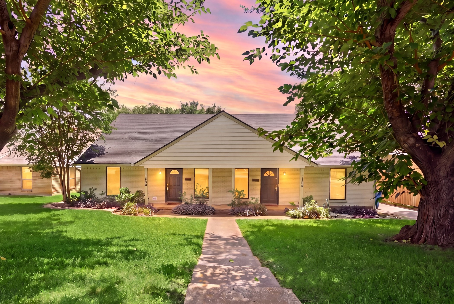
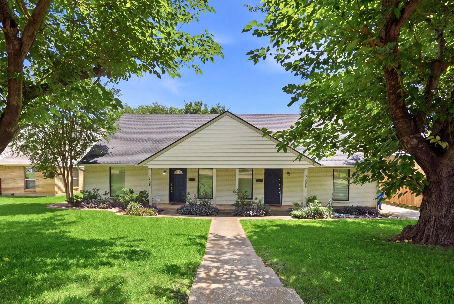
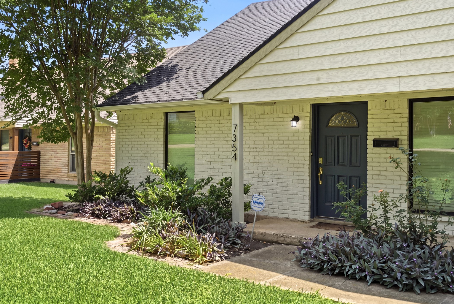
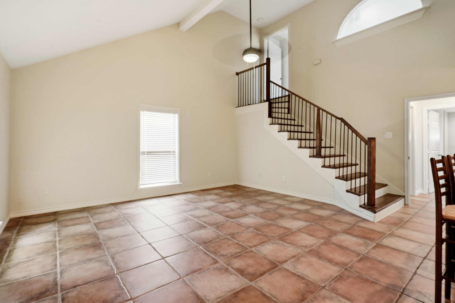
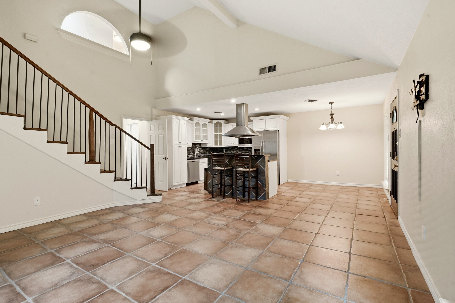
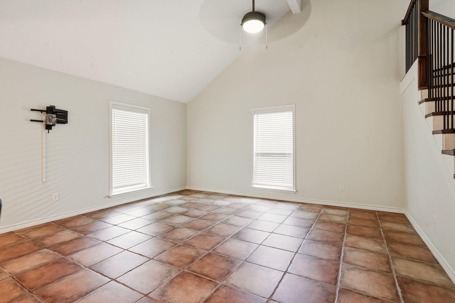
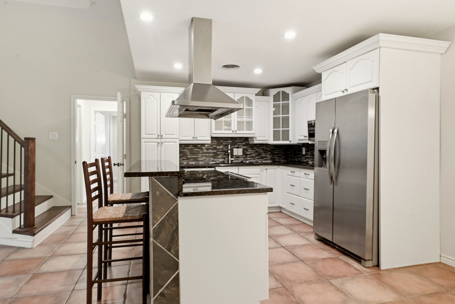
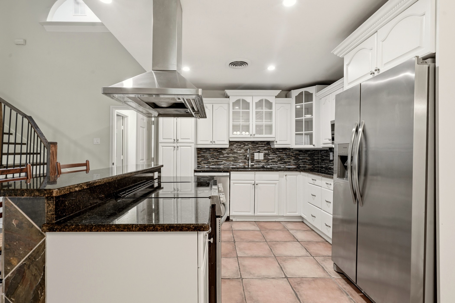
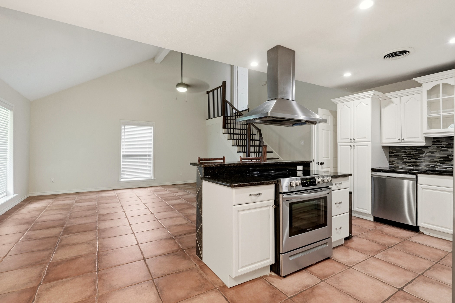
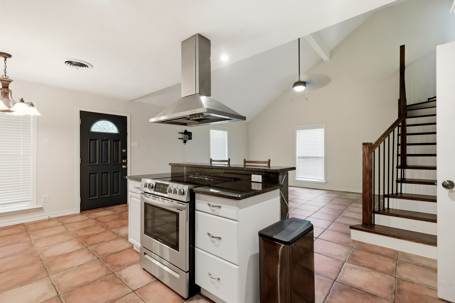
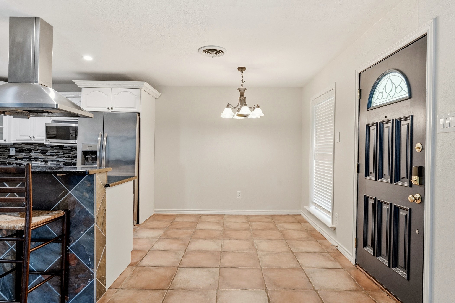
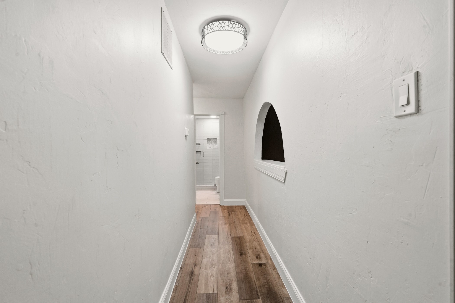
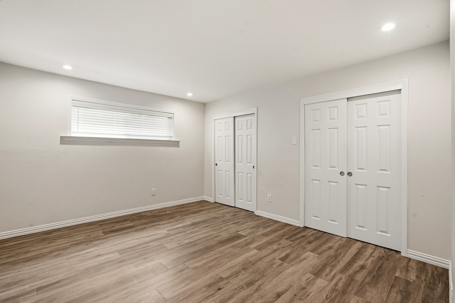
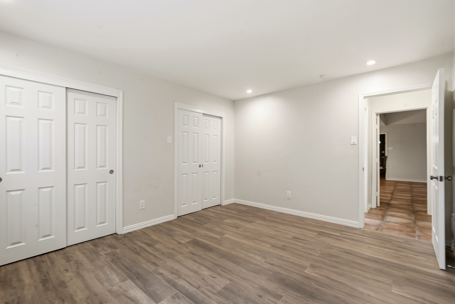
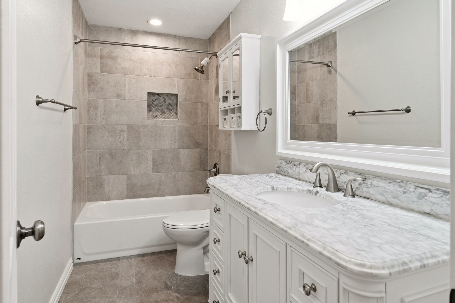
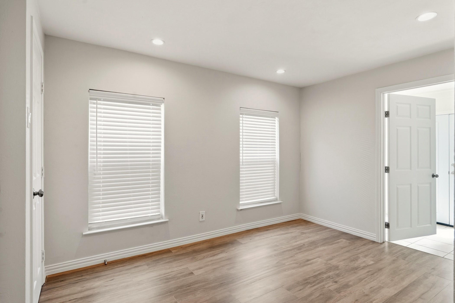
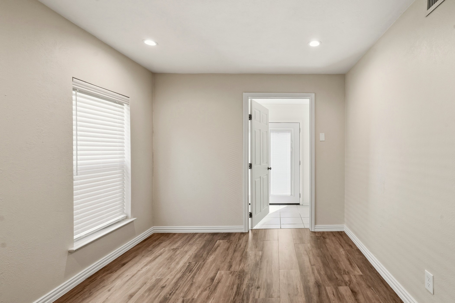
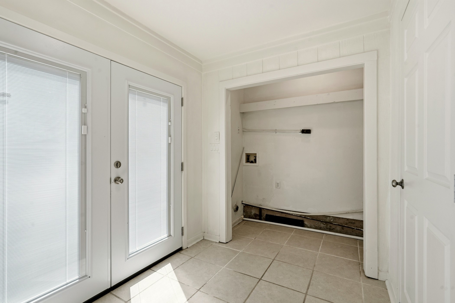
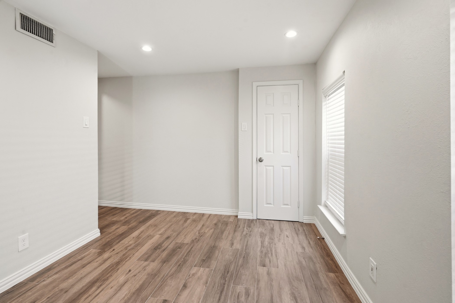
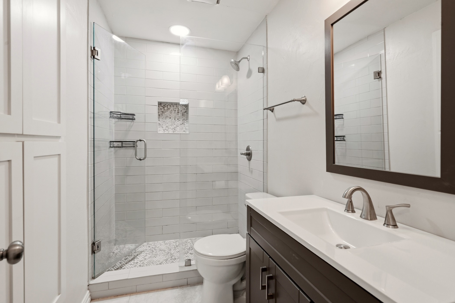
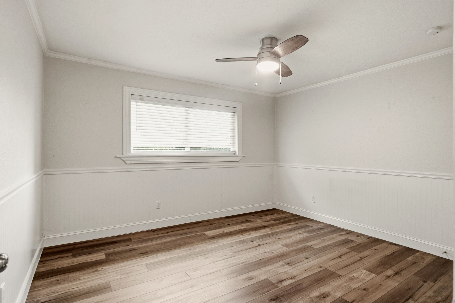
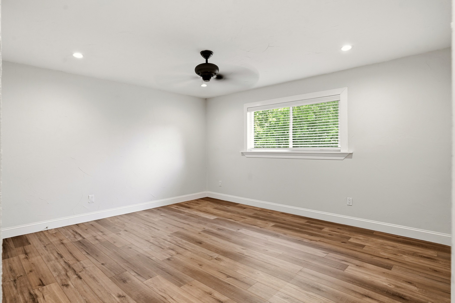
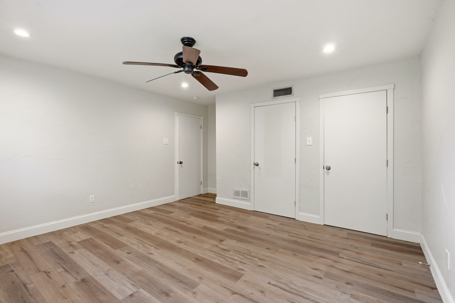
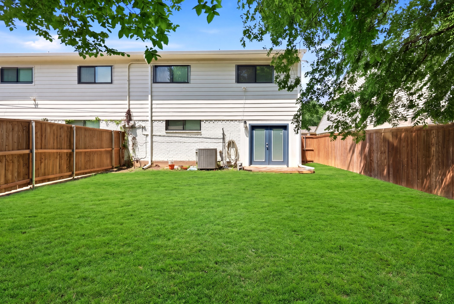
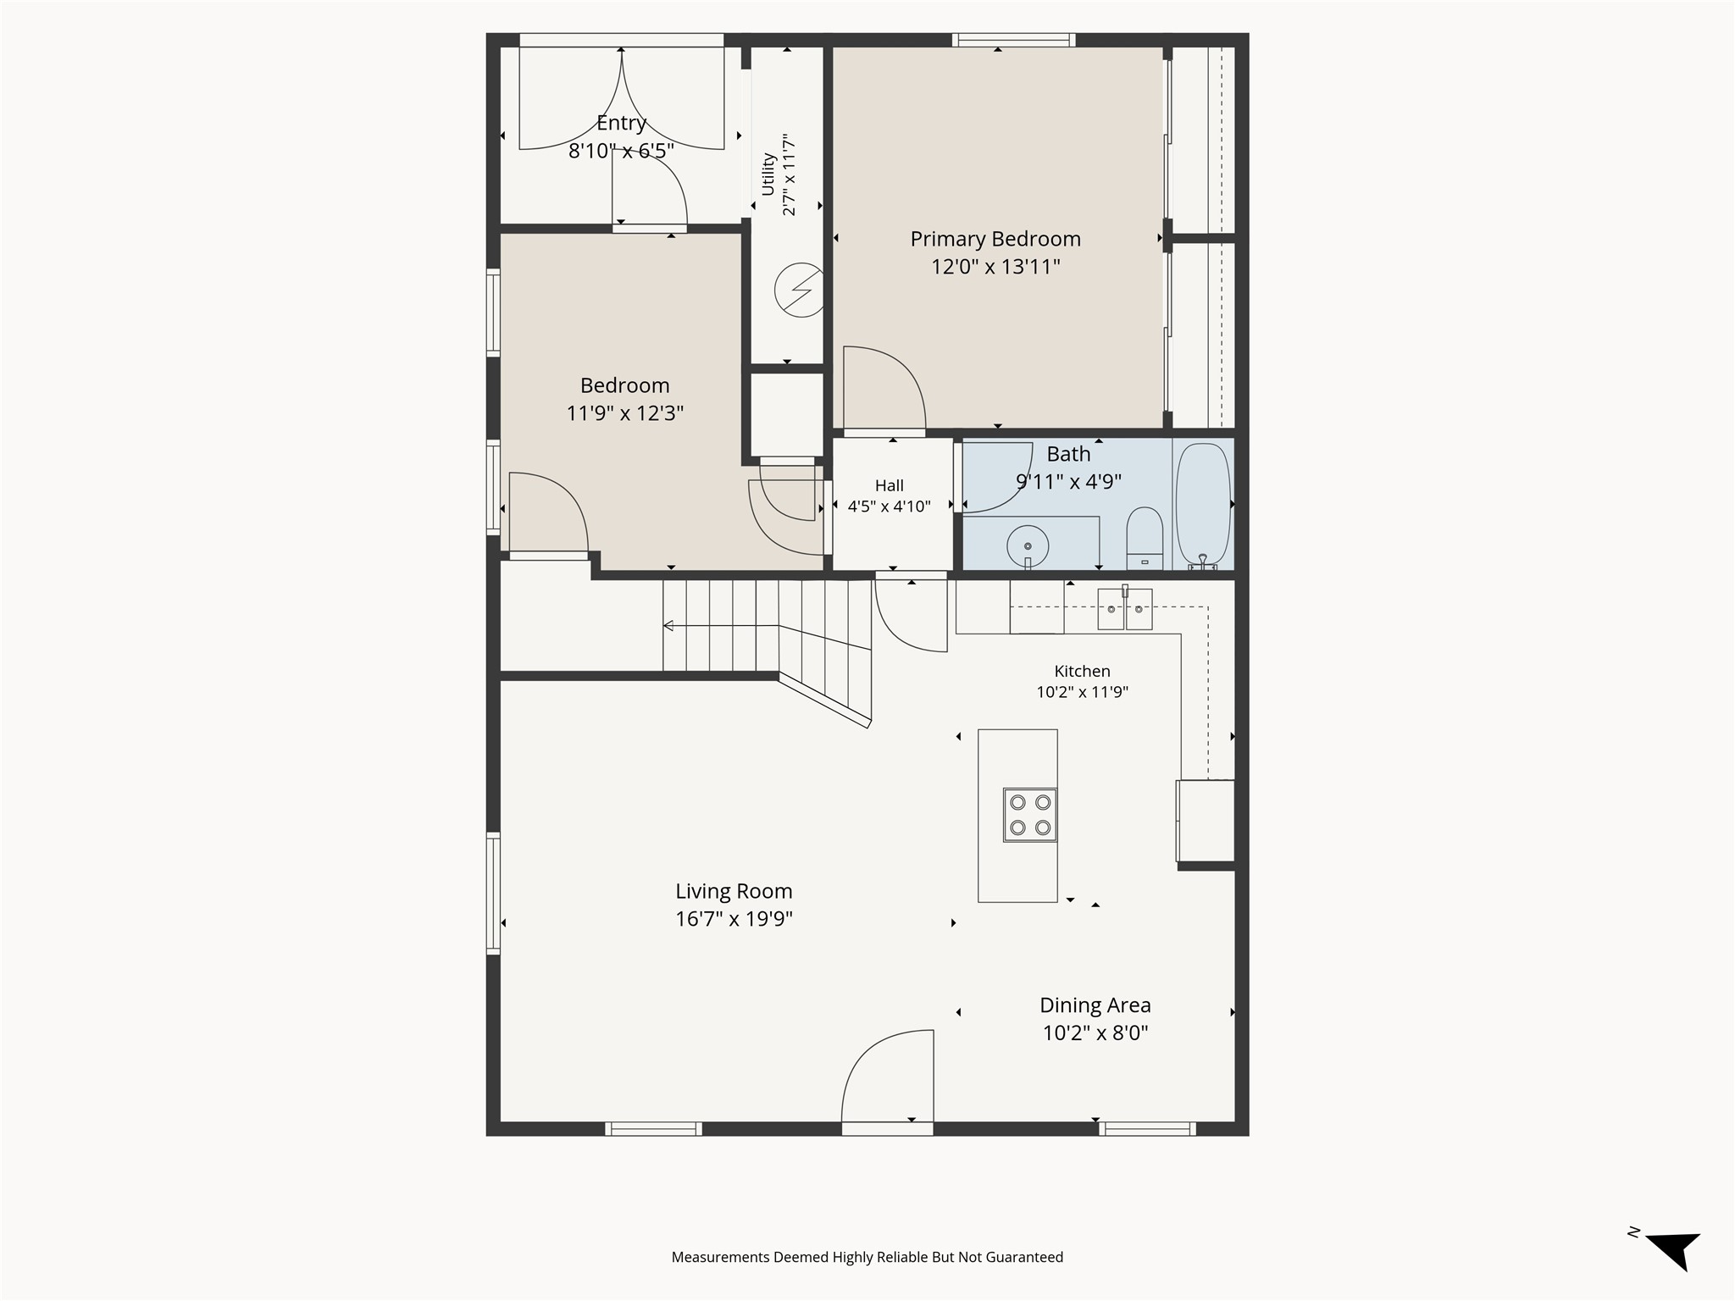
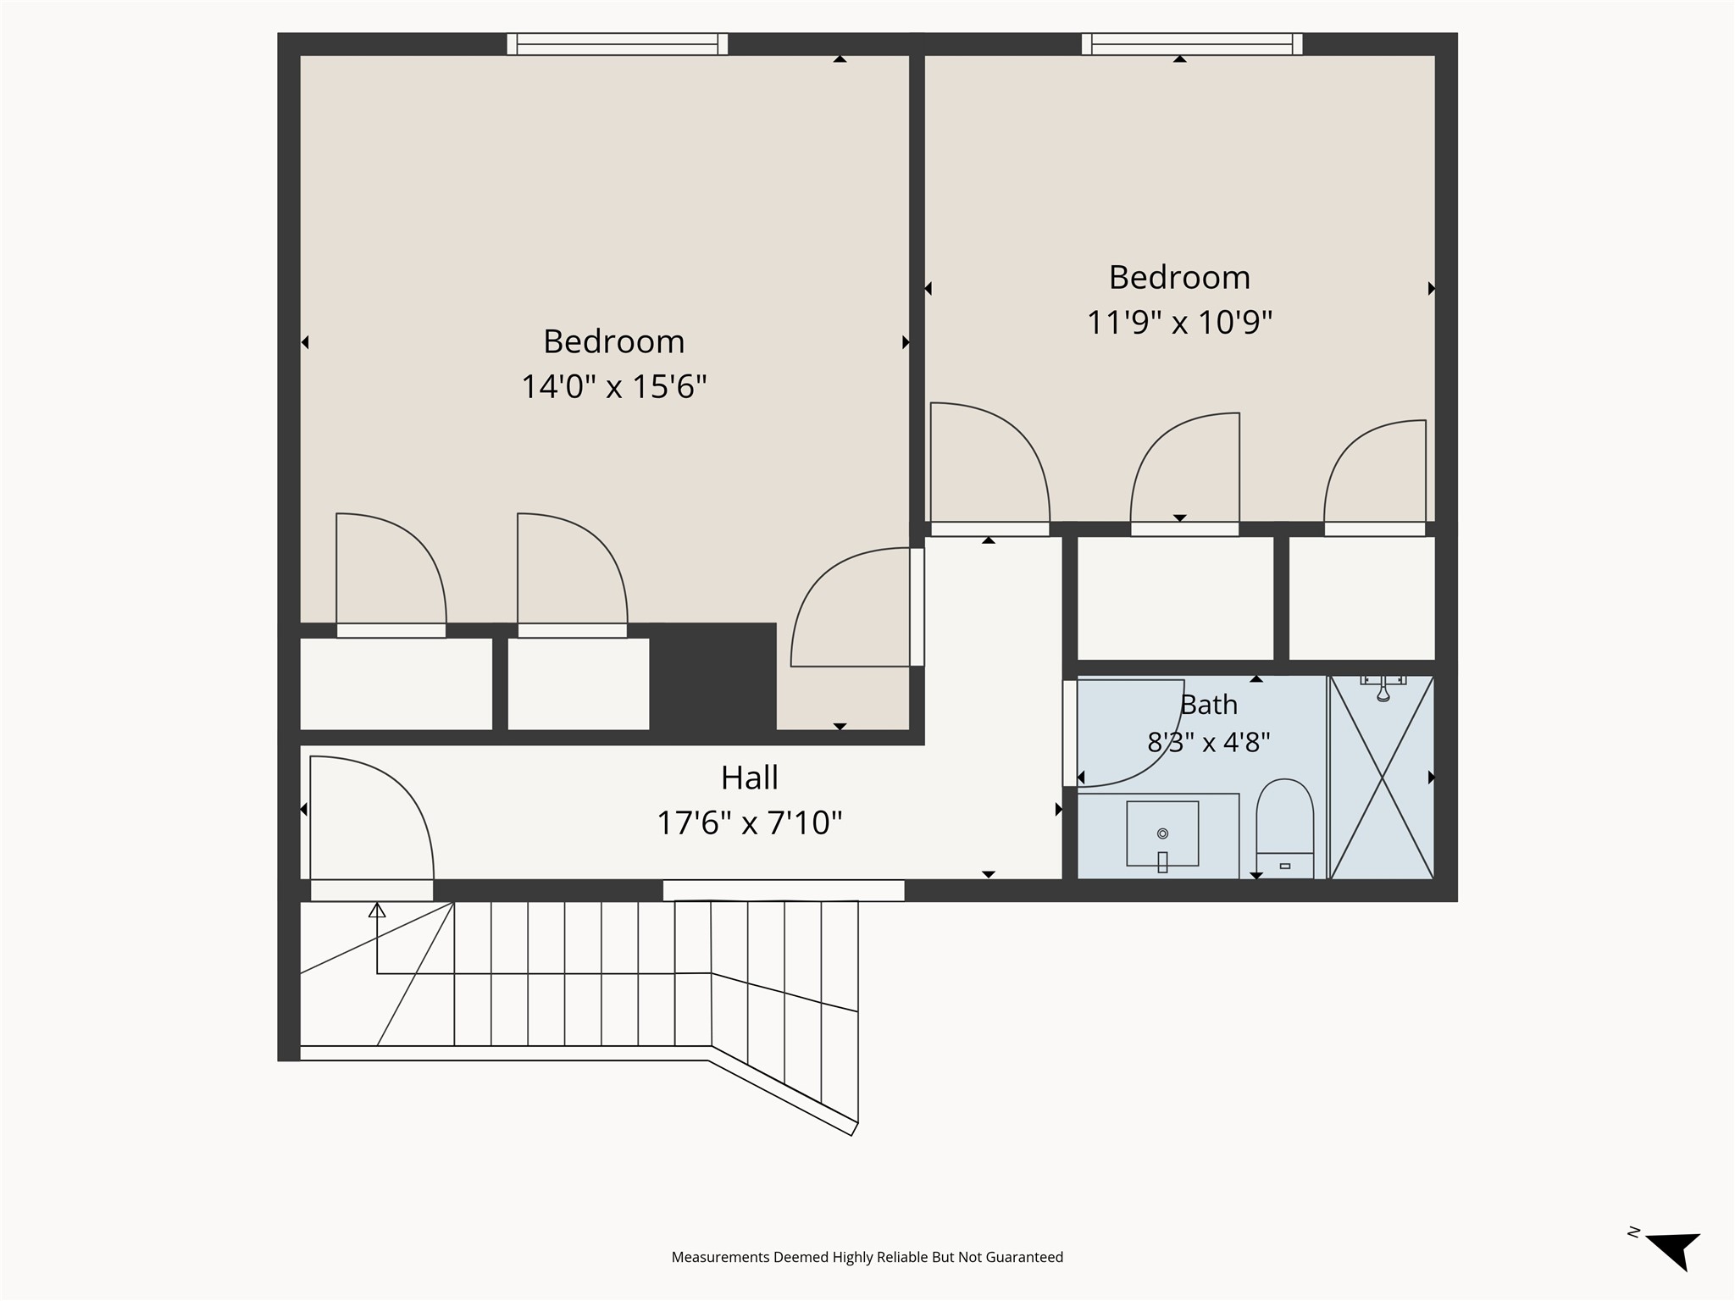
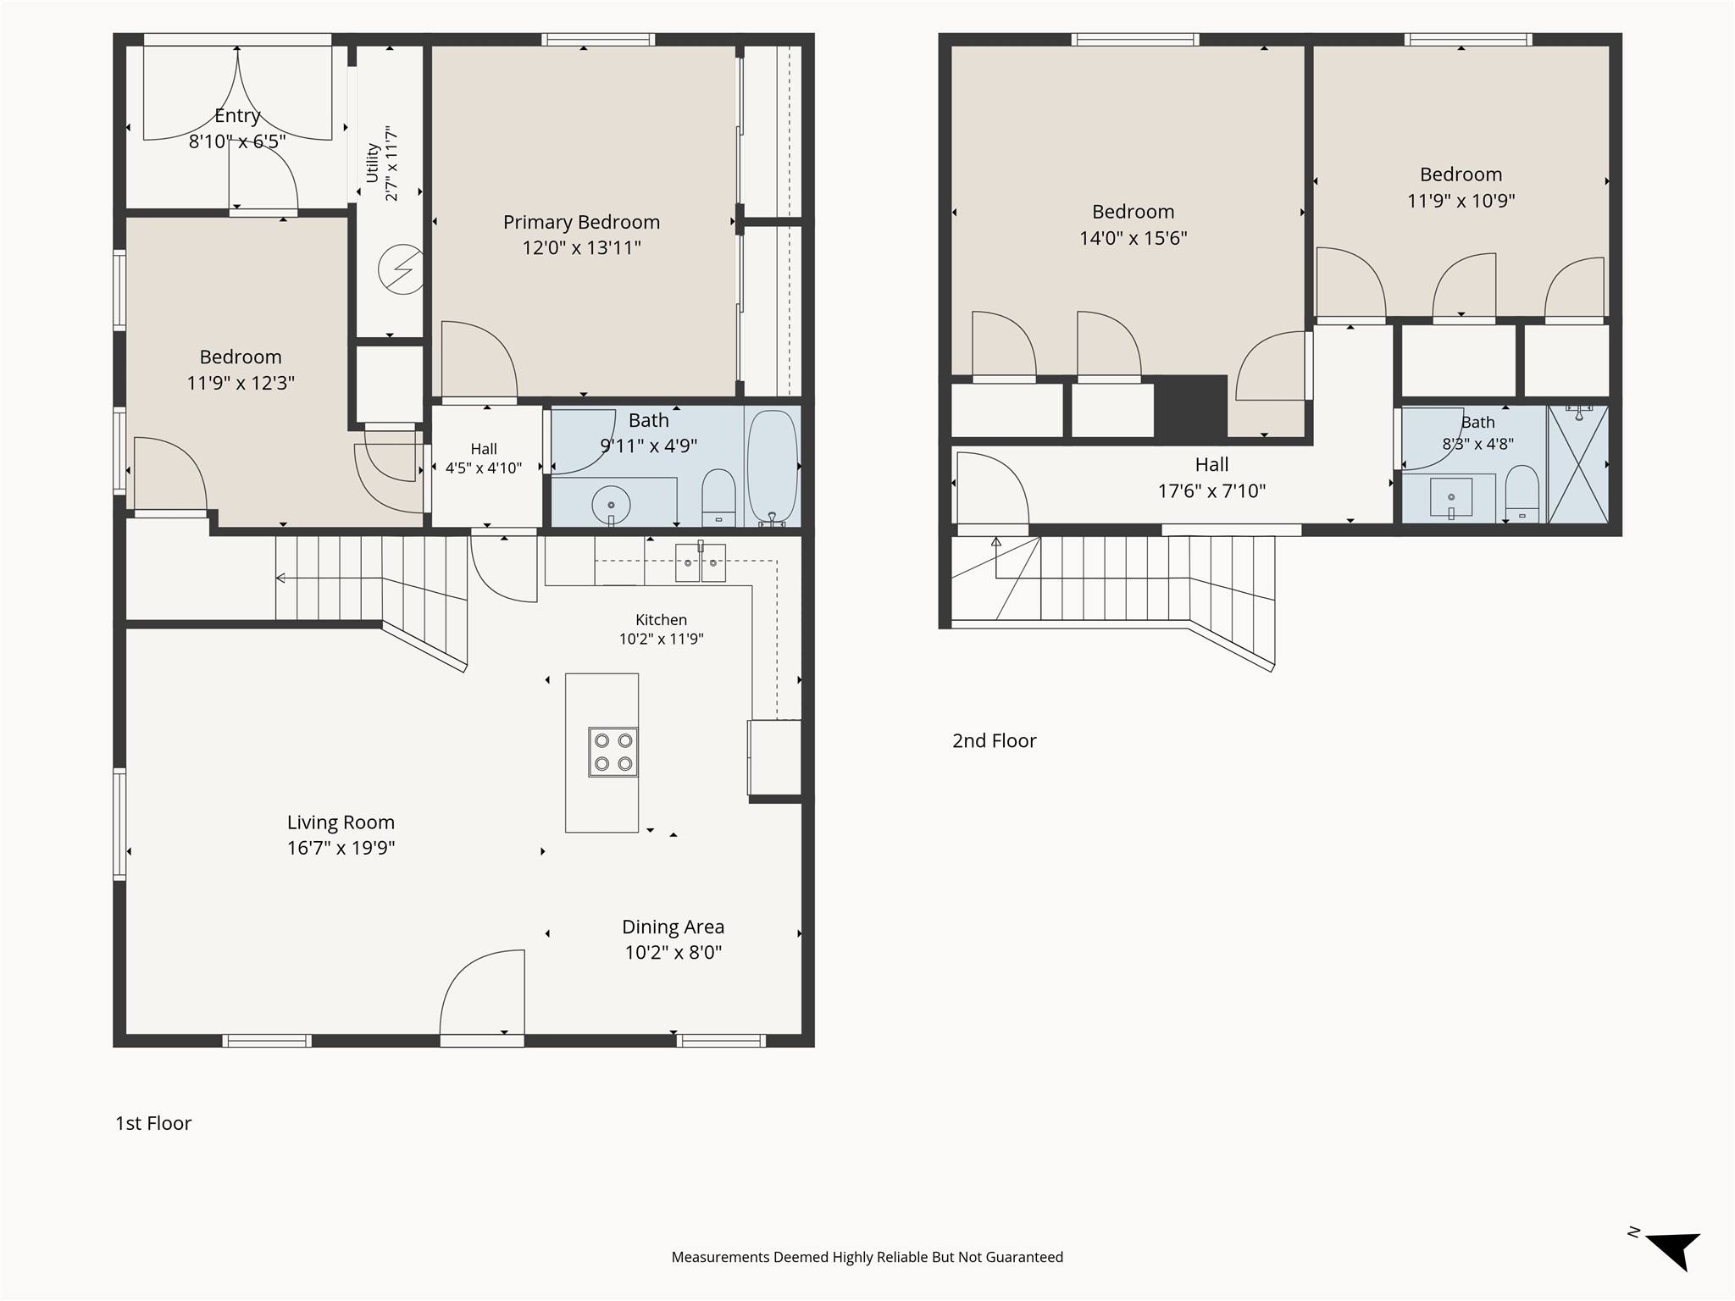
Beautifully updated duplex in an unbeatable location just minutes from White Rock Lake, shopping, dining, and everyday conveniences. This spacious 3-bedroom, 2-bath home offers an open and inviting floor plan with vaulted ceilings and abundant natural light. The updated kitchen features modern cabinetry, updated countertops, stainless steel appliances, and overlooks the main living area perfect for everyday living and entertaining. Flexible layout includes one bedroom downstairs and two upstairs, plus an additional living space ideal for a game room, office, or second lounge. A rare opportunity in a highly desirable Dallas location.

Share Property

Location

7354 Walling Lane, Dallas, TX 75231

Status

Leased

Date Leased

July 21, 2026
Erika Matel

Erika Matel

TITLE

REALTOR®

Property Amenities

Interior
Laundry room Washer Hookup, Dryer Hookup, Electric Dryer Hookup, Laundry in Utility Room
Appliances Dishwasher, Electric Range, Disposal, Microwave, Refrigerator
Flooring Laminate, Tile, Vinyl
Total Bedrooms: 3
Full Bathrooms: 2
Other Interior Features Built-in Features, Decorative/Designer Lighting Fixtures, Granite Counters, Open Floorplan, Vaulted Ceiling(s)
Area & Lot
Lot Area 10,585.08 Sq.Ft.
Living area 1,708 Sq.Ft.
MLS® ID 21282134
Year Built 1964
School District Dallas ISD
High School Conrad
Middle School Tasby
Elementary School Hotchkiss
Architecture Styles Traditional
Type Multi-Family
Status Leased
Exterior
Stories 2
Pool None
Air conditioning Central Air, Electric
Heat type Central, Electric
Water Source Public
Sewer Public Sewer
Parking On Street
Roof Composition, Shingle
Utilities Electricity Connected, Sewer Available, Water Available
Finance
Price Upon Request

360 Virtual Tour

Take a tour of this property

M Streets

Early twentieth-century cottages lined up in charming conservation districts.

Work With Us

A qualified agent with years of experience in the real estate market can help you determine the best improvements to make based on your particular market. When you’re ready to learn more, connect with us today. We’re happy to help!